
1527 Abbotsford Drive, Naperville, IL 60563
Local realty services provided by:CENTURY 21 Circle
1527 Abbotsford Drive,Naperville, IL 60563
$610,000
- 4 Beds
- 3 Baths
- 2,797 sq. ft.
- Single family
- Active
Listed by:
 Julie Thresh(630) 632 - 6635CENTURY 21 Circle
Office: century 21 circle
MLS#:12735802
Source:MLSNI
Price summary
- Price:$610,000
- Price per sq. ft.:$218.09
About this home
Beautifully Updated Home in Highly Desirable Brookdale Subdivision with Exceptional Indoor & Outdoor Living. Welcome to this beautifully refreshed 4-bedroom, 2.1-bath home in North Naperville, offering 2,797 square feet of thoughtfully designed living space and an abundance of features that make this home truly special. The heart of the home is the custom kitchen, featuring gorgeous maple cabinetry, granite countertops, a large center island, upgraded stainless steel appliances, and a stylish coffee/wine bar-perfect for both everyday living and entertaining. Updated lighting adds a fresh, modern touch throughout. The spacious family room is designed to impress, showcasing a brick fireplace flanked by custom built-in cabinetry, while oversized windows fill the room with wonderful natural light. A sliding glass door opens to a brick paver patio and lush, deep fenced backyard, creating an inviting extension of the living space and an ideal setting for outdoor gatherings. Formal living and dining rooms provide additional space for holidays and entertaining, while the generously sized bedrooms offer plenty of comfort and versatility. The finished basement adds valuable living space, a private office and great storage space. Outside, custom brick paver landscaping beautifully surrounds the home, creating impressive curb appeal and a polished feel. Freshly painted (2026) and featuring new carpet (2026). With its spacious layout, custom finishes, exceptional natural light, and beautiful backyard setting, this Brookdale gem offers the perfect blend of comfort, style, and functionality. Conveniently located within blocks of the elementary and middle schools. Easy access to Interstate 88, shopping, dining and entertainment. Join the Brookdale Racquet Club & Pool by purchasing a membership/seasonal fees and enjoy all that this wonderful community has to offer. Furnace 2026, Tankless Hot Water Heater 2024, Leaf Guard. Home is being conveyed "as-is"....
Contact an agent
Home facts
- Year built:1985
- Subdivision & Development:Brookdale
- Listing ID #:12735802
- Updated:October 16, 2026 at 11:07 AM
Rooms and interior
- Bedrooms:4
- Total bathrooms:3
- Full bathrooms:2
- Half bathrooms:1
- Rooms Total:10
- Dining Description:Separate Dining Room
- Kitchen Description:Dishwasher, Disposal, Microwave, Range, Refrigerator, Stainless Steel Appliance(s)
- Basement Description:Finished, Full
- Living area:2,797 sq. ft.
Heating and cooling
- Cooling:Central Air
- Heating:Forced Air, Natural Gas
- Central air:Yes
Structure and exterior
- Roof:Asphalt
- Year built:1985
- Building area:2,797 sq. ft.
- Lot area:0.22 Acres
- Lot Features:Landscaped, Mature Trees
- Architectural Style:Traditional
- Foundation Description:Concrete Perimeter
- Levels:2 Story
Schools
- High school:Metea Valley High School
- Middle school:Hill Middle School
- Elementary school:Brookdale Elementary School
Utilities
- Water:Lake Michigan
- Sewer:Public Sewer
Finances and disclosures
- Price:$610,000
- Price per sq. ft.:$218.09
- Tax amount:$10,914 (2025)
Features and amenities
- Laundry features:Dryer, Washer
- Amenities:Ceiling Fan(s), Sump Pump
Parking
- Total parking spaces:2
- Parking description:Asphalt, Attached Garage, Garage
- Garage:Yes
- Garage spaces:2
Copyright 2026 Midwest Real Estate Data LLC. All rights reserved. The data relating to real estate for sale on this web site comes in part from the Broker Reciprocity Program of the Midwest Real Estate Data LLC. Listing information is deemed reliable but not guaranteed.New listings near 1527 Abbotsford Drive
- Open Sat, 2 to 4pmNew
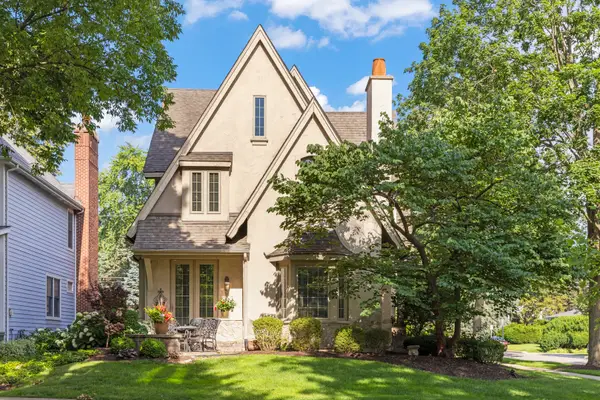 $1,245,500Active4 beds 4 baths3,647 sq. ft.
706 N Ellsworth Street, Naperville, IL 60563
MLS# 12786966Listed by: COLDWELL BANKER REAL ESTATE GROUP - Open Sat, 2 to 4pmNew
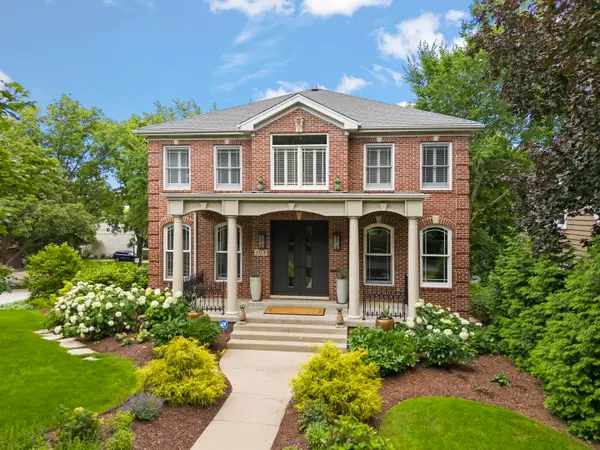 $1,845,500Active5 beds 4 baths5,874 sq. ft.
26 N Julian Street, Naperville, IL 60540
MLS# 12786990Listed by: COLDWELL BANKER REAL ESTATE GROUP - New
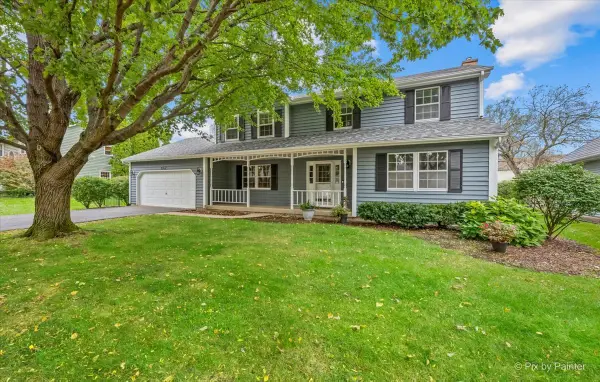 $665,000Active4 beds 3 baths2,372 sq. ft.
647 Oakhurst Drive, Naperville, IL 60540
MLS# 12783214Listed by: LAKE HOLIDAY HOMES, INC - New
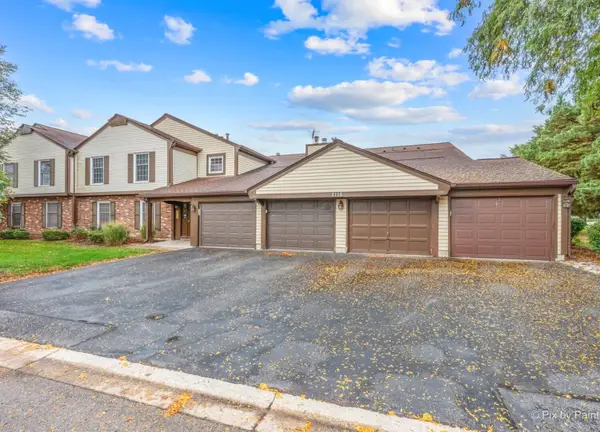 $200,000Active2 beds 1 baths946 sq. ft.
2115 Lancaster Circle #201C, Naperville, IL 60565
MLS# 12783788Listed by: PLATINUM PARTNERS REALTORS - Open Sat, 10am to 12pmNew
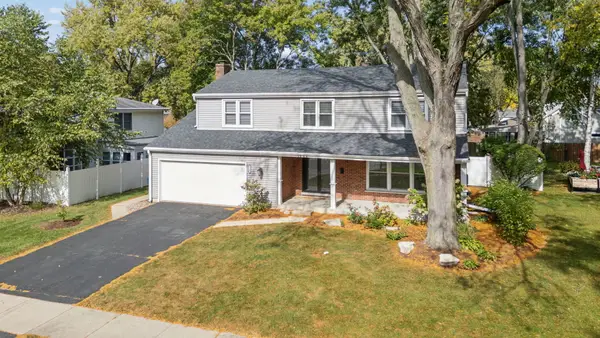 $649,000Active5 beds 3 baths2,379 sq. ft.
1249 Stonegate Road, Naperville, IL 60540
MLS# 12786674Listed by: LPT REALTY - Open Sat, 11am to 1pmNew
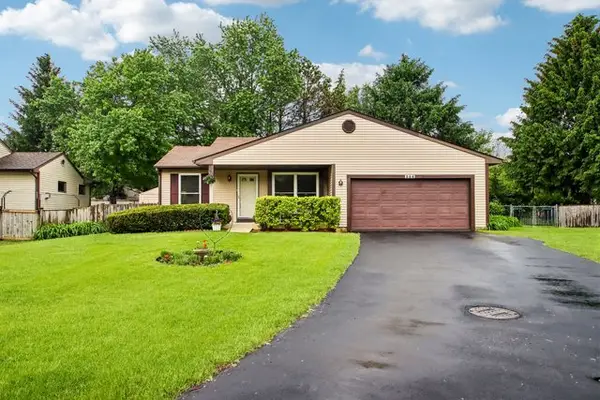 $369,900Active2 beds 2 baths991 sq. ft.
356 Westbrook Circle, Naperville, IL 60565
MLS# 12786521Listed by: REDFIN CORPORATION - New
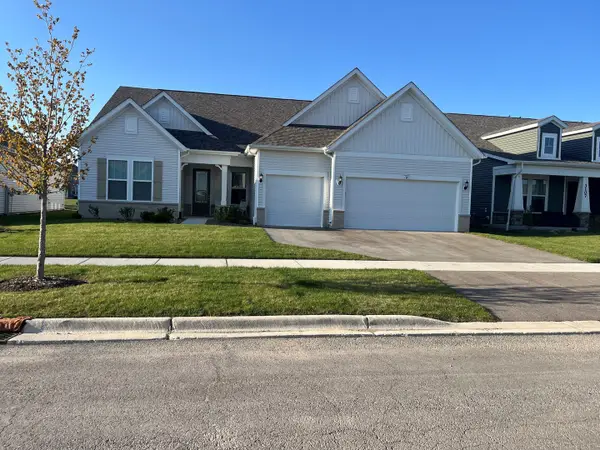 $709,378Active2 beds 3 baths2,421 sq. ft.
3303 Mallory Creek Lane, Aurora, IL 60503
MLS# 12786531Listed by: TWIN VINES REAL ESTATE SVCS - Open Sat, 11am to 1pmNew
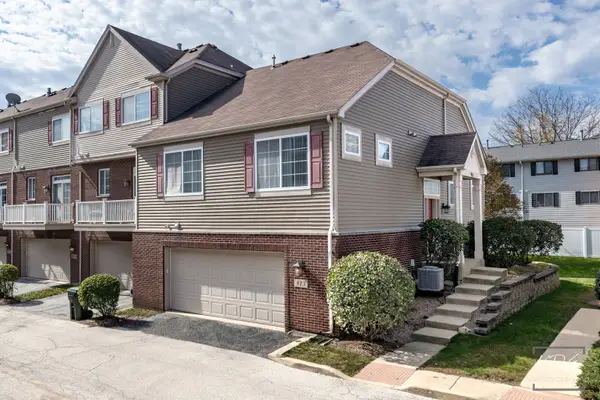 $399,900Active2 beds 2 baths2,001 sq. ft.
913 Neudearborn Lane, Naperville, IL 60563
MLS# 12775503Listed by: RE/MAX PROFESSIONALS SELECT - Open Sat, 1 to 3pmNew
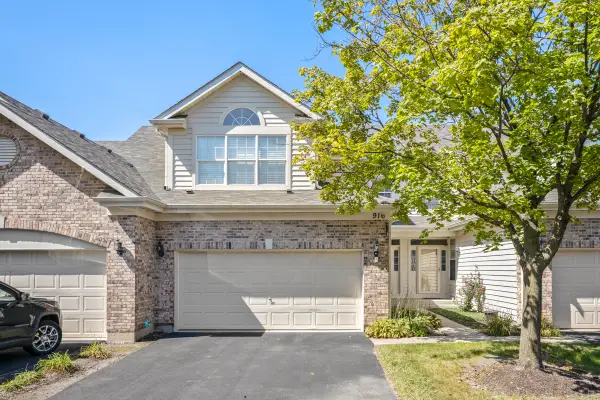 $444,900Active2 beds 3 baths1,676 sq. ft.
916 Havenshire Court #916, Naperville, IL 60565
MLS# 12776635Listed by: PROPERTY ECONOMICS INC. - New
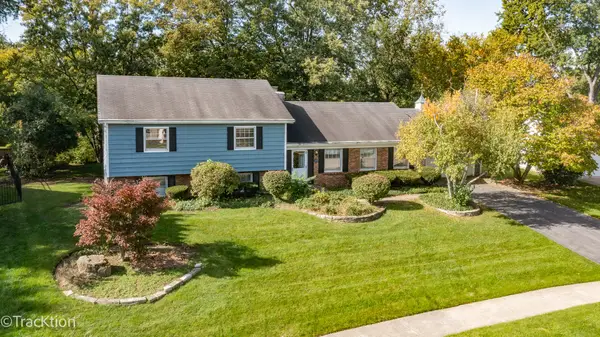 $385,000Active3 beds 2 baths2,312 sq. ft.
6S252 Cohasset Road, Naperville, IL 60540
MLS# 12780304Listed by: PLATINUM PARTNERS REALTORS


Protect your home and budget from life's surprises with an Assurant Home Warranty, backed by a partner that supports you through every step of homeownership. Explore Plans.
©2026 Century 21 Real Estate LLC. All rights reserved. CENTURY 21®, the CENTURY 21 Logo and C21® are service marks owned by Century 21 Real Estate LLC. Century 21 Real Estate LLC fully supports the principles of the Fair Housing Act and the Equal Opportunity Act. Each office is independently owned and operated. Listing information is deemed reliable but not guaranteed accurate.