
1539 Foxhill Road, Naperville, IL 60563
Local realty services provided by:CENTURY 21 Broughton Team
1539 Foxhill Road,Naperville, IL 60563
$524,250
- 2 Beds
- 3 Baths
- - sq. ft.
- Single family
- Sold
Listed by: nan smith
Office: baird & warner
MLS#:12702807
Source:MLSNI
Sorry, we are unable to map this address
Price summary
- Price:$524,250
About this home
Architecturally Significant Mid-Century Modern Chalet Designed By Renowned Architect Don Tosi. Inspired By The Alpine Ski Lodges Of Post-War Europe, This Timeless Residence At 1539 Foxhill Showcases Dramatic Rooflines, Striking Structural Expression, & Authentic Rustic Design Highlighting Vertical Lines & Open, Angular Sculpture. Thoughtfully Updated While Preserving Its Architectural Character, This A-Frame Home Features A Floor To Ceiling Brick Fireplace, Professionally Painted Interior, Exterior, 200-amp Electrical Service, Updated Plumbing With Copper, Hardwired Smoke Alarms, Attic Insulation, 2.5 Garage, Stainless Steel Appliances, Custom Blinds, A Beautifully Finished Basement With Bed & Full Bath, Newer HVAC & Humidifier, Water Heater, & A Rebuilt Balcony (formerly cantilevered). Additional Highlights Include Tilt-in Upstairs Windows For Easy Cleaning, A Front Door With A Hidden Pull-Down Screen, Basement Windows, & A Fully Fenced Backyard Accessible Through The Fence Gate To The Bainbridge Greens Park. Located In Highly Regarded Naperville School District 204 & Award-Winning Metea Valley HS, The 2600 Livable Sq Ft Home Also Benefits From Low Taxes & Optional Membership At The Nearby Brookdale Racquet Club, Offering Pool & Tennis Amenities To Residents Of Brookdale Subdivision. Beloved Traditions Such As The 4th Of July Parade & Year-Round Community Events Contribute To Naperville's Vibrant Charm & Highly Sought-After Lifestyle. Easy Access To The Metra & I88....
Contact an agent
Home facts
- Year built:1976
- Subdivision & Development:Brookdale
- Listing ID #:12702807
- Updated:October 21, 2026 at 07:52 AM
Rooms and interior
- Bedrooms:2
- Total bathrooms:3
- Full bathrooms:3
- Rooms Total:9
- Dining Description:Eating Area
- Bathrooms Description:Separate Shower, Soaking Tub, Whirlpool
- Kitchen Description:Dishwasher, Disposal, Gas Cooktop, Gas Oven, Range, Refrigerator, Stainless Steel Appliance(s)
- Basement Description:Egress Window, Finished, Full
Heating and cooling
- Cooling:Central Air
- Heating:Forced Air, Natural Gas
- Central air:Yes
Structure and exterior
- Roof:Asphalt
- Year built:1976
- Lot Features:Common Grounds
- Architectural Style:A-Frame
- Levels:1.5 Story
Schools
- High school:Metea Valley High School
- Middle school:Hill Middle School
- Elementary school:Brookdale Elementary School
Utilities
- Water:Public
- Sewer:Public Sewer
Finances and disclosures
- Price:$524,250
- Tax amount:$9,051 (2025)
Features and amenities
- Laundry features:Dryer, Washer
- Amenities:CO Detectors, Ceiling Fan(s), Sump Pump
Parking
- Total parking spaces:2
- Parking description:Attached Garage, Concrete, Garage
- Garage:Yes
- Garage spaces:2.5
 Copyright 2026 Midwest Real Estate Data LLC. All rights reserved. The data relating to real estate for sale on this web site comes in part from the Broker Reciprocity Program of the Midwest Real Estate Data LLC. Listing information is deemed reliable but not guaranteed. MLSNI Member Broker: Barbara K. Broughton
New listings near 1539 Foxhill Road
- New
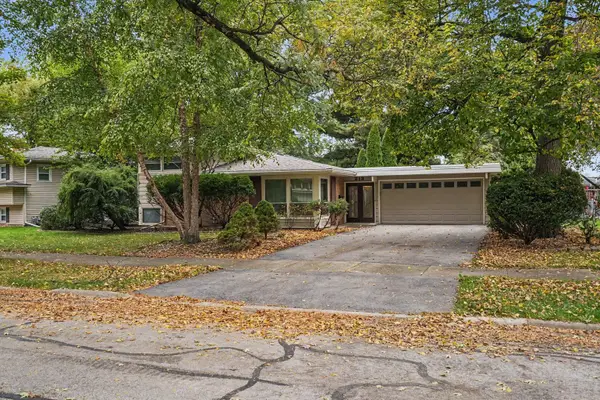 $429,000Active2 beds 2 baths1,458 sq. ft.
213 Triton Lane, Naperville, IL 60540
MLS# 12787100Listed by: KELLER WILLIAMS INFINITY - New
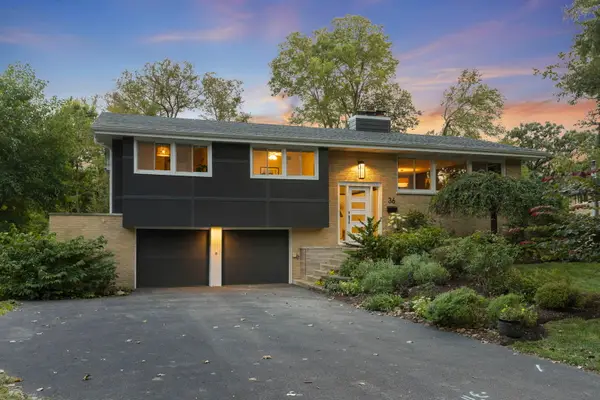 $879,000Active4 beds 3 baths2,096 sq. ft.
36 Golden Larch Court, Naperville, IL 60540
MLS# 12790022Listed by: @PROPERTIES CHRISTIES INTERNATIONAL REAL ESTATE - Open Wed, 11am to 5pmNew
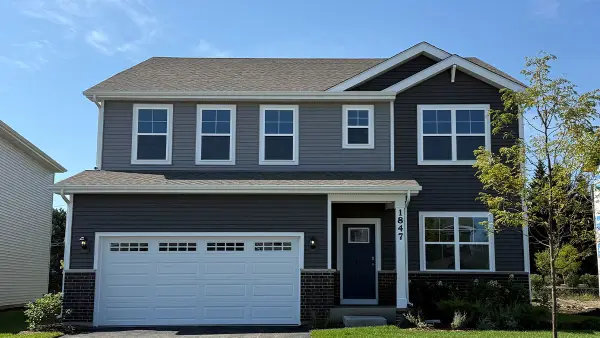 $574,990Active4 beds 3 baths2,836 sq. ft.
1847 Baler Avenue, Aurora, IL 60503
MLS# 12790265Listed by: DAYNAE GAUDIO - Open Sat, 11am to 2pmNew
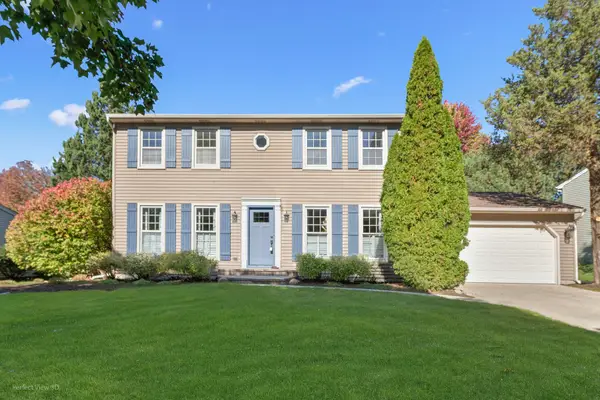 $674,900Active4 beds 3 baths2,172 sq. ft.
945 E Benton Avenue, Naperville, IL 60540
MLS# 12779621Listed by: CASSANO REALTY - New
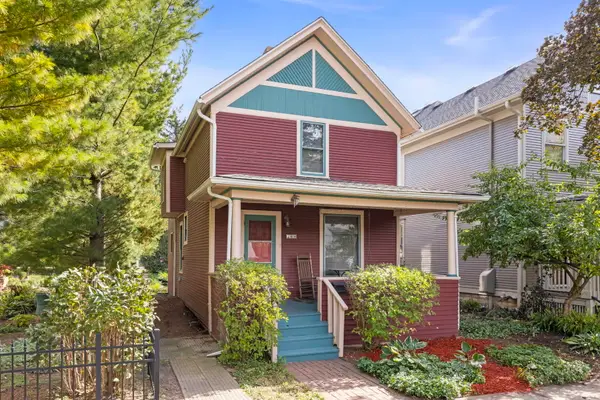 $525,000Active3 beds 2 baths1,374 sq. ft.
144 N Ellsworth Street, Naperville, IL 60540
MLS# 12781408Listed by: @PROPERTIES CHRISTIES INTERNATIONAL REAL ESTATE - New
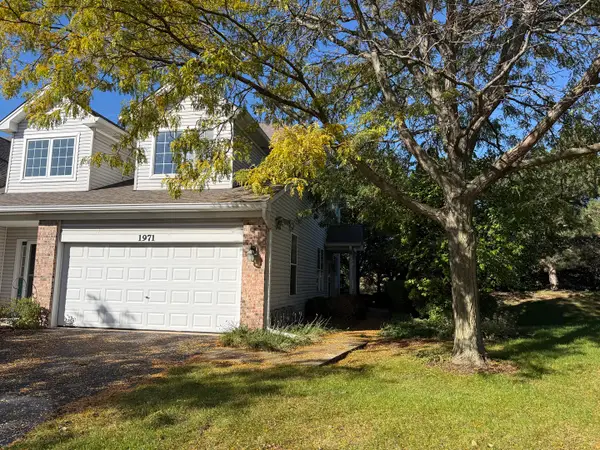 $350,000Active2 beds 2 baths1,233 sq. ft.
1971 Golden Gate Lane #1971, Naperville, IL 60563
MLS# 12776687Listed by: COLDWELL BANKER REALTY - New
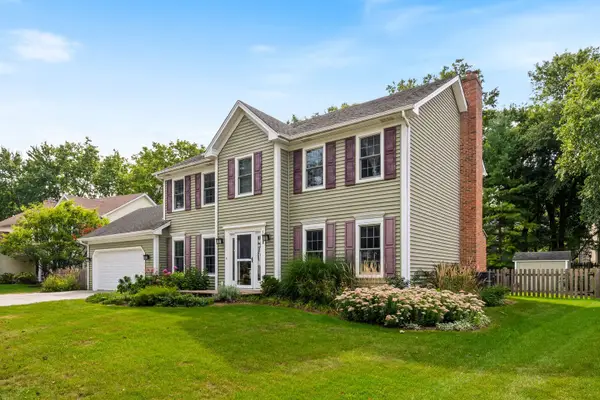 $667,500Active3 beds 3 baths2,427 sq. ft.
1628 Trent Avenue, Naperville, IL 60563
MLS# 12789247Listed by: KELLER WILLIAMS INFINITY - New
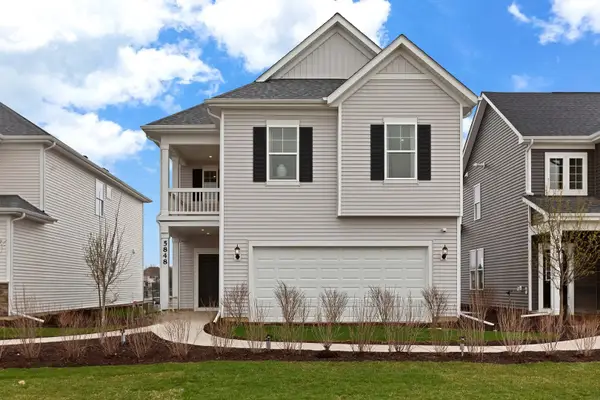 $572,198Active4 beds 3 baths2,567 sq. ft.
2643 Lawlor Lane, Naperville, IL 60564
MLS# 12788797Listed by: TWIN VINES REAL ESTATE SVCS - New
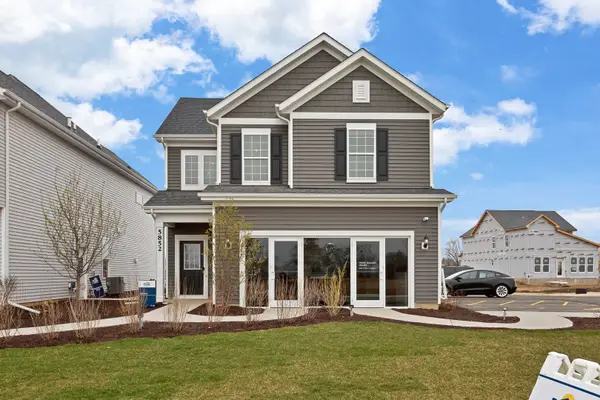 $490,660Active3 beds 3 baths2,104 sq. ft.
2671 Lawlor Lane, Naperville, IL 60564
MLS# 12788826Listed by: TWIN VINES REAL ESTATE SVCS - New
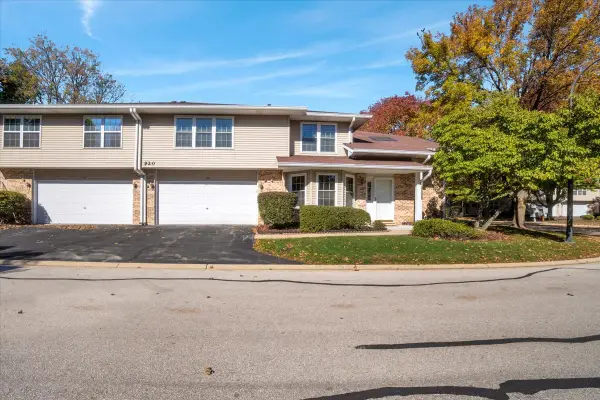 $350,000Active2 beds 2 baths1,763 sq. ft.
920 Elderberry Circle #104, Naperville, IL 60563
MLS# 12788503Listed by: CIRCLE ONE REALTY


Protect your home and budget from life's surprises with an Assurant Home Warranty, backed by a partner that supports you through every step of homeownership. Explore Plans.
©2026 Century 21 Real Estate LLC. All rights reserved. CENTURY 21®, the CENTURY 21 Logo and C21® are service marks owned by Century 21 Real Estate LLC. Century 21 Real Estate LLC fully supports the principles of the Fair Housing Act and the Equal Opportunity Act. Each office is independently owned and operated. Listing information is deemed reliable but not guaranteed accurate.