
1650 Fender Road, Naperville, IL 60565
Local realty services provided by:CENTURY 21 All Pro Real Estate
1650 Fender Road,Naperville, IL 60565
$590,000
- 4 Beds
- 3 Baths
- 2,630 sq. ft.
- Single family
- Active
Listed by: cynthia fiene-curfs
Office: exp realty
MLS#:12773984
Source:MLSNI
Price summary
- Price:$590,000
- Price per sq. ft.:$224.33
About this home
This home has been nicely updated - You Can Focus on Enjoying Your Home! That's one of the things that makes 1650 Fender Road so special: New roof in 2025. New main HVAC in 2024. Updated kitchen countertops and appliances in 2021. New Google Nest thermostats on both HVAC systems in 2026. Throughout the home, you'll find thoughtful updates and meticulous maintenance that make this a home you can truly move into and enjoy. Located in Naperville's highly desired School District 203, this 4-bedroom, 2.5-bath home offers approximately 2,630 square feet of living space, plus additional space in the lower level. Situated on a beautifully landscaped 0.23-acre lot with mature trees and a fully fenced backyard, there's room here for everyone - and plenty of space to entertain. Step inside through the tiled foyer and you'll immediately appreciate the bright, open feel of the main level. Beautiful oak hardwood floors run through the living room, dining room and kitchen. The step-down living room features a triple front window and track lighting, while the dining room offers built-in cabinetry, a server, wine rack and display space. Then enjoy the kitchen: This is the kind of kitchen that makes you want to gather. The oversized island provides plenty of seating, while granite countertops, a beautiful backsplash and stainless Samsung appliances - including a five-burner gas range - make cooking and entertaining easy. The farmhouse sink sits beneath a window overlooking the backyard, and sliding glass doors lead directly to the patio. Upstairs, the primary suite is a true retreat. A distinctive raised tray ceiling, recessed lighting and its own dedicated HVAC system and hot water heater create a comfortable and private space. The huge walk-in closet features a pocket door, while the spacious primary bath offers a walk-in shower, double vanity, Corian countertop, ceramic tile flooring and oversized linen closet. Three additional bedrooms provide plenty of flexibility for family, guests, a home office, workout room or whatever your life requires. The updated full bath features luxury ceramic flooring, a marble-look countertop and upgraded shower. Need more room? The lower level delivers a spacious family room, half bath and laundry area with a Whirlpool washer and dryer. You'll also find an extra refrigerator and wash tub, plus direct access to the backyard. For those who appreciate storage, the large, clean, well-lit crawl space is divided into two sections and gives you an impressive amount of space to tuck away the things you don't need every day. Then step outside - because this backyard is ready for entertaining. The fully fenced yard features mature trees, professional landscaping, beautiful stone scaping, a large concrete patio, covered grilling station and shed. Picture summer dinners outside, weekend gatherings, grilling with friends, or simply enjoying your morning coffee in your own private outdoor space. Additional features include a security system, replacement windows, radon mitigation system, sump pump, central air and an attached 2-car garage. The location adds even more to the appeal. You're in Naperville District 203, with parks, sidewalks, commuter transportation and everyday conveniences nearby. If you've been looking for a home where the work has already been done, the spaces are ready for the way you live, and you can move in and start enjoying it, this one deserves your attention. Come, Look Around, Submit Your Offer!...
Contact an agent
Home facts
- Year built:1976
- Subdivision & Development:Farmstead
- Listing ID #:12773984
- Updated:October 04, 2026 at 11:02 AM
Rooms and interior
- Bedrooms:4
- Total bathrooms:3
- Full bathrooms:2
- Half bathrooms:1
- Rooms Total:8
- Bathrooms Description:Double Sinks
- Kitchen Description:Dishwasher, Disposal, Microwave, Range, Refrigerator, Stainless Steel Appliance(s)
- Living area:2,630 sq. ft.
Heating and cooling
- Cooling:Central Air
- Heating:Natural Gas
- Central air:Yes
Structure and exterior
- Roof:Asphalt
- Year built:1976
- Building area:2,630 sq. ft.
- Lot area:0.23 Acres
- Lot Features:Landscaped, Mature Trees
- Foundation Description:Concrete Perimeter
Schools
- High school:Naperville Central High School
- Middle school:Madison Junior High School
- Elementary school:Scott Elementary School
Utilities
- Water:Lake Michigan
- Sewer:Public Sewer
Finances and disclosures
- Price:$590,000
- Price per sq. ft.:$224.33
- Tax amount:$9,358 (2025)
Features and amenities
- Laundry features:Dryer, Washer
- Amenities:CO Detectors, Ceiling Fan(s), Radon Mitigation System, Security System, Sump Pump
Parking
- Total parking spaces:2
- Parking description:Asphalt, Attached Garage, Garage
- Garage:Yes
- Garage spaces:2
 Copyright 2026 Midwest Real Estate Data LLC. All rights reserved. The data relating to real estate for sale on this web site comes in part from the Broker Reciprocity Program of the Midwest Real Estate Data LLC. Listing information is deemed reliable but not guaranteed. MLSNI Member Broker: Lisa McKinney
New listings near 1650 Fender Road
- New
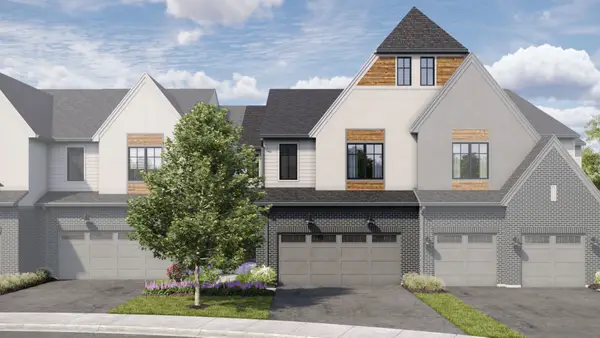 $875,950Active3 beds 3 baths2,205 sq. ft.
2066 Iron Ridge Lane, Naperville, IL 60563
MLS# 12776319Listed by: LITTLE REALTY - New
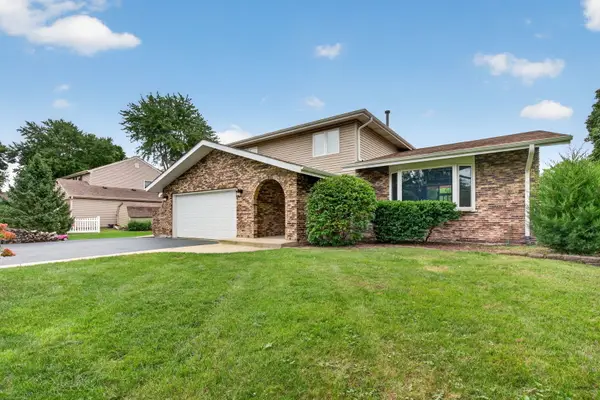 $659,900Active4 beds 3 baths2,498 sq. ft.
29W055 Schillinger Drive, Naperville, IL 60564
MLS# 12776267Listed by: CROSSTOWN REALTORS, INC. - Open Sun, 1 to 3pmNew
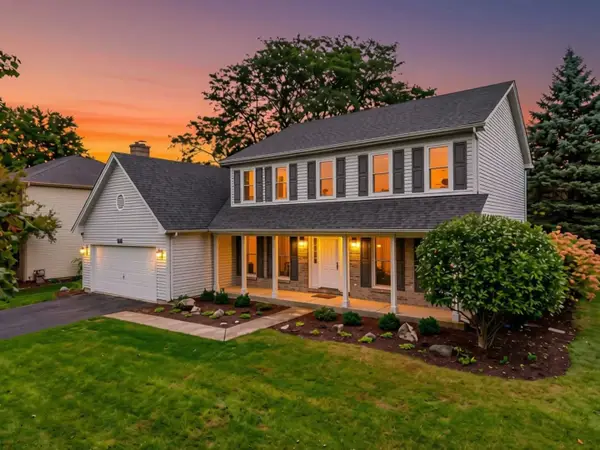 $600,000Active4 beds 3 baths2,631 sq. ft.
516 Bovidae Circle, Naperville, IL 60565
MLS# 12770895Listed by: @PROPERTIES CHRISTIES INTERNATIONAL REAL ESTATE - New
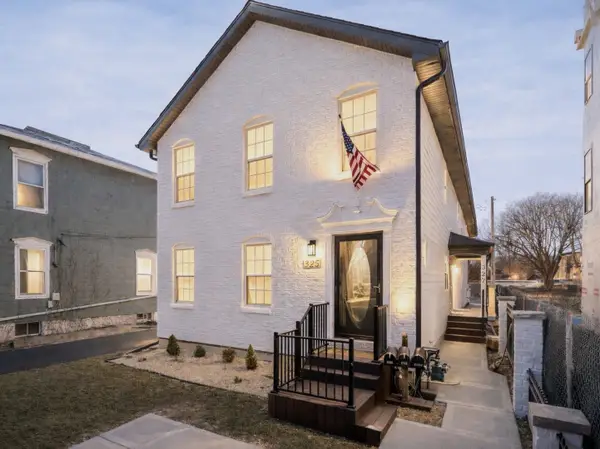 $1,290,000Active6 beds 7 baths
325-327 N Loomis Street, Naperville, IL 60540
MLS# 12776146Listed by: JOHN GREENE, REALTOR - New
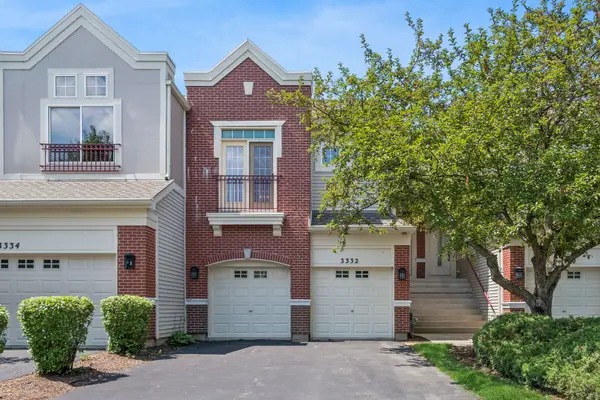 $350,000Active2 beds 3 baths1,724 sq. ft.
3332 Rosecroft Lane, Naperville, IL 60564
MLS# 12724433Listed by: BAIRD & WARNER - Open Sun, 10am to 3pmNew
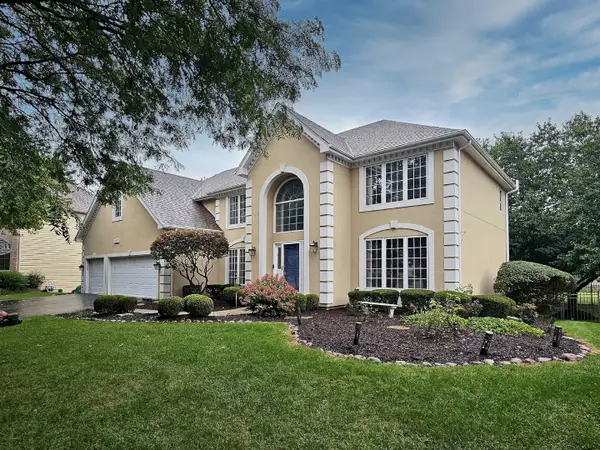 $950,000Active4 beds 4 baths3,279 sq. ft.
1944 Clyde Drive, Naperville, IL 60565
MLS# 12734934Listed by: COLDWELL BANKER REAL ESTATE GROUP - Open Sun, 2 to 4pmNew
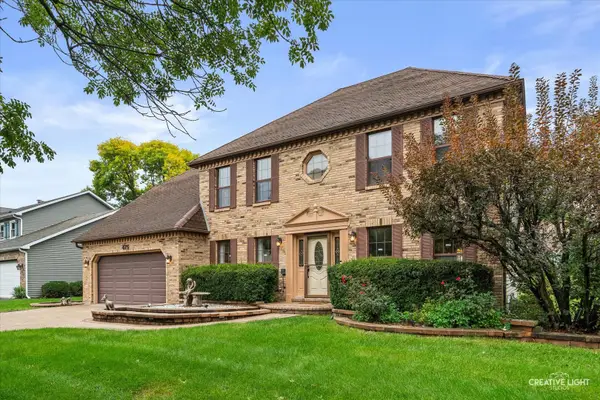 $825,000Active4 beds 4 baths2,840 sq. ft.
Address Withheld By Seller, Naperville, IL 60565
MLS# 12773128Listed by: BAIRD & WARNER - New
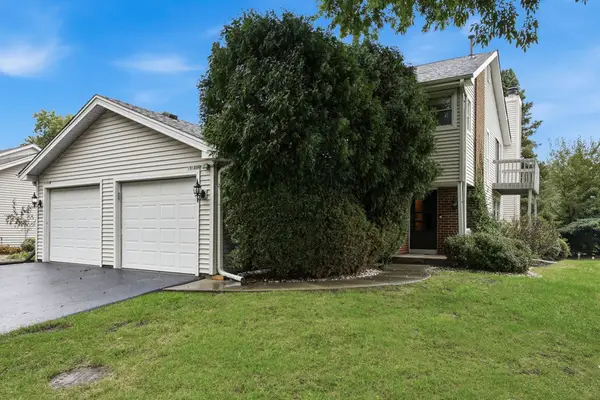 $369,900Active3 beds 3 baths1,595 sq. ft.
5S039 Pebble Beach Court, Naperville, IL 60563
MLS# 12749540Listed by: WEICHERT, REALTORS - ALL PRO - New
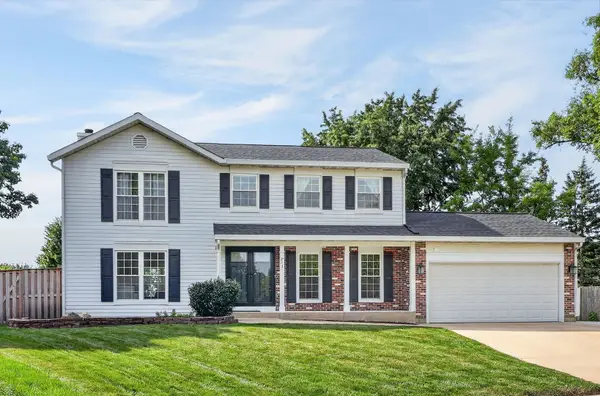 $630,000Active4 beds 3 baths2,028 sq. ft.
813 Hyde Park Lane, Naperville, IL 60565
MLS# 12753508Listed by: BERKSHIRE HATHAWAY HOMESERVICES CHICAGO - New
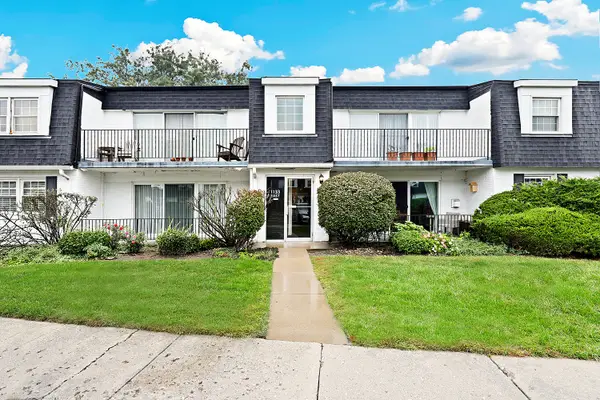 $175,000Active1 beds 1 baths755 sq. ft.
1133 Royal St George Drive #102, Naperville, IL 60563
MLS# 12765223Listed by: REDFIN CORPORATION


Protect your home and budget from life's surprises with an Assurant Home Warranty, backed by a partner that supports you through every step of homeownership. Explore Plans.
©2026 Century 21 Real Estate LLC. All rights reserved. CENTURY 21®, the CENTURY 21 Logo and C21® are service marks owned by Century 21 Real Estate LLC. Century 21 Real Estate LLC fully supports the principles of the Fair Housing Act and the Equal Opportunity Act. Each office is independently owned and operated. Listing information is deemed reliable but not guaranteed accurate.