
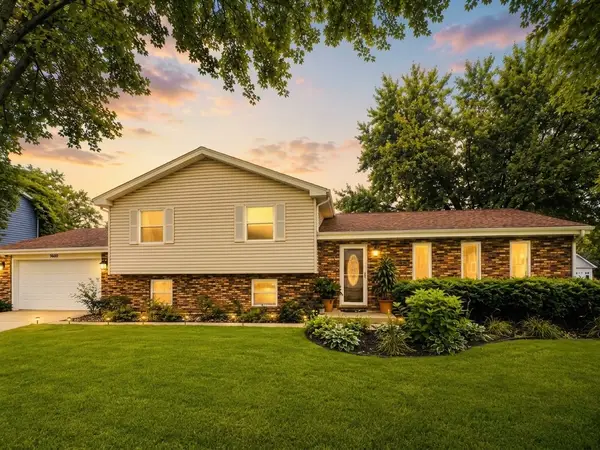
1660 Whistler Court, Naperville, IL 60564
Local realty services provided by:CENTURY 21 North East
1660 Whistler Court,Naperville, IL 60564
$829,000
- 4 Beds
- 3 Baths
- 3,203 sq. ft.
- Single family
- Active
Listed by: shi-ru yang
Office: prosperity homes co.
MLS#:12705881
Source:MLSNI
Price summary
- Price:$829,000
- Price per sq. ft.:$258.82
- Monthly HOA dues:$110
About this home
MODERN STYLE HOME IN LARGE LOT. ALMOST HALF ACRE IN WHITE EAGLE PREMIUM GOLF COMMUNITY. FANTASTIC FIRST FLOOR LUXURIOUS MASTER SUITE * SECOND STORY ENTRY WITH HARDWOOD FLOORING * DOUBLE DOORS TO LR * SUNNY FAMILYROOM HAS VAULTED CEILING & SEE-THROUGH FIREPLACE * WONDERFUL KITCHEN WITH ISLAND, CORIAN COUNTERS, BIRCH CABINETS, LARGE EATING AREA * 3 SPACIOUS 2ND FLOOR BEDROOMS AND CATWALK * MASTER BATH WITH DUAL SINKS, WALK IN SHOWER, WHIRLPOOL IN FIRST FLOOR.MAINTANCE FREE NEW DECK. SPRINGKLER SYSTEM FOR THE YARD.204 SCHOOL DISTRICT. GOLF COURSE COMMUNITY WITH SECURITY GUARD AND CLUB HOUSE WITH SWIMMING POOL. FRESH PAINT AND WHOLE HOUSE NEW WINDOWS. WELCOME HOME!
Contact an agent
Home facts
- Year built:1993
- Subdivision & Development:White Eagle
- Listing ID #:12705881
- Updated:September 17, 2026 at 03:45 PM
Rooms and interior
- Bedrooms:4
- Total bathrooms:3
- Full bathrooms:2
- Half bathrooms:1
- Rooms Total:9
- Bathrooms Description:Double Sinks, Whirlpool
- Kitchen Description:Dishwasher, Disposal, Double Oven, Range, Refrigerator
- Basement Description:Finished, Full
- Living area:3,203 sq. ft.
Heating and cooling
- Cooling:Central Air
- Heating:Natural Gas
- Central air:Yes
Structure and exterior
- Roof:Shake
- Year built:1993
- Building area:3,203 sq. ft.
- Lot area:0.42 Acres
- Levels:2 Story
Schools
- High school:Waubonsie Valley High School
- Middle school:Still Middle School
- Elementary school:White Eagle Elementary School
Utilities
- Water:Public
- Sewer:Public Sewer
Finances and disclosures
- Price:$829,000
- Price per sq. ft.:$258.82
- Tax amount:$17,282 (2025)
Features and amenities
- Laundry features:Dryer, Washer
Parking
- Total parking spaces:3
- Parking description:Attached Garage, Concrete, Garage
- Garage:Yes
- Garage spaces:3
 Copyright 2026 Midwest Real Estate Data LLC. All rights reserved. The data relating to real estate for sale on this web site comes in part from the Broker Reciprocity Program of the Midwest Real Estate Data LLC. Listing information is deemed reliable but not guaranteed. MLSNI Member Broker: Nate Brown
New listings near 1660 Whistler Court
- New
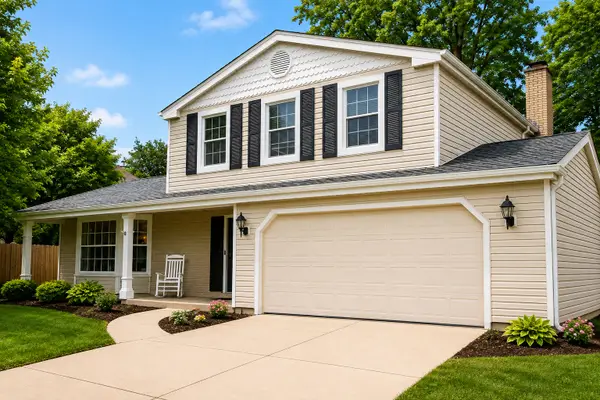 $560,000Active3 beds 3 baths1,887 sq. ft.
620 Iroquois Avenue, Naperville, IL 60563
MLS# 12755778Listed by: KELLER WILLIAMS INFINITY - New
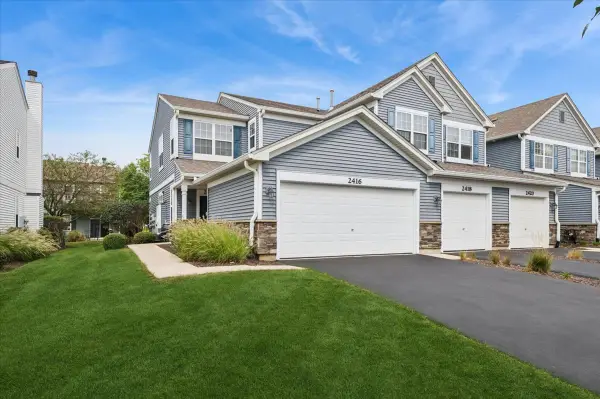 $312,000Active2 beds 2 baths1,510 sq. ft.
2416 Golf Ridge Circle #2416, Naperville, IL 60563
MLS# 12756423Listed by: BAIRD & WARNER - New
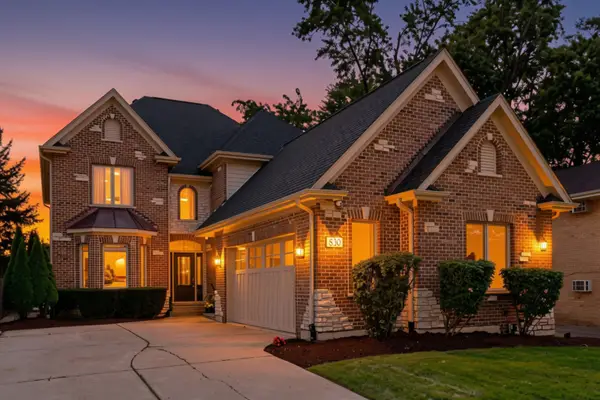 $1,299,900Active5 beds 4 baths3,037 sq. ft.
830 N Sleight Street, Naperville, IL 60563
MLS# 12758373Listed by: @PROPERTIES CHRISTIES INTERNATIONAL REAL ESTATE - New
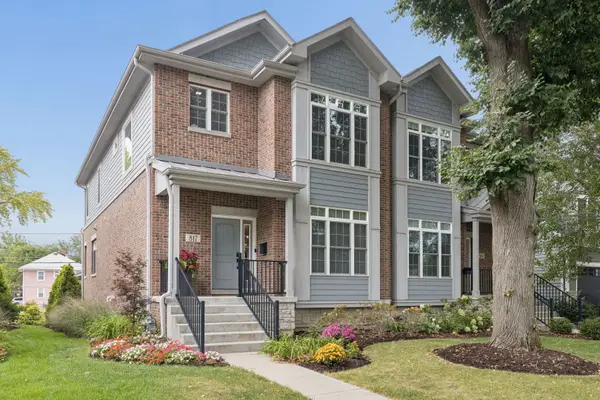 $950,000Active2 beds 4 baths2,300 sq. ft.
817 N Center Street, Naperville, IL 60563
MLS# 12752377Listed by: @PROPERTIES CHRISTIES INTERNATIONAL REAL ESTATE - New
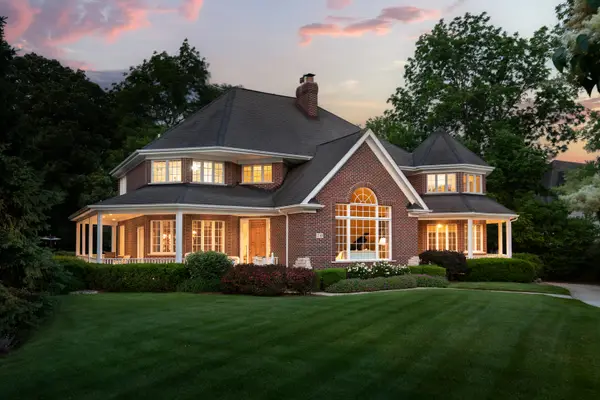 $2,299,000Active5 beds 5 baths6,129 sq. ft.
70 Forest Avenue, Naperville, IL 60540
MLS# 12761014Listed by: COLDWELL BANKER REALTY - New
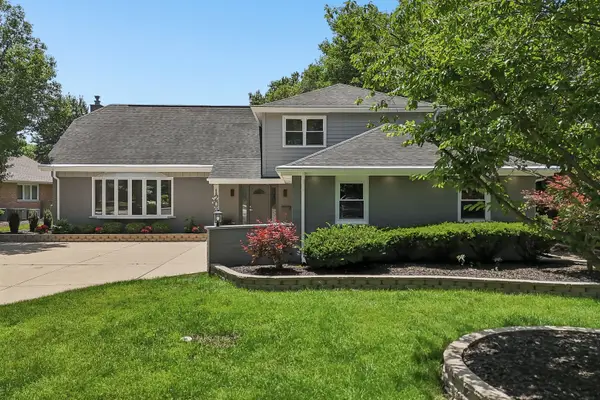 $1,035,000Active5 beds 4 baths3,158 sq. ft.
1208 Elizabeth Avenue, Naperville, IL 60540
MLS# 12762212Listed by: REAL PEOPLE REALTY - New
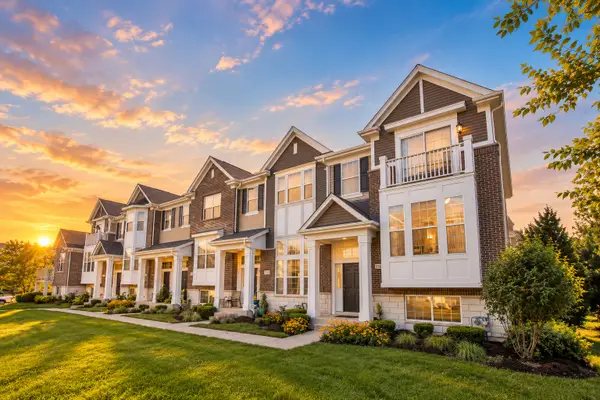 $430,000Active2 beds 3 baths1,998 sq. ft.
2937 Madison Drive, Naperville, IL 60564
MLS# 12762111Listed by: BONS REALTY - New
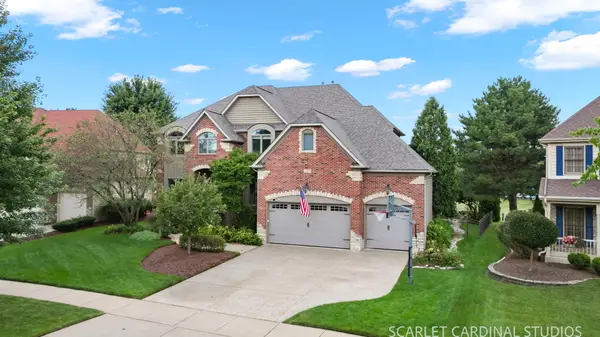 $1,450,000Active6 beds 5 baths4,511 sq. ft.
2275 Glouceston Lane, Naperville, IL 60564
MLS# 12761985Listed by: JOHN GREENE, REALTOR - Open Sat, 12 to 2pmNew
 $549,999Active4 beds 3 baths2,400 sq. ft.
2613 Midland Drive, Naperville, IL 60564
MLS# 12761989Listed by: AIHOME REALTY GROUP LLC


Protect your home and budget from life's surprises with an Assurant Home Warranty, backed by a partner that supports you through every step of homeownership. Explore Plans.
©2026 Century 21 Real Estate LLC. All rights reserved. CENTURY 21®, the CENTURY 21 Logo and C21® are service marks owned by Century 21 Real Estate LLC. Century 21 Real Estate LLC fully supports the principles of the Fair Housing Act and the Equal Opportunity Act. Each office is independently owned and operated. Listing information is deemed reliable but not guaranteed accurate.