1813 Clyde Drive, Naperville, IL 60565
Local realty services provided by:CENTURY 21 Affiliated
1813 Clyde Drive,Naperville, IL 60565
$605,000
- 4 Beds
- 3 Baths
- - sq. ft.
- Single family
- Sold
Listed by: max shallow, david shallow
Office: re/max professionals select
MLS#:12637771
Source:MLSNI
Sorry, we are unable to map this address
Price summary
- Price:$605,000
About this home
Stop the car, because this is it! Fantastic two story that is move in ready. Located on a quiet street in a wonderful neighborhood so close to District 203's Maplebrook Elementary School and Lincoln Junior High. Attend the very desirable Naperville Central High School. Two blocks to Winding Creek Park and three blocks to Maplebrook II Swim and Tennis Club. The most wonderful and bright three-season sunroom (2007) that you will spend hours and hours in. Thoughtful floor plan with many big ticket upgrades: gas fireplace in family room, whirlpool in hall bathroom, finished basement for teens, crafts, or entertaining, loads of storage, hardwood under bedroom carpeting plus hardwood stairs and upstairs hallway, beautiful arboretum-like yard with mature plantings and trees. Renovated with new and newer items including: leaf guard gutters, vinyl siding, vinyl windows and doors, storm and screen door, washer and dryer, roof, central air, furnace, Ecobee thermostat, humidifier, driveway, sump pump, radon mitigation system, hot water heater, and garage door opener. Hurry over before it's gone!...
Contact an agent
Home facts
- Year built:1973
- Listing ID #:12637771
- Updated:July 26, 2026 at 07:36 AM
Rooms and interior
- Bedrooms:4
- Total bathrooms:3
- Full bathrooms:2
- Half bathrooms:1
- Rooms Total:10
- Dining Description:Breakfast Room, Separate Dining Room
- Bathrooms Description:No Tub, Whirlpool
- Kitchen Description:Dishwasher, Disposal, Freezer, Microwave, Range, Range Hood, Refrigerator, Stainless Steel Appliance(s)
- Basement Description:Finished, Partial
Heating and cooling
- Cooling:Central Air
- Heating:Forced Air, Natural Gas
- Central air:Yes
Structure and exterior
- Roof:Asphalt
- Year built:1973
- Lot Features:Mature Trees
- Architectural Style:Colonial
- Foundation Description:Concrete Perimeter
- Levels:2 Story
Schools
- High school:Naperville Central High School
- Middle school:Lincoln Junior High School
- Elementary school:Maplebrook Elementary School
Utilities
- Water:Lake Michigan
- Sewer:Public Sewer
Finances and disclosures
- Price:$605,000
- Tax amount:$8,940 (2025)
Features and amenities
- Laundry features:Dryer, Washer
Parking
- Total parking spaces:2
- Parking description:Asphalt, Attached Garage, Garage
- Garage:Yes
- Garage spaces:2
 Copyright 2026 Midwest Real Estate Data LLC. All rights reserved. The data relating to real estate for sale on this web site comes in part from the Broker Reciprocity Program of the Midwest Real Estate Data LLC. Listing information is deemed reliable but not guaranteed. MLSNI Member Broker: David Try
New listings near 1813 Clyde Drive
- New
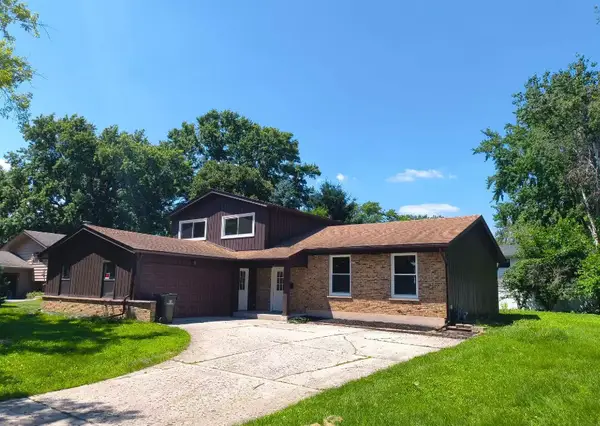 $559,000Active3 beds 3 baths2,200 sq. ft.
117 Tupelo Avenue, Naperville, IL 60540
MLS# 12715661Listed by: PROSPERITY HOMES CO. - New
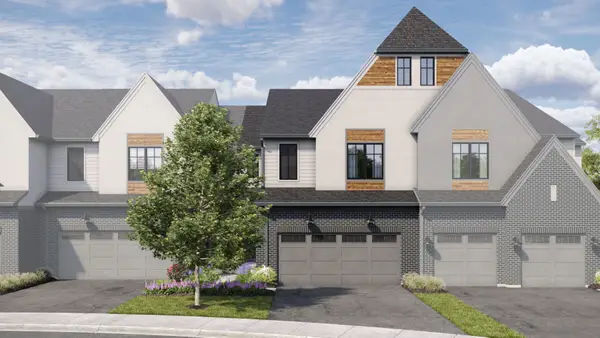 $829,990Active3 beds 3 baths2,205 sq. ft.
2056 Iron Ridge Lane, Naperville, IL 60563
MLS# 12715736Listed by: LITTLE REALTY - New
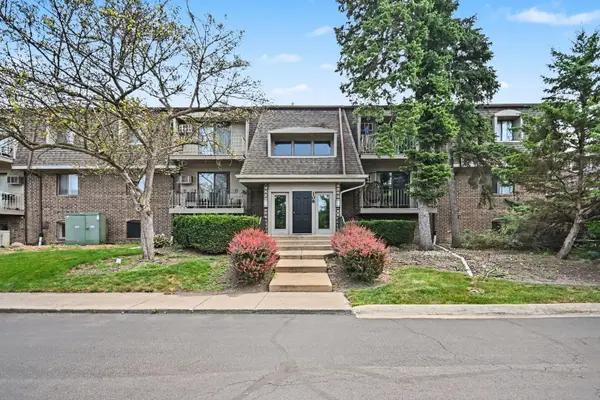 $164,900Active1 beds 1 baths743 sq. ft.
108 E Bailey Road, Naperville, IL 60565
MLS# 12715609Listed by: CHARLES RUTENBERG REALTY OF IL - New
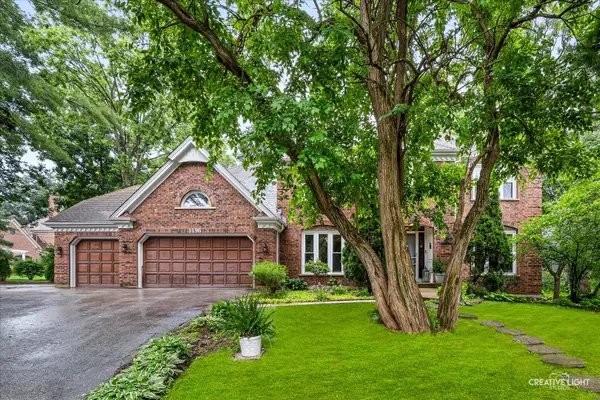 $924,900Active4 beds 3 baths3,598 sq. ft.
1196 Hobson Mill Drive, Naperville, IL 60540
MLS# 12714293Listed by: RE/MAX SUBURBAN - New
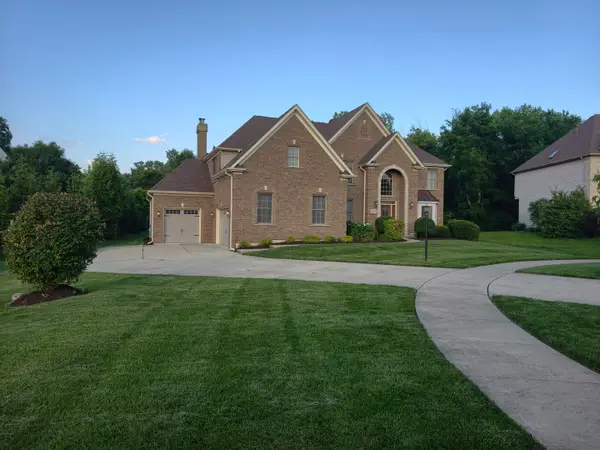 $1,248,000Active6 beds 5 baths5,059 sq. ft.
1404 Hatchwood Court, Naperville, IL 60565
MLS# 12695250Listed by: EXCEL REAL ESTATE - Open Sun, 1am to 3pmNew
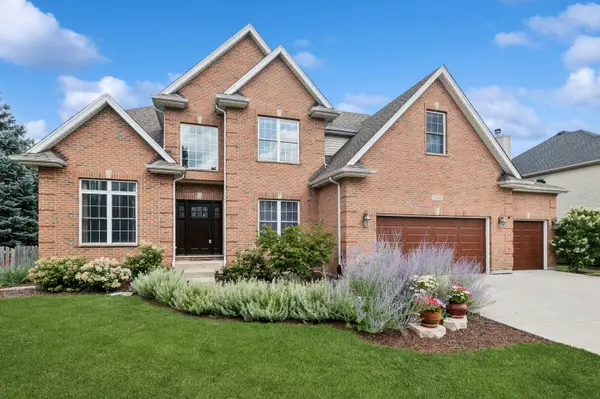 $794,900Active5 beds 4 baths3,286 sq. ft.
Address Withheld By Seller, Naperville, IL 60564
MLS# 12700574Listed by: BAIRD & WARNER - Open Sun, 12 to 2pmNew
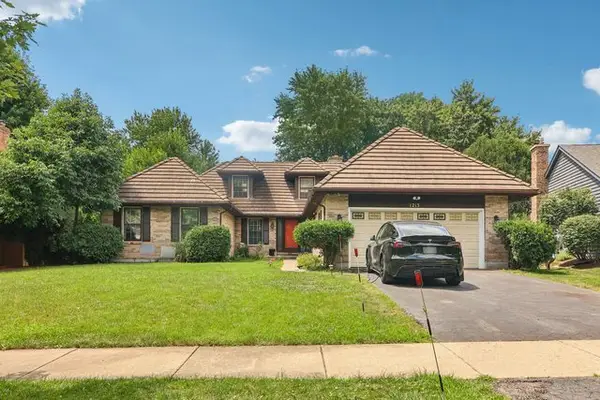 $669,000Active6 beds 3 baths3,122 sq. ft.
1213 Johnson Drive, Naperville, IL 60540
MLS# 12703394Listed by: REDFIN CORPORATION - New
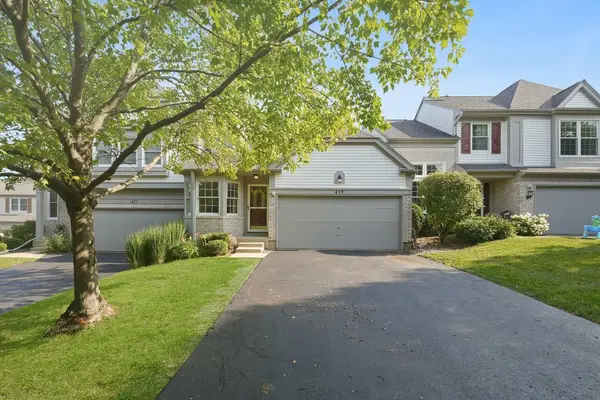 $335,000Active2 beds 2 baths1,339 sq. ft.
419 Orleans Avenue, Naperville, IL 60565
MLS# 12701653Listed by: RE/MAX PROFESSIONALS SELECT - Open Sun, 1 to 3pmNew
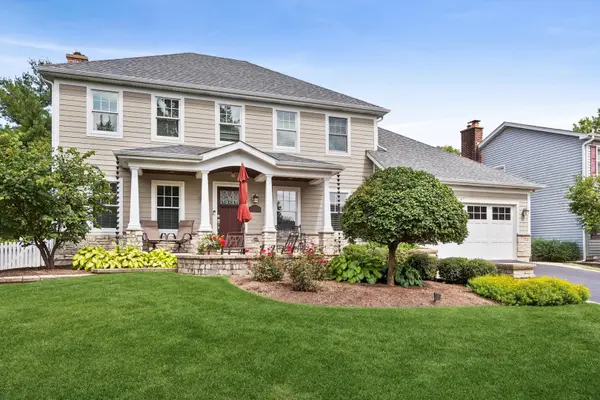
 $690,000Active4 beds 4 baths2,246 sq. ft.
1137 Hyde Park Lane, Naperville, IL 60565
MLS# 12706301Listed by: CENTURY 21 CIRCLE - New
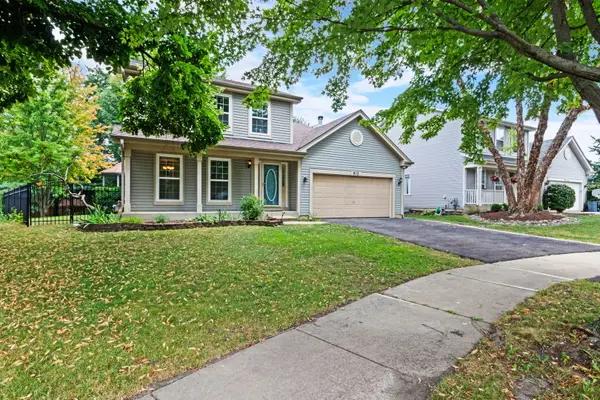 $560,000Active4 beds 3 baths1,854 sq. ft.
912 Matthew Court, Naperville, IL 60540
MLS# 12714839Listed by: KELLER WILLIAMS INFINITY


Protect your home and budget from life's surprises with an Assurant Home Warranty, backed by a partner that supports you through every step of homeownership. Explore Plans.
©2026 Century 21 Real Estate LLC. All rights reserved. CENTURY 21®, the CENTURY 21 Logo and C21® are service marks owned by Century 21 Real Estate LLC. Century 21 Real Estate LLC fully supports the principles of the Fair Housing Act and the Equal Opportunity Act. Each office is independently owned and operated. Listing information is deemed reliable but not guaranteed accurate.