419 Orleans Avenue, Naperville, IL 60565
Local realty services provided by:CENTURY 21 Circle
419 Orleans Avenue,Naperville, IL 60565
$335,000
- 2 Beds
- 2 Baths
- 1,339 sq. ft.
- Townhouse
- Active
Listed by: deepak mehta
Office: re/max professionals select
MLS#:12701653
Source:MLSNI
Price summary
- Price:$335,000
- Price per sq. ft.:$250.19
- Monthly HOA dues:$385
About this home
Welcome to this 2-bedroom townhouse that feels like a single-family house with attached 2-car garage. Compare the value! Lowest priced 2-car garage townhouse under $350,000 in the area! It has a first-floor bedroom, full bath (not attached), and laundry equipped with a newer washer and dryer. The kitchen features stainless steel appliances, granite counters and a pantry. Large, vaulted living features a wood burning fireplace and a skylight. Lots of natural lighting filters through the sliding glass patio door. The whole unit is freshly painted. Hardwood flooring for the living, dining and main floor bedroom. Upstairs you'll find a second bedroom, freshly painted and the second full bath. Ideal for teenagers to have their own space. Furnace and Ac replaced in 2024. Roof replaced by the HOA in 2024 (Special assessment paid off). The deep backyard makes you feel like a living in a single-family house without the exterior maintenance. 2 car garage with ample storage. Located close to downtown Naperville which offers great dining, shopping, entertainment and the famous Naperville riverwalk. Desirable school district #203 schools. Ideal for commuters. Great investment opportunity without rental restrictions. A little TLC and updating can go a long way for this property. Priced well below the market for a quick and "As-Is" sale. Welcome Home....
Contact an agent
Home facts
- Year built:1989
- Listing ID #:12701653
- Updated:July 25, 2026 at 11:22 AM
Rooms and interior
- Bedrooms:2
- Total bathrooms:2
- Full bathrooms:2
- Rooms Total:4
- Kitchen Description:Dishwasher, Disposal, Microwave, Range, Refrigerator
- Living area:1,339 sq. ft.
Heating and cooling
- Cooling:Central Air
- Heating:Forced Air, Natural Gas
- Central air:Yes
Structure and exterior
- Roof:Asphalt
- Year built:1989
- Building area:1,339 sq. ft.
Schools
- High school:Naperville Central High School
- Middle school:Madison Junior High School
- Elementary school:Scott Elementary School
Utilities
- Water:Lake Michigan
- Sewer:Public Sewer
Finances and disclosures
- Price:$335,000
- Price per sq. ft.:$250.19
- Tax amount:$5,212 (2025)
Features and amenities
- Laundry features:Dryer, Washer
- Amenities:Ceiling Fan(s)
Parking
- Total parking spaces:2
- Parking description:Asphalt, Attached Garage, Garage
- Garage:Yes
- Garage spaces:2
 Copyright 2026 Midwest Real Estate Data LLC. All rights reserved. The data relating to real estate for sale on this web site comes in part from the Broker Reciprocity Program of the Midwest Real Estate Data LLC. Listing information is deemed reliable but not guaranteed.
New listings near 419 Orleans Avenue
- New
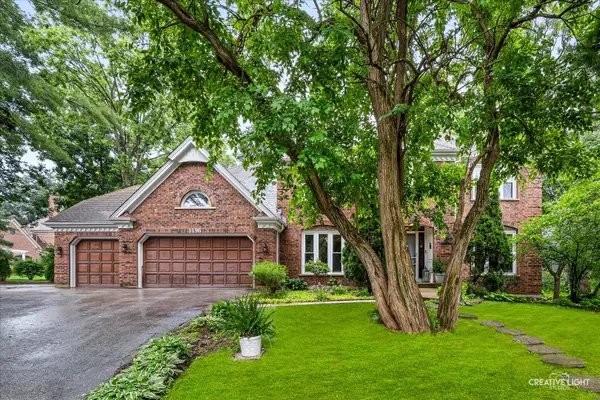 $924,900Active4 beds 3 baths3,598 sq. ft.
1196 Hobson Mill Drive, Naperville, IL 60540
MLS# 12714293Listed by: RE/MAX SUBURBAN - New
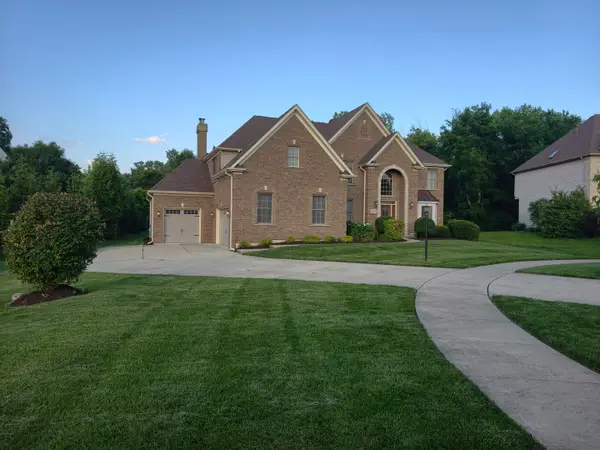 $1,248,000Active6 beds 5 baths5,059 sq. ft.
1404 Hatchwood Court, Naperville, IL 60565
MLS# 12695250Listed by: EXCEL REAL ESTATE - Open Sun, 1am to 3pmNew
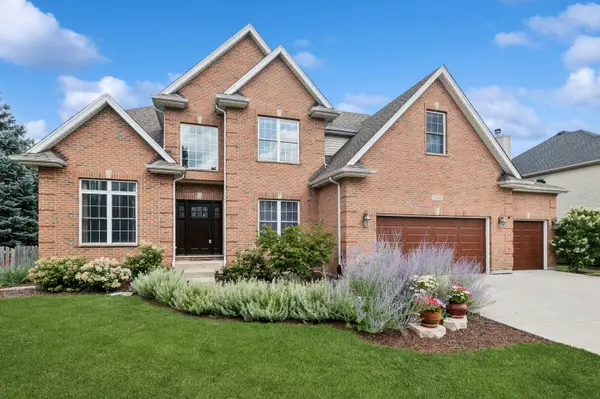 $794,900Active5 beds 4 baths3,286 sq. ft.
Address Withheld By Seller, Naperville, IL 60564
MLS# 12700574Listed by: BAIRD & WARNER - Open Sun, 12 to 2pmNew
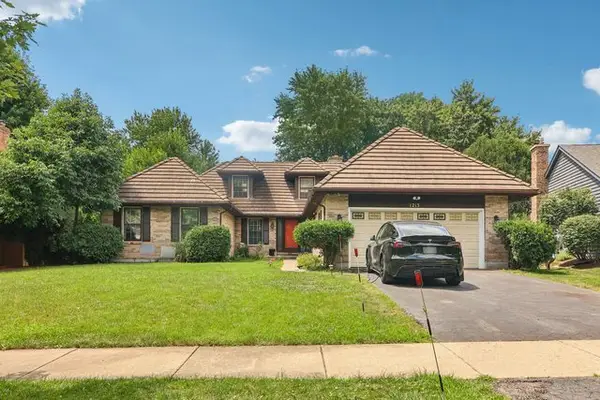 $669,000Active6 beds 3 baths3,122 sq. ft.
1213 Johnson Drive, Naperville, IL 60540
MLS# 12703394Listed by: REDFIN CORPORATION - Open Sun, 1 to 3pmNew
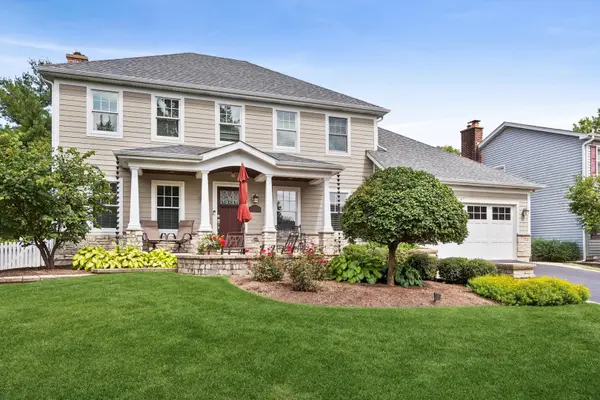
 $690,000Active4 beds 4 baths2,246 sq. ft.
1137 Hyde Park Lane, Naperville, IL 60565
MLS# 12706301Listed by: CENTURY 21 CIRCLE - Open Sat, 11am to 1pmNew
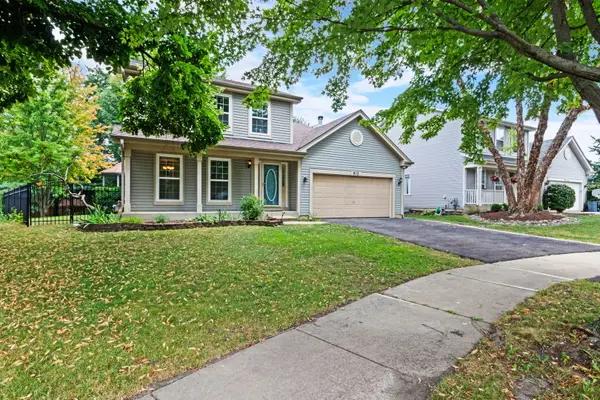 $560,000Active4 beds 3 baths1,854 sq. ft.
912 Matthew Court, Naperville, IL 60540
MLS# 12714839Listed by: KELLER WILLIAMS INFINITY - New
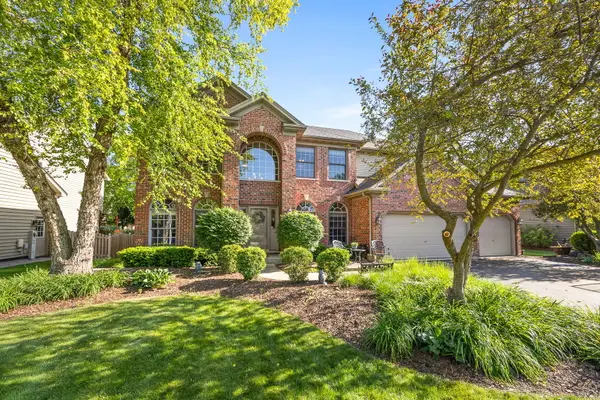 $750,000Active5 beds 3 baths3,324 sq. ft.
2816 Cordgrass Road, Naperville, IL 60564
MLS# 12715122Listed by: @PROPERTIES CHRISTIES INTERNATIONAL REAL ESTATE - New
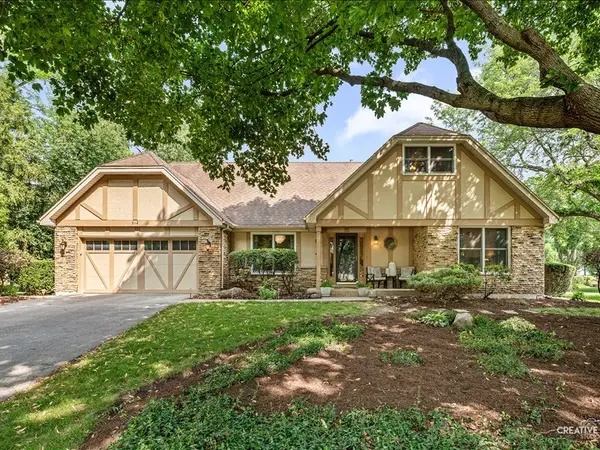 $775,000Active4 beds 3 baths2,886 sq. ft.
612 Bull Run Court, Naperville, IL 60540
MLS# 12714606Listed by: EXP REALTY - Open Sat, 12 to 2pmNew
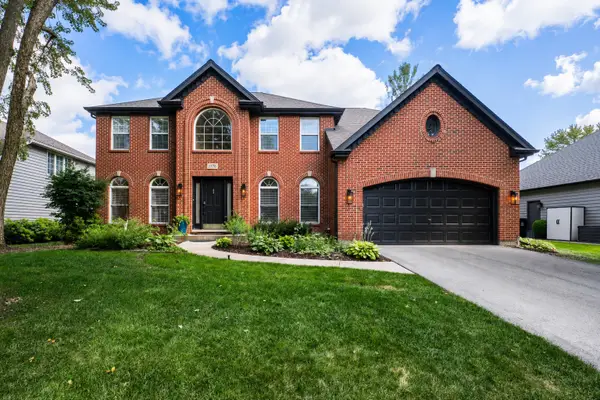 $875,000Active4 beds 4 baths2,886 sq. ft.
1776 Chadwicke Circle, Naperville, IL 60540
MLS# 12697922Listed by: COMPASS


Protect your home and budget from life's surprises with an Assurant Home Warranty, backed by a partner that supports you through every step of homeownership. Explore Plans.
©2026 Century 21 Real Estate LLC. All rights reserved. CENTURY 21®, the CENTURY 21 Logo and C21® are service marks owned by Century 21 Real Estate LLC. Century 21 Real Estate LLC fully supports the principles of the Fair Housing Act and the Equal Opportunity Act. Each office is independently owned and operated. Listing information is deemed reliable but not guaranteed accurate.