
2011 Crossing Lane, Naperville, IL 60540
Local realty services provided by:CENTURY 21 North East
2011 Crossing Lane,Naperville, IL 60540
$509,000
- 3 Beds
- 3 Baths
- 1,772 sq. ft.
- Single family
- Active
Upcoming open houses
- Sat, Oct 1702:00 pm - 04:00 pm
Listed by: vicky shih
Office: united real estate - chicago
MLS#:12784872
Source:MLSNI
Price summary
- Price:$509,000
- Price per sq. ft.:$287.25
- Monthly HOA dues:$15.08
About this home
This is a WOW house/Shows like a model home/Compatible price with luxury finish/ Charming, trending/Quality custom features & architectural details throughout include the impressive & open 2-story foyer with turned staircase./ tastefully renovated master bathroom with double sink white vanity and gorgeous walk-in shower/2nd bathroom with relax soaking tub with newer vinyl plank & new vanity cabinet/ Laundry room with newer GE washer & Dryer/ Spacious 3 bedroom, 2 1/2 bath home in award winning Naperville 204 school district. Exterior power wash & interior professional cleaning. Brand new garage door and Updated kitchen with large island, white cabinets, granite countertops and Brand new gas oven range / Open layout floor plan on first level with hardwood floors / Great room sizes and freshly painted some area./ If you love to entertain you will enjoy the custom outdoor living area. Large two level patio with a fireplace focal point/ Outdoor lighting, grill island, pergola and mature professional landscaping will be sure to impress and a place to create new memories/ Fenced backyard in a quiet and friendly neighborhood. This spectacular location is walking distance to the elementary school, parks, shopping, restaurants and Springbrook prairie path. Only a few miles away from downtown Naperville. An amazing place to call home/Pride of ownership....
Contact an agent
Home facts
- Year built:1994
- Listing ID #:12784872
- Updated:October 16, 2026 at 11:08 AM
Rooms and interior
- Bedrooms:3
- Total bathrooms:3
- Full bathrooms:2
- Half bathrooms:1
- Rooms Total:7
- Dining Description:Eating Area
- Kitchen Description:Dishwasher, Disposal, Range, Refrigerator, Stainless Steel Appliance(s)
- Living area:1,772 sq. ft.
Heating and cooling
- Cooling:Central Air
- Heating:Natural Gas
- Central air:Yes
Structure and exterior
- Roof:Asphalt
- Year built:1994
- Building area:1,772 sq. ft.
- Lot area:0.17 Acres
- Exterior Features:Outdoor Grill
- Foundation Description:Concrete Perimeter
- Levels:2 Story
Schools
- High school:Metea Valley High School
- Middle school:Hill Middle School
- Elementary school:Cowlishaw Elementary School
Utilities
- Water:Lake Michigan
- Sewer:Public Sewer
Finances and disclosures
- Price:$509,000
- Price per sq. ft.:$287.25
- Tax amount:$7,976 (2025)
Features and amenities
- Amenities:Security System, TV-Cable
Parking
- Total parking spaces:2
- Parking description:Asphalt, Attached Garage, Garage
- Garage:Yes
- Garage spaces:2
 Copyright 2026 Midwest Real Estate Data LLC. All rights reserved. The data relating to real estate for sale on this web site comes in part from the Broker Reciprocity Program of the Midwest Real Estate Data LLC. Listing information is deemed reliable but not guaranteed. MLSNI Member Broker: Nate Brown
New listings near 2011 Crossing Lane
- Open Sat, 2 to 4pmNew
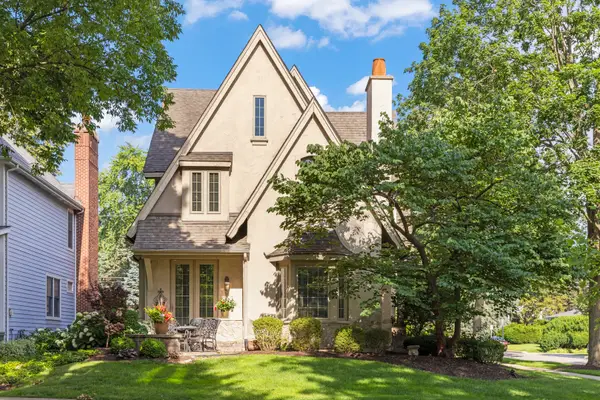 $1,245,500Active4 beds 4 baths3,647 sq. ft.
706 N Ellsworth Street, Naperville, IL 60563
MLS# 12786966Listed by: COLDWELL BANKER REAL ESTATE GROUP - Open Sat, 2 to 4pmNew
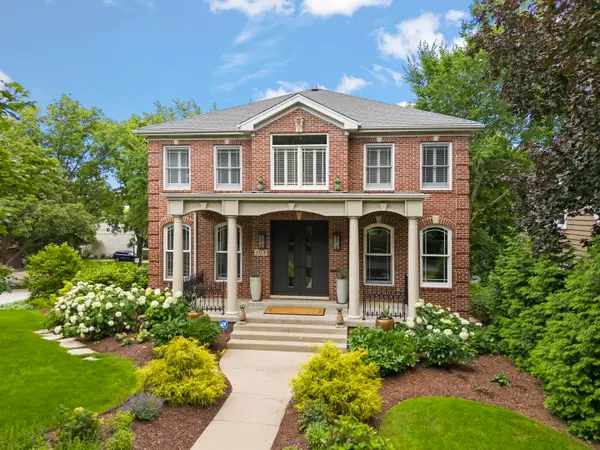 $1,845,500Active5 beds 4 baths5,874 sq. ft.
26 N Julian Street, Naperville, IL 60540
MLS# 12786990Listed by: COLDWELL BANKER REAL ESTATE GROUP - New
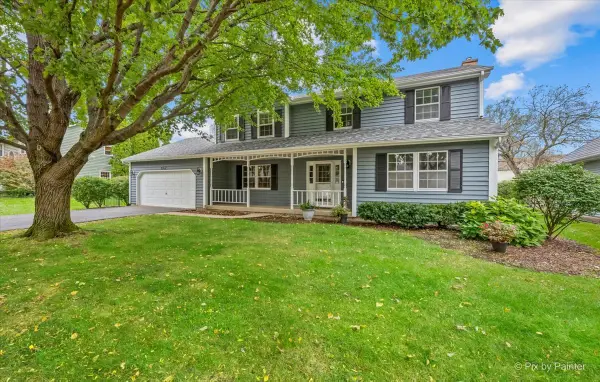 $665,000Active4 beds 3 baths2,372 sq. ft.
647 Oakhurst Drive, Naperville, IL 60540
MLS# 12783214Listed by: LAKE HOLIDAY HOMES, INC - New
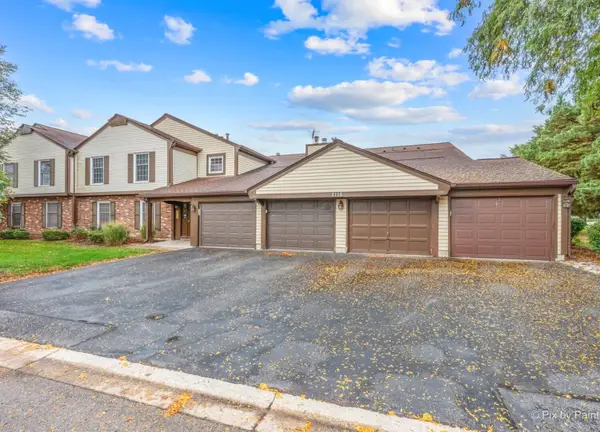 $200,000Active2 beds 1 baths946 sq. ft.
2115 Lancaster Circle #201C, Naperville, IL 60565
MLS# 12783788Listed by: PLATINUM PARTNERS REALTORS - Open Sat, 10am to 12pmNew
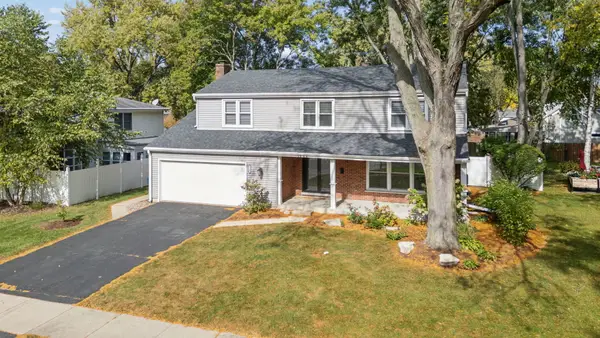 $649,000Active5 beds 3 baths2,379 sq. ft.
1249 Stonegate Road, Naperville, IL 60540
MLS# 12786674Listed by: LPT REALTY - Open Sat, 11am to 1pmNew
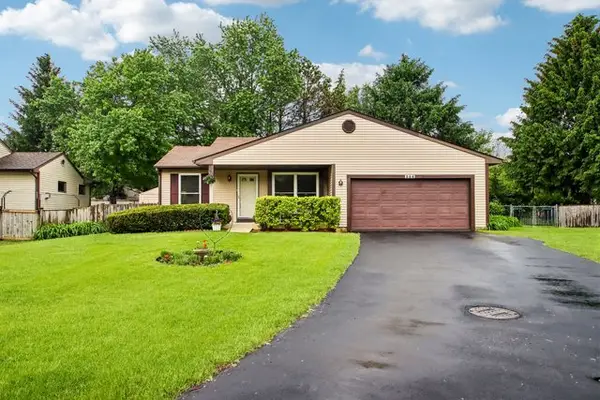 $369,900Active2 beds 2 baths991 sq. ft.
356 Westbrook Circle, Naperville, IL 60565
MLS# 12786521Listed by: REDFIN CORPORATION - New
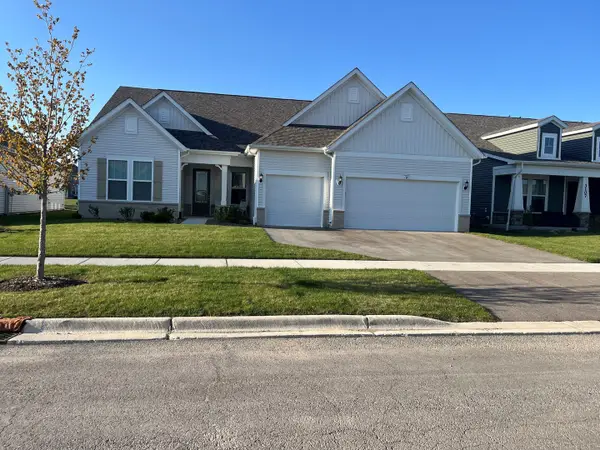 $709,378Active2 beds 3 baths2,421 sq. ft.
3303 Mallory Creek Lane, Aurora, IL 60503
MLS# 12786531Listed by: TWIN VINES REAL ESTATE SVCS - Open Sat, 11am to 1pmNew
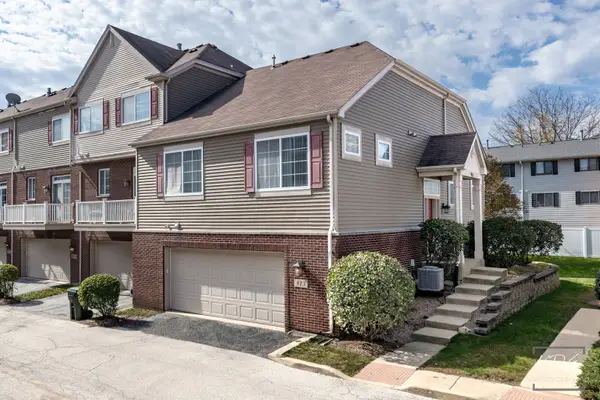 $399,900Active2 beds 2 baths2,001 sq. ft.
913 Neudearborn Lane, Naperville, IL 60563
MLS# 12775503Listed by: RE/MAX PROFESSIONALS SELECT - Open Sat, 1 to 3pmNew
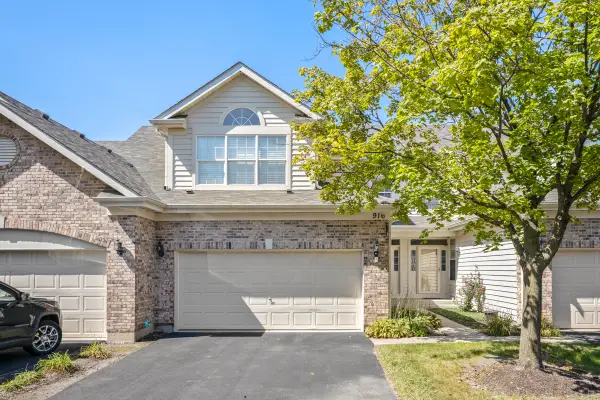 $444,900Active2 beds 3 baths1,676 sq. ft.
916 Havenshire Court #916, Naperville, IL 60565
MLS# 12776635Listed by: PROPERTY ECONOMICS INC. - New
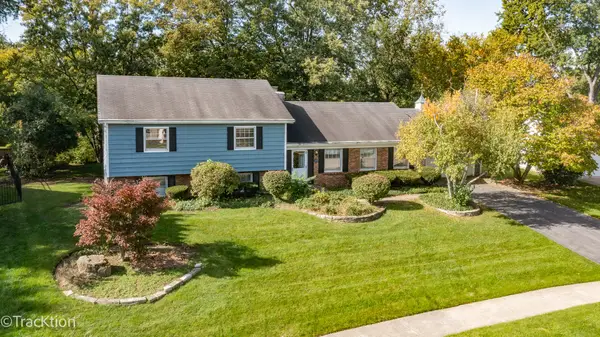 $385,000Active3 beds 2 baths2,312 sq. ft.
6S252 Cohasset Road, Naperville, IL 60540
MLS# 12780304Listed by: PLATINUM PARTNERS REALTORS


Protect your home and budget from life's surprises with an Assurant Home Warranty, backed by a partner that supports you through every step of homeownership. Explore Plans.
©2026 Century 21 Real Estate LLC. All rights reserved. CENTURY 21®, the CENTURY 21 Logo and C21® are service marks owned by Century 21 Real Estate LLC. Century 21 Real Estate LLC fully supports the principles of the Fair Housing Act and the Equal Opportunity Act. Each office is independently owned and operated. Listing information is deemed reliable but not guaranteed accurate.