
203 Crooked Tree Court, Naperville, IL 60565
Local realty services provided by:CENTURY 21 All Pro Real Estate
203 Crooked Tree Court,Naperville, IL 60565
$1,410,000
- 5 Beds
- 5 Baths
- - sq. ft.
- Single family
- Sold
Listed by: maria bochenek
Office: baird & warner
MLS#:12650181
Source:MLSNI
Sorry, we are unable to map this address
Price summary
- Price:$1,410,000
- Monthly HOA dues:$116.67
About this home
Situated in the highly acclaimed **School District 203**, this fully updated custom residence was built to the highest quality standards and thoughtfully designed for seamless family living and grand-scale entertaining! From the moment you step inside, the freshly painted, light-filled interior welcomes you into an open-concept first floor that flows seamlessly through the formal rooms. At the heart of the home is the chef's dream kitchen with a butler's pantry (updated 2021), boasting custom-built cabinets, unique Cambria countertops and backsplash, high-end appliances (2021)-including an oversized refrigerator, a double oven, two dishwashers, a rangetop with a hood, a built-in coffee maker, and a water filtration system. Cozy up by the see-thru fireplace that connects the kitchen to the magnificent two-story family room with an abundance of windows to let in natural light. A private first-floor den offers the perfect home office or a flexible 5th bedroom. The second floor is a sanctuary of comfort, featuring beautifully updated bathrooms (all professionally designed in 2021). The Primary Suite is a true master retreat complete with a stunning fireplace, an amazing custom-built walk-in closet, and a spa-like ensuite bath featuring a massive walk-in shower, freestanding tub, and heated floors. The 2nd bedroom features its own walk-in closet and a private, updated ensuite bathroom with a walk-in shower. The 3rd & 4th bedrooms are very spacious and bright, sharing a beautifully updated Jack-and-Jill bathroom. Escape to the fully finished third-floor attic, offering a playroom and ample closet space. The finished English basement is an entertainer's paradise featuring a dedicated game room with an expansive wet bar and a second see-thru fireplace, connecting the game room with a recreation room great for spending time with friends and family, a media room perfect for movie nights, and an updated bathroom! Step outside on the premium composite deck (2019) to enjoy your morning coffee! Host summer gatherings in the serene three-season porch! Discover the utility of the expansive side-load heated three-car garage. Enjoy total peace of mind with an extensive list of recent capital improvements: Roof (2021), HVAC (2019), Tankless Water Heater (2019), Washer (2026), Kitchen & Bathroom Remodels (2021), Composite Deck (2019). This home offers an unparalleled location adjacent to Knoch Knolls Park, the Nature Center, endless forest trails, and the historic McDonald Conservation Farm. **TAKE THE VIRTUAL TOUR TO SEE SO MUCH MORE!***...
Contact an agent
Home facts
- Year built:1999
- Subdivision & Development:Woods of Rivermist
- Listing ID #:12650181
- Updated:September 07, 2026 at 07:28 AM
Rooms and interior
- Bedrooms:5
- Total bathrooms:5
- Full bathrooms:4
- Half bathrooms:1
- Rooms Total:14
- Dining Description:Separate Dining Room
- Bathrooms Description:Double Sinks, Separate Shower, Soaking Tub
- Kitchen Description:Dishwasher, Disposal, Double Oven, High End Refrigerator, Microwave, Range Hood, Stainless Steel Appliance(s)
- Basement Description:Finished, Full
Heating and cooling
- Cooling:Central Air, Zoned
- Heating:Forced Air, Natural Gas, Zoned
- Central air:Yes
Structure and exterior
- Roof:Shake
- Year built:1999
- Lot Features:Corner Lot, Cul-De-Sac, Landscaped, Mature Trees, Natural Preserve Adjacent, Wooded
- Foundation Description:Concrete Perimeter
- Levels:2 Story
Schools
- High school:Naperville Central High School
- Middle school:Lincoln Junior High School
- Elementary school:Kingsley Elementary School
Utilities
- Water:Lake Michigan, Public
- Sewer:Public Sewer
Finances and disclosures
- Price:$1,410,000
- Tax amount:$23,173 (2024)
Features and amenities
- Laundry features:Dryer, Washer
- Amenities:CO Detectors, Ceiling Fan(s), Central Vacuum, Radon Mitigation System, Security System, Sprinkler-Lawn, Sump Pump
Parking
- Total parking spaces:3
- Parking description:Attached Garage, Concrete, Garage
- Garage:Yes
- Garage spaces:3
 Copyright 2026 Midwest Real Estate Data LLC. All rights reserved. The data relating to real estate for sale on this web site comes in part from the Broker Reciprocity Program of the Midwest Real Estate Data LLC. Listing information is deemed reliable but not guaranteed. MLSNI Member Broker: Lisa McKinney
New listings near 203 Crooked Tree Court
- New
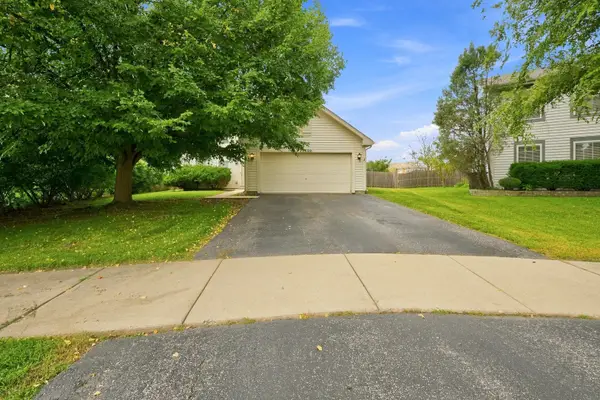 $539,000Active3 beds 3 baths1,800 sq. ft.
2420 Sisters Court, Naperville, IL 60564
MLS# 12752785Listed by: REGINA MILIAVSKAIA - New
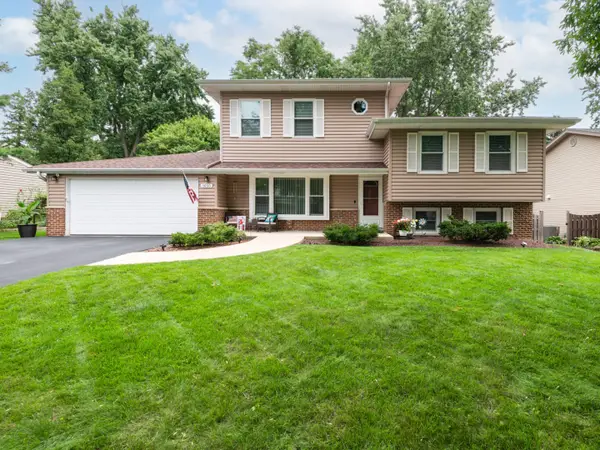 $690,000Active4 beds 3 baths2,630 sq. ft.
1650 Fender Road, Naperville, IL 60565
MLS# 12738467Listed by: EXP REALTY - New
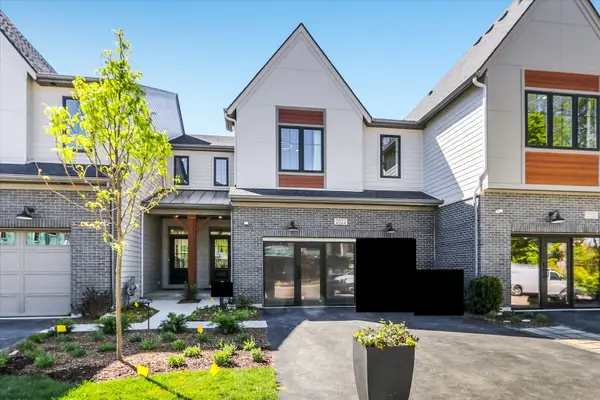 $709,990Active3 beds 3 baths1,992 sq. ft.
2054 Iron Ridge Lane, Naperville, IL 60563
MLS# 12752656Listed by: LITTLE REALTY - New
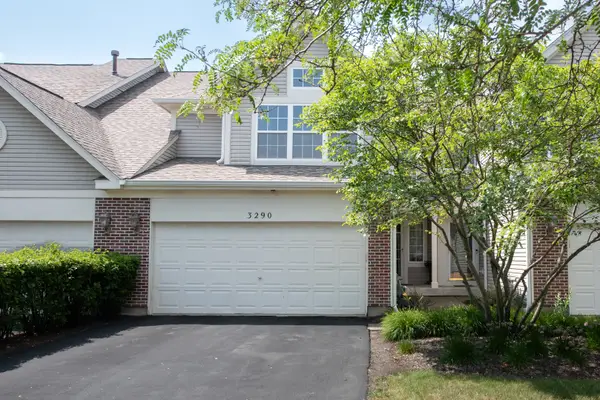 $395,000Active3 beds 3 baths2,012 sq. ft.
3290 Cool Springs Court, Naperville, IL 60564
MLS# 12752379Listed by: JOHN GREENE, REALTOR 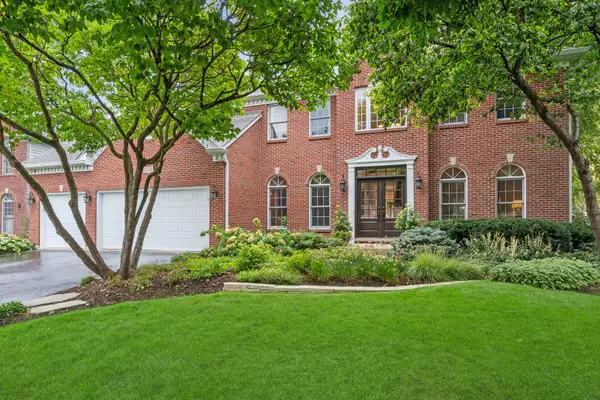 $939,000Pending4 beds 4 baths3,233 sq. ft.
3708 Landsdown Avenue, Naperville, IL 60564
MLS# 12729387Listed by: BAIRD & WARNER- New
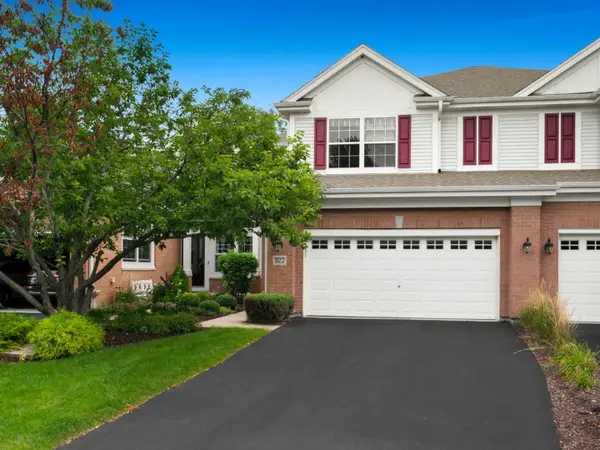 $560,000Active3 beds 4 baths2,108 sq. ft.
927 Winners Cup Court, Naperville, IL 60565
MLS# 12750916Listed by: WEICHERT, REALTORS - HOMES BY PRESTO - New
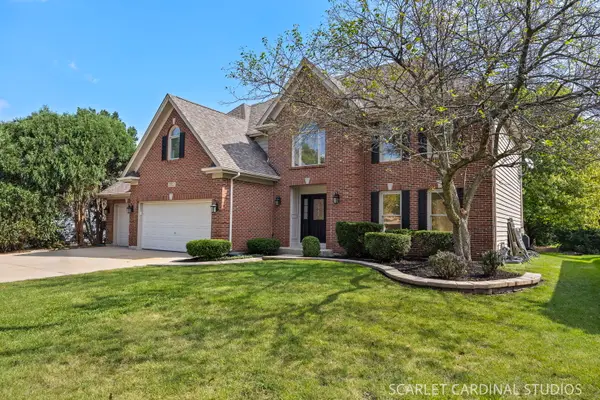 $1,049,000Active5 beds 4 baths3,204 sq. ft.
2312 Wellesley Court, Naperville, IL 60564
MLS# 12752194Listed by: RE/MAX ACTION - New
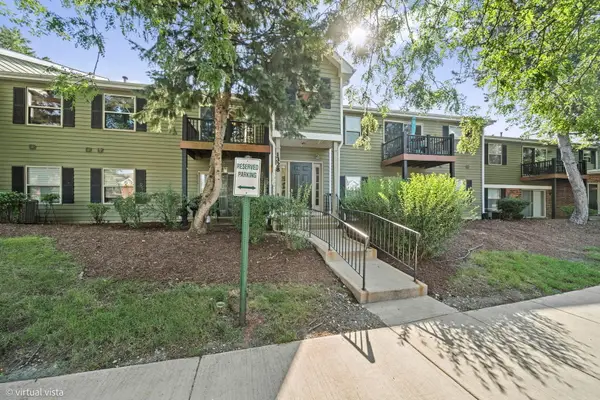 $239,900Active2 beds 1 baths809 sq. ft.
1328 Mc Dowell Road #103, Naperville, IL 60563
MLS# 12718084Listed by: EXP REALTY - New
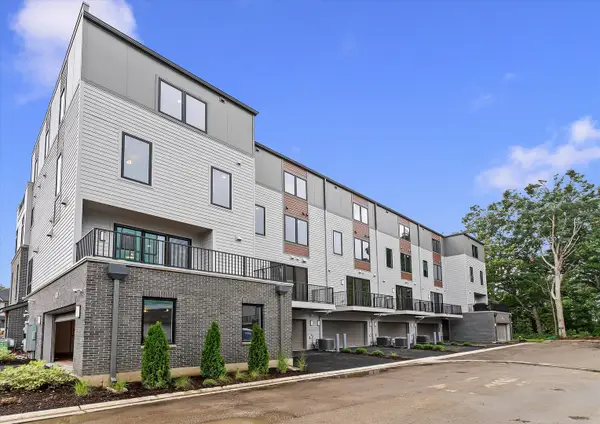 $949,990Active3 beds 5 baths2,669 sq. ft.
2136 Iron Ridge Lane, Naperville, IL 60563
MLS# 12735130Listed by: LITTLE REALTY - New
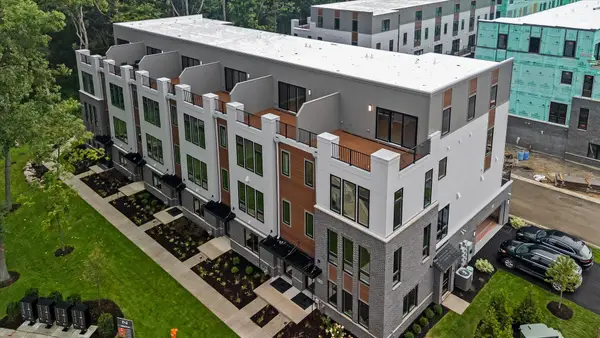 $1,221,110Active4 beds 6 baths3,152 sq. ft.
2138 Iron Ridge Lane, Naperville, IL 60563
MLS# 12735155Listed by: LITTLE REALTY


Protect your home and budget from life's surprises with an Assurant Home Warranty, backed by a partner that supports you through every step of homeownership. Explore Plans.
©2026 Century 21 Real Estate LLC. All rights reserved. CENTURY 21®, the CENTURY 21 Logo and C21® are service marks owned by Century 21 Real Estate LLC. Century 21 Real Estate LLC fully supports the principles of the Fair Housing Act and the Equal Opportunity Act. Each office is independently owned and operated. Listing information is deemed reliable but not guaranteed accurate.