
21 E Hillside Road, Naperville, IL 60540
Local realty services provided by:CENTURY 21 All Pro Real Estate
21 E Hillside Road,Naperville, IL 60540
$780,000
- 3 Beds
- 3 Baths
- 2,313 sq. ft.
- Single family
- Active
Listed by: mary blessing
Office: baird & warner
MLS#:12752554
Source:MLSNI
Price summary
- Price:$780,000
- Price per sq. ft.:$337.22
About this home
Spectacular opportunity to own a home with a view of the DuPage River so close to the heart of downtown Naperville! Just blocks from restaurants, shops, and activities that make downtown so sought after. This home blends charm with thoughtfully completed updates. Inside, you'll find a beautifully updated kitchen, refreshed bathrooms, updated doors & windows along with newer flooring. Interior freshly painted throughout and outside trim painted (2026). This home features 3 bedrooms and 3 full bathrooms, plus a generous family room on the lower level, perfect for relaxing or entertaining. Step outside to the backyard and enjoy a gorgeous view of the river with easy access right from your own home - a tranquil retreat in an unbeatable downtown location. This is a rare chance to enjoy riverfront-style living with all the convenience of downtown Naperville. Schedule your showing today!
Contact an agent
Home facts
- Year built:1967
- Listing ID #:12752554
- Updated:September 17, 2026 at 07:43 PM
Rooms and interior
- Bedrooms:3
- Total bathrooms:3
- Full bathrooms:3
- Rooms Total:7
- Kitchen Description:Dishwasher, Disposal, Freezer, Microwave, Range, Refrigerator, Stainless Steel Appliance(s)
- Basement Description:Partial
- Living area:2,313 sq. ft.
Heating and cooling
- Cooling:Central Air
- Heating:Forced Air, Natural Gas
- Central air:Yes
Structure and exterior
- Roof:Asphalt
- Year built:1967
- Building area:2,313 sq. ft.
- Lot area:0.36 Acres
- Lot Features:Mature Trees, Wooded
- Exterior Features:Fire Pit
- Levels:Split Level
Schools
- High school:Naperville Central High School
- Middle school:Kennedy Junior High School
- Elementary school:Highlands Elementary School
Utilities
- Water:Lake Michigan
- Sewer:Public Sewer
Finances and disclosures
- Price:$780,000
- Price per sq. ft.:$337.22
- Tax amount:$11,607 (2025)
Features and amenities
- Laundry features:Dryer, Washer
Parking
- Total parking spaces:2
- Parking description:Asphalt, Attached Garage, Garage
- Garage:Yes
- Garage spaces:2
 Copyright 2026 Midwest Real Estate Data LLC. All rights reserved. The data relating to real estate for sale on this web site comes in part from the Broker Reciprocity Program of the Midwest Real Estate Data LLC. Listing information is deemed reliable but not guaranteed. MLSNI Member Broker: Lisa McKinney
New listings near 21 E Hillside Road
- Open Sat, 12 to 2pmNew
 $499,900Active3 beds 3 baths1,971 sq. ft.
431 Newport Drive, Naperville, IL 60565
MLS# 12642124Listed by: KELLER WILLIAMS PREFERRED RLTY - New
 $499,000Active4 beds 3 baths2,187 sq. ft.
1255 Chicory Lane, Naperville, IL 60564
MLS# 12762691Listed by: JOHN GREENE, REALTOR - New
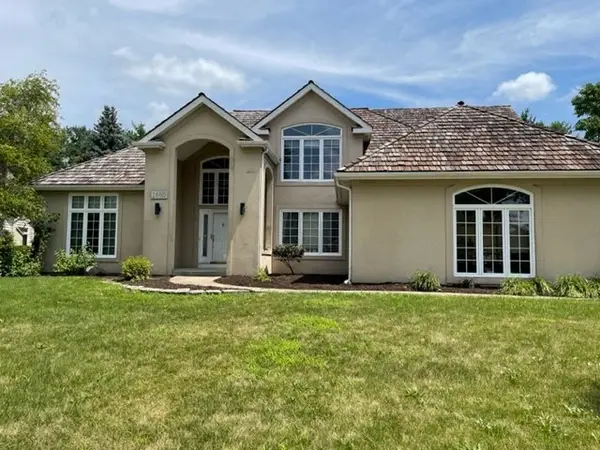 $829,000Active4 beds 3 baths3,203 sq. ft.
1660 Whistler Court, Naperville, IL 60564
MLS# 12705881Listed by: PROSPERITY HOMES CO. - New
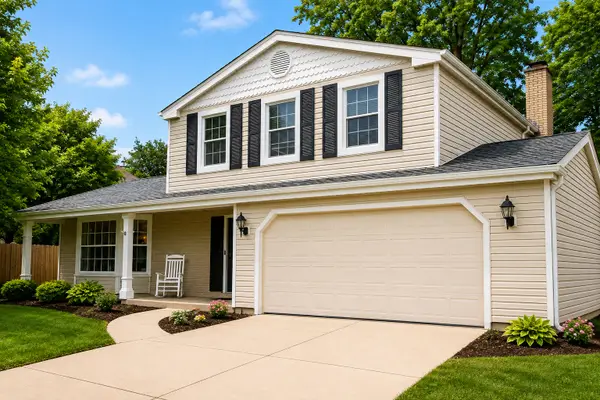 $560,000Active3 beds 3 baths1,887 sq. ft.
620 Iroquois Avenue, Naperville, IL 60563
MLS# 12755778Listed by: KELLER WILLIAMS INFINITY - Open Sat, 12 to 2pmNew
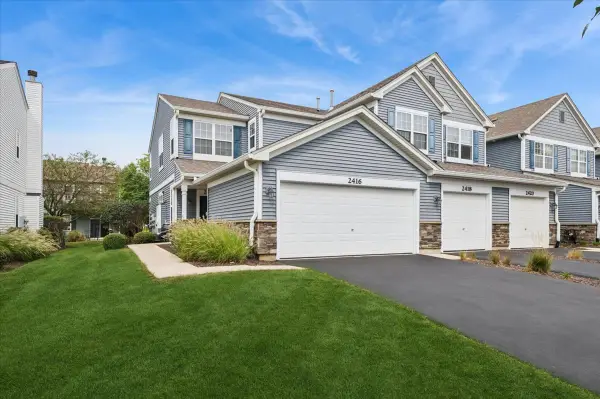 $312,000Active2 beds 2 baths1,510 sq. ft.
2416 Golf Ridge Circle #2416, Naperville, IL 60563
MLS# 12756423Listed by: BAIRD & WARNER - New
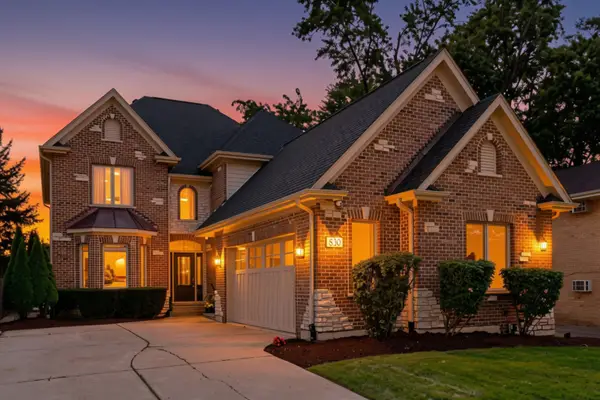 $1,299,900Active5 beds 4 baths3,037 sq. ft.
830 N Sleight Street, Naperville, IL 60563
MLS# 12758373Listed by: @PROPERTIES CHRISTIES INTERNATIONAL REAL ESTATE - Open Sun, 12 to 2pmNew
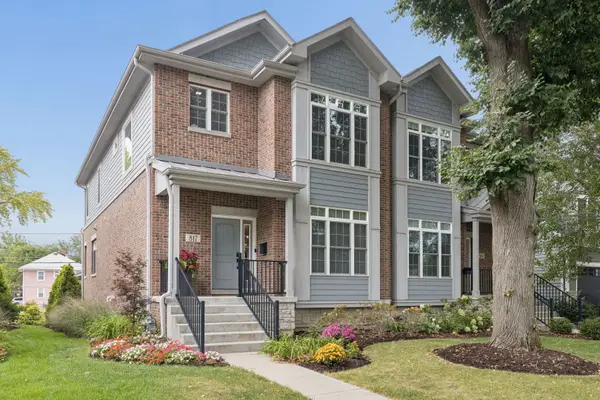 $950,000Active2 beds 4 baths2,300 sq. ft.
817 N Center Street, Naperville, IL 60563
MLS# 12752377Listed by: @PROPERTIES CHRISTIES INTERNATIONAL REAL ESTATE - Open Sat, 11am to 1pmNew
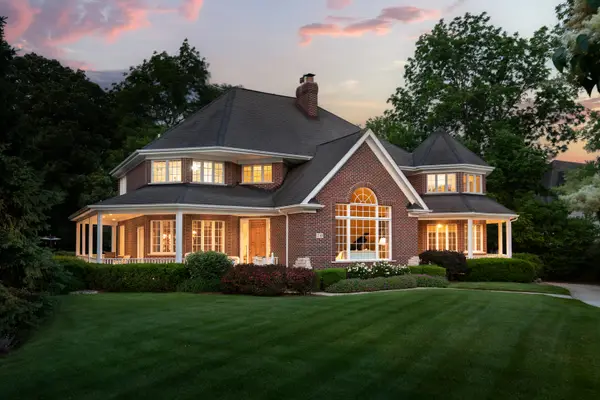 $2,299,000Active5 beds 5 baths6,129 sq. ft.
70 Forest Avenue, Naperville, IL 60540
MLS# 12761014Listed by: COLDWELL BANKER REALTY - New
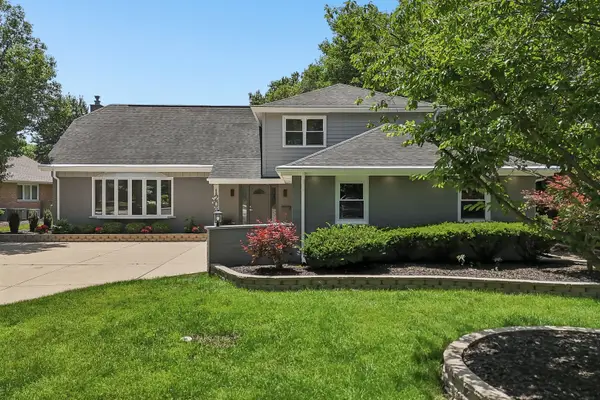 $1,035,000Active5 beds 4 baths3,158 sq. ft.
1208 Elizabeth Avenue, Naperville, IL 60540
MLS# 12762212Listed by: REAL PEOPLE REALTY


Protect your home and budget from life's surprises with an Assurant Home Warranty, backed by a partner that supports you through every step of homeownership. Explore Plans.
©2026 Century 21 Real Estate LLC. All rights reserved. CENTURY 21®, the CENTURY 21 Logo and C21® are service marks owned by Century 21 Real Estate LLC. Century 21 Real Estate LLC fully supports the principles of the Fair Housing Act and the Equal Opportunity Act. Each office is independently owned and operated. Listing information is deemed reliable but not guaranteed accurate.