2123 Skylane Drive, Naperville, IL 60564
Local realty services provided by:CENTURY 21 North East
Listed by: scott ottenheimer
Office: compass
MLS#:12733682
Source:MLSNI
Price summary
- Price:$499,900
- Price per sq. ft.:$262
About this home
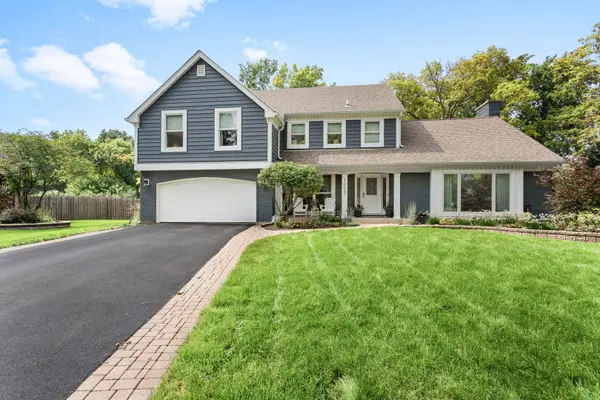
Step through the impressive two-story foyer into elegant, light-filled living and dining rooms, perfect for entertaining. Oversized windows fill the main level with natural light, while hardwood floors add timeless appeal throughout. The white kitchen is a standout, featuring stainless steel appliances, ample cabinetry, and a bright eating area for casual mornings. The spacious family room centers around a cozy fireplace, ideal for relaxing evenings. Upstairs, the vaulted primary suite offers a true retreat, complete with a walk-in closet and a private bath with double vanity. Additional highlights include a main floor powder room and laundry room, a full basement with crawl space for extra storage, and a 2-car garage. The large, fenced-in yard offers plenty of room to enjoy the outdoors. Ideally located near Springbrook Golf Course and Springbrook Prairie, with Naperville Crossings just a mile away for dining, shopping and entertainment, and zoned for the award-winning Neuqua Valley High School. This home offers space, comfort, and endless potential, a rare find at this price point in Mission Oaks....
Contact an agent
Home facts
- Year built:1997
- Subdivision & Development:Mission Oaks
- Listing ID #:12733682
- Updated:August 18, 2026 at 11:16 AM
Rooms and interior
- Bedrooms:3
- Total bathrooms:3
- Full bathrooms:2
- Half bathrooms:1
- Rooms Total:7
- Dining Description:Combined With Living Room
- Bathrooms Description:Double Sinks, Separate Shower
- Kitchen Description:Dishwasher, Disposal, Microwave, Range, Refrigerator, Stainless Steel Appliance(s)
- Basement Description:Partial, Unfinished
- Living area:1,908 sq. ft.
Heating and cooling
- Cooling:Central Air
- Heating:Forced Air, Natural Gas
- Central air:Yes
Structure and exterior
- Year built:1997
- Building area:1,908 sq. ft.
- Lot area:0.15 Acres
- Levels:2 Story
Schools
- Middle school:Scullen Middle School
- Elementary school:Welch Elementary School
Utilities
- Water:Lake Michigan
- Sewer:Public Sewer
Finances and disclosures
- Price:$499,900
- Price per sq. ft.:$262
- Tax amount:$8,290 (2024)
Features and amenities
- Laundry features:Dryer, Washer
- Amenities:CO Detectors, Security System
Parking
- Total parking spaces:2
- Parking description:Asphalt, Attached Garage, Garage
- Garage:Yes
- Garage spaces:2.5
 Copyright 2026 Midwest Real Estate Data LLC. All rights reserved. The data relating to real estate for sale on this web site comes in part from the Broker Reciprocity Program of the Midwest Real Estate Data LLC. Listing information is deemed reliable but not guaranteed. MLSNI Member Broker: Nate Brown
New listings near 2123 Skylane Drive
- New
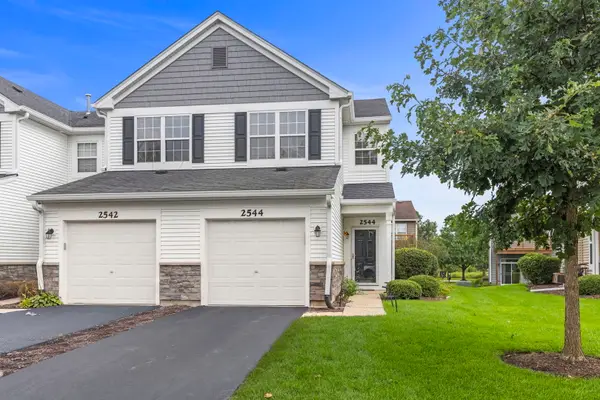
 $314,900Active2 beds 3 baths1,412 sq. ft.
2544 Golf Ridge Circle, Naperville, IL 60563
MLS# 12733436Listed by: CENTURY 21 CIRCLE - New
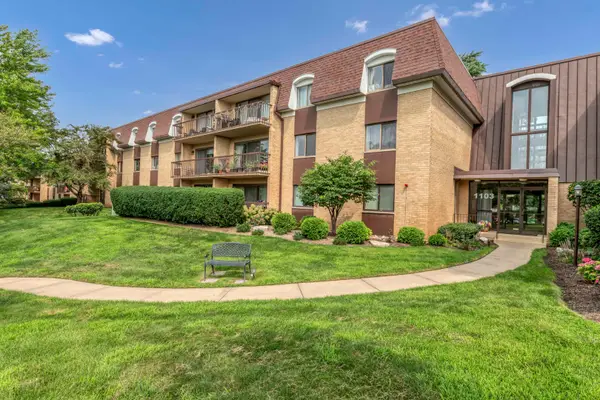 $265,000Active2 beds 2 baths1,202 sq. ft.
1103 N Mill Street #104, Naperville, IL 60563
MLS# 12735482Listed by: LEGACY PROPERTIES, A SARAH LEONARD COMPANY, LLC - New
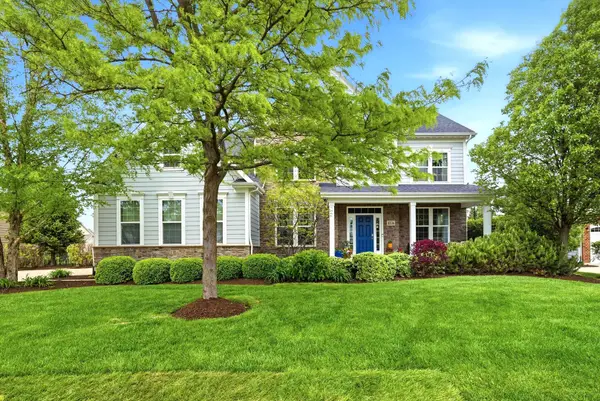 $1,125,000Active6 beds 5 baths4,116 sq. ft.
4836 Shumard Lane, Naperville, IL 60564
MLS# 12734741Listed by: RE/MAX 10 IN THE PARK - New
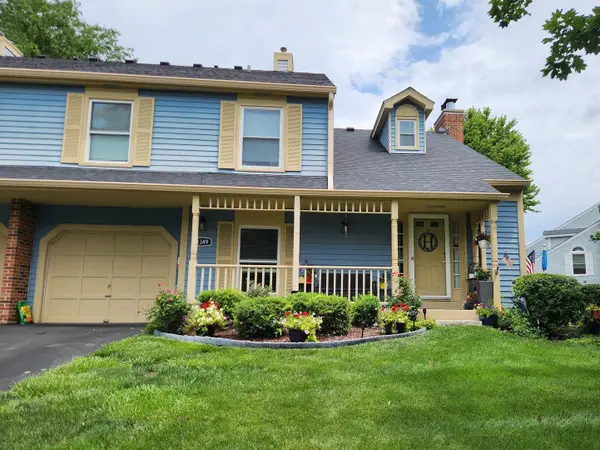 $310,000Active2 beds 2 baths1,297 sq. ft.
1349 Queensgreen Circle, Naperville, IL 60563
MLS# 12728311Listed by: SELECT A FEE RE SYSTEM - Open Wed, 4 to 6pmNew
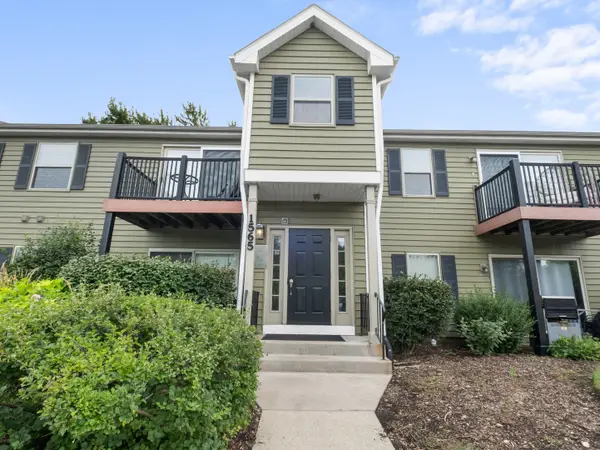 $230,000Active2 beds 1 baths906 sq. ft.
1565 Raymond Drive #203, Naperville, IL 60563
MLS# 12734580Listed by: EDEN PROPERTIES REAL ESTATE GROUP LLC - New
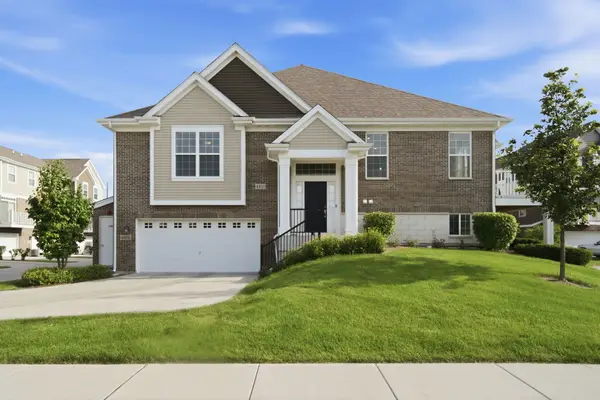 $475,000Active3 beds 3 baths1,999 sq. ft.
4450 Monroe Court, Naperville, IL 60564
MLS# 12734426Listed by: REMAX LEGENDS - New
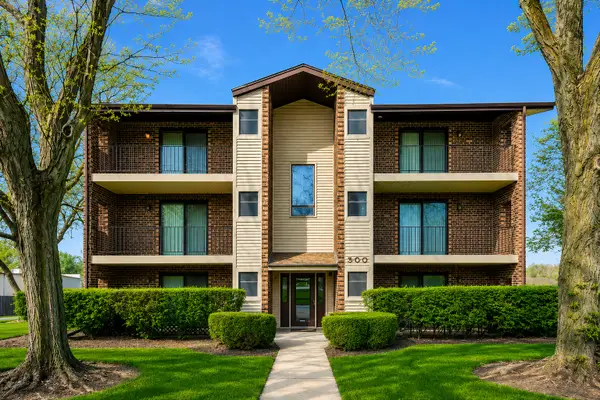 $235,000Active2 beds 2 baths969 sq. ft.
500 Valley Drive #301, Naperville, IL 60563
MLS# 12726353Listed by: CENTURY 21 CIRCLE - AURORA - New
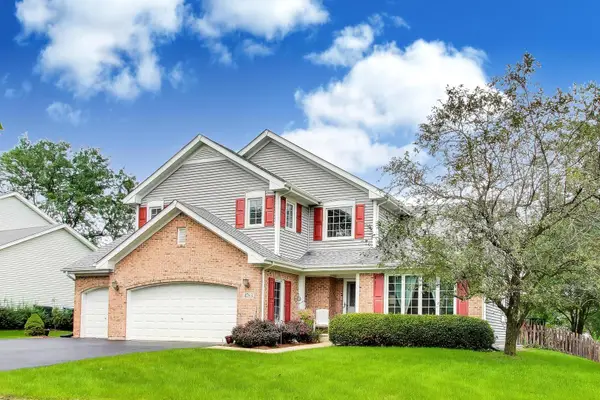 $799,900Active6 beds 3 baths2,648 sq. ft.
4783 Clearwater Lane, Naperville, IL 60564
MLS# 12732941Listed by: @PROPERTIES CHRISTIES INTERNATIONAL REAL ESTATE - Open Sat, 11am to 1pm
 $990,000Pending4 beds 3 baths3,572 sq. ft.
1023 Creekside Circle, Naperville, IL 60563
MLS# 12714421Listed by: COLDWELL BANKER REALTY


Protect your home and budget from life's surprises with an Assurant Home Warranty, backed by a partner that supports you through every step of homeownership. Explore Plans.
©2026 Century 21 Real Estate LLC. All rights reserved. CENTURY 21®, the CENTURY 21 Logo and C21® are service marks owned by Century 21 Real Estate LLC. Century 21 Real Estate LLC fully supports the principles of the Fair Housing Act and the Equal Opportunity Act. Each office is independently owned and operated. Listing information is deemed reliable but not guaranteed accurate.