
4783 Clearwater Lane, Naperville, IL 60564
Local realty services provided by:CENTURY 21 North East
Listed by: craig doherty
Office: @properties christies international real estate
MLS#:12732941
Source:MLSNI
Price summary
- Price:$799,900
- Price per sq. ft.:$302.08
- Monthly HOA dues:$25.83
About this home
Meticulously Maintained & Updated Saddle Creek Brick-Front Beauty on a Gorgeous Private Creekside Lot! 5 Bedrooms | 2.1 Baths | 3-Car Garage | Finished Basement | Naperville District 204 Nothing compares in this price range! This stunning Saddle Creek home truly checks every box, offering beautiful updates, an exceptional floor plan, and a spectacular private setting backing to a winding creek with serene views of a peaceful meadow, mature trees, and wildflowers. The impressive 2-story foyer welcomes you with a dramatic split staircase and opens to a light-filled, spacious floor plan. Floor-to-ceiling picture windows showcase the gorgeous backyard and tranquil creek views, bringing the beauty of the outdoors into nearly every room. With 5 bedrooms plus generous living space throughout, there is plenty of room for a home office, playroom, guests, or extended-stay family and friends. The spacious finished basement is the perfect retreat, featuring an additional bedroom or 2 and large recreation room-ideal for kids, entertaining, or relaxing-with potential to add a 3rd full bathroom. The 3-car garage includes a built-in workbench and plenty of room for vehicles, toys, and storage. And the updates? Everything has been touched! Recent improvements include a brand-new asphalt driveway, new main and backup sump pumps, new 2nd-floor carpeting, fresh paint throughout, and all three bathrooms updated within the last three years. Within the past 10 years, major improvements include the kitchen, roof, siding, all appliances, high-efficiency ventless furnace and water heater, central air cleaner, and whole-house humidifier. Truly, all you have to do is move right in and enjoy! Located in the highly sought-after Naperville District 204 school system, feeding to Kendall, Crone, and Neuqua Valley. Just a hop, skip, and a jump from Pradel Park, featuring baseball and soccer fields, a playground, and picnic shelter. The nearby Riverview Farmstead Preserve is also just a short walk away, offering beautiful walking and biking trails along the DuPage River. Private creekside setting + gorgeous views + exceptional schools + incredible updates + 3-car garage + finished basement = the complete package. Hurry-this one is a true gem!...
Contact an agent
Home facts
- Year built:1996
- Subdivision & Development:Saddle Creek
- Listing ID #:12732941
- Updated:August 19, 2026 at 11:05 AM
Rooms and interior
- Bedrooms:6
- Total bathrooms:3
- Full bathrooms:2
- Half bathrooms:1
- Rooms Total:12
- Dining Description:Breakfast Room
- Bathrooms Description:Double Sinks, Separate Shower, Soaking Tub
- Basement Description:Egress Window, Finished, Full
- Living area:2,648 sq. ft.
Heating and cooling
- Cooling:Central Air
- Heating:Forced Air, Natural Gas
- Central air:Yes
Structure and exterior
- Roof:Asphalt
- Year built:1996
- Building area:2,648 sq. ft.
- Lot Features:Mature Trees
- Foundation Description:Concrete Perimeter
- Levels:1.5 Story
Schools
- High school:Neuqua Valley High School
- Middle school:Crone Middle School
- Elementary school:Kendall Elementary School
Utilities
- Water:Lake Michigan
- Sewer:Public Sewer
Finances and disclosures
- Price:$799,900
- Price per sq. ft.:$302.08
- Tax amount:$12,634 (2024)
Features and amenities
- Amenities:Backup Sump Pump, CO Detectors, Ceiling Fan(s), Sump Pump
Parking
- Total parking spaces:3
- Parking description:Asphalt, Attached Garage, Garage
- Garage:Yes
- Garage spaces:3
 Copyright 2026 Midwest Real Estate Data LLC. All rights reserved. The data relating to real estate for sale on this web site comes in part from the Broker Reciprocity Program of the Midwest Real Estate Data LLC. Listing information is deemed reliable but not guaranteed. MLSNI Member Broker: Nate Brown
New listings near 4783 Clearwater Lane
- New
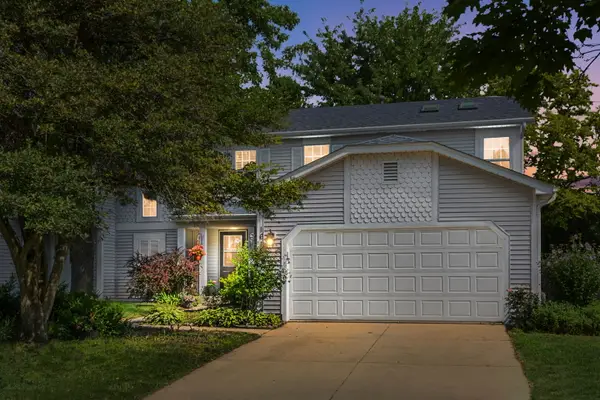 $380,000Active3 beds 2 baths1,662 sq. ft.
1615 Estate Circle, Naperville, IL 60565
MLS# 12736613Listed by: COLDWELL BANKER REALTY - New
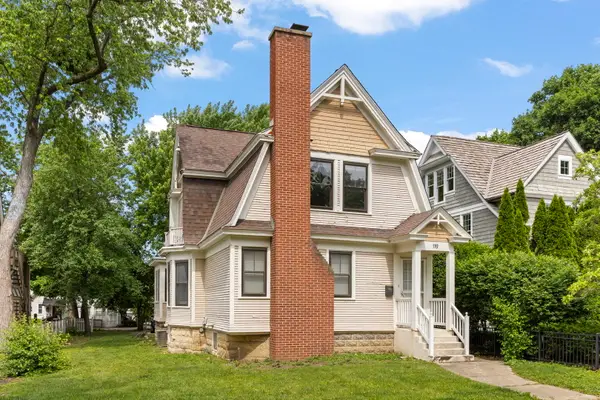 $619,000Active3 beds 2 baths1,604 sq. ft.
119 S Ellsworth Street, Naperville, IL 60540
MLS# 12736007Listed by: @PROPERTIES CHRISTIES INTERNATIONAL REAL ESTATE - New
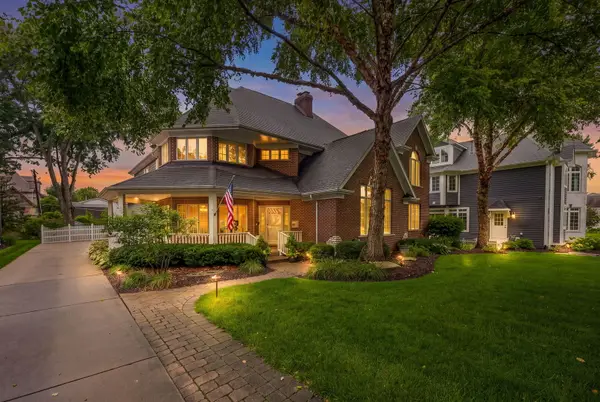 $1,650,000Active5 beds 6 baths3,550 sq. ft.
70 S Parkway Drive, Naperville, IL 60540
MLS# 12725255Listed by: @PROPERTIES CHRISTIES INTERNATIONAL REAL ESTATE - New
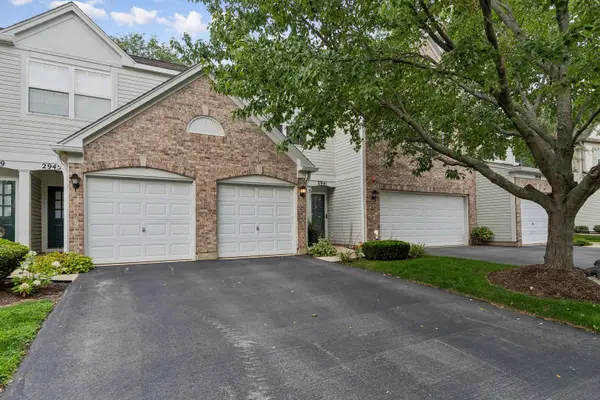 $325,000Active2 beds 3 baths1,384 sq. ft.
2943 Stonewater Drive #2943, Naperville, IL 60564
MLS# 12727552Listed by: BAIRD & WARNER - New
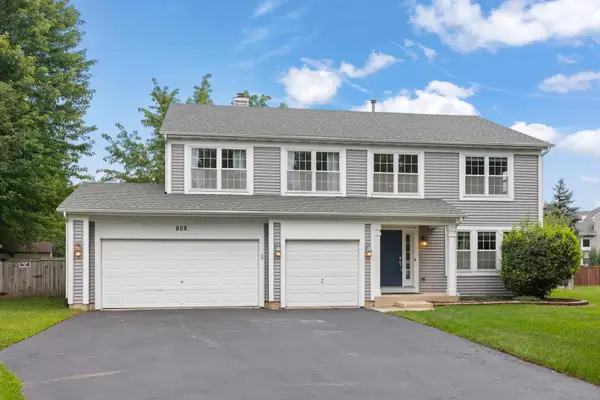 $775,000Active5 beds 4 baths3,030 sq. ft.
808 Livingston Court, Naperville, IL 60540
MLS# 12728552Listed by: BERKSHIRE HATHAWAY HOMESERVICES CHICAGO - New
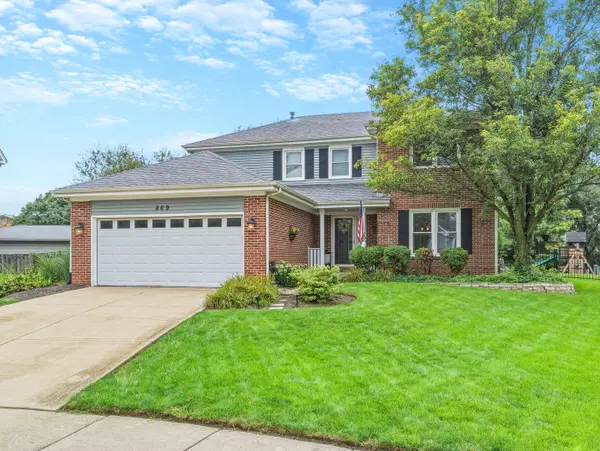 $674,000Active4 beds 3 baths2,479 sq. ft.
809 Bruno Court, Naperville, IL 60563
MLS# 12732093Listed by: COMPASS - New
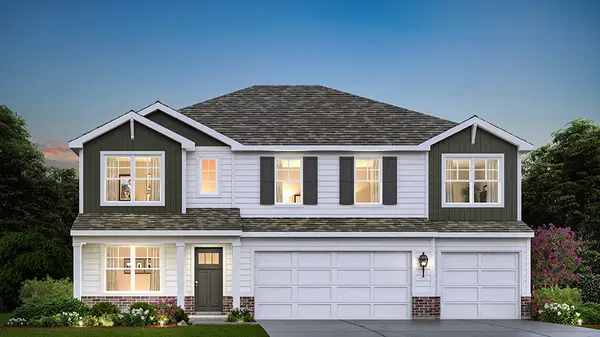 $649,990Active5 beds 3 baths3,044 sq. ft.
1817 Baler Avenue, Aurora, IL 60503
MLS# 12735085Listed by: DAYNAE GAUDIO - New
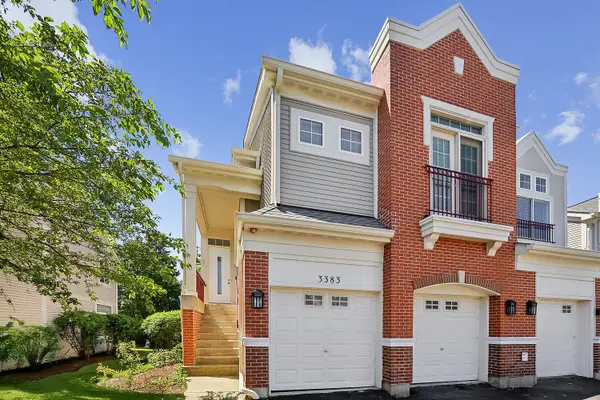 $399,900Active4 beds 3 baths1,716 sq. ft.
3383 Rosecroft Lane, Naperville, IL 60564
MLS# 12735765Listed by: DEI REALTY LLC - New
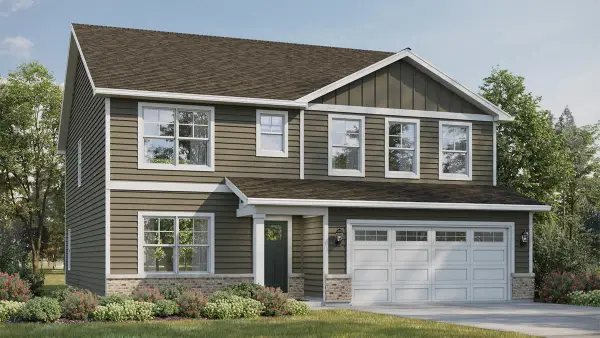 $599,990Active4 beds 3 baths2,836 sq. ft.
1823 Baler Avenue, Aurora, IL 60503
MLS# 12734981Listed by: DAYNAE GAUDIO - New
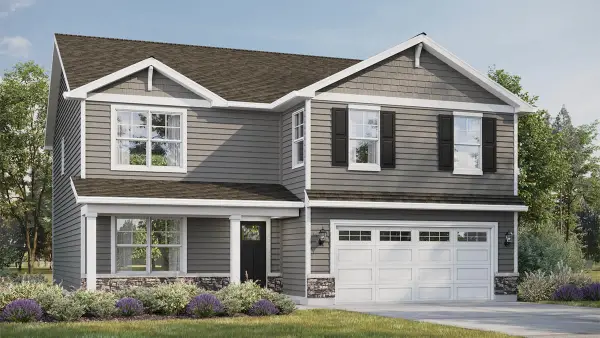 $599,990Active4 beds 3 baths2,600 sq. ft.
1816 Baler Avenue, Aurora, IL 60503
MLS# 12734997Listed by: DAYNAE GAUDIO


Protect your home and budget from life's surprises with an Assurant Home Warranty, backed by a partner that supports you through every step of homeownership. Explore Plans.
©2026 Century 21 Real Estate LLC. All rights reserved. CENTURY 21®, the CENTURY 21 Logo and C21® are service marks owned by Century 21 Real Estate LLC. Century 21 Real Estate LLC fully supports the principles of the Fair Housing Act and the Equal Opportunity Act. Each office is independently owned and operated. Listing information is deemed reliable but not guaranteed accurate.