222 S Mill Street #3A, Naperville, IL 60540
Local realty services provided by:CENTURY 21 Broughton Team
222 S Mill Street #3A,Naperville, IL 60540
$2,200,000
- 3 Beds
- 4 Baths
- 3,425 sq. ft.
- Condominium
- Active
Listed by: nicole jurjovec
Office: john greene, realtor
MLS#:12725372
Source:MLSNI
Price summary
- Price:$2,200,000
- Price per sq. ft.:$642.34
About this home
Situated on the door step of Downtown Naperville, we proudly present NAPER PARK PLACE, a 6 unit NEW CONSTRUCTION luxury condominium project, built by LOCAL builder known for superior craftsmanship, meticulous attention to detail and highly respected within the Naperville community. Designed for effortless single-level living, each residence offers an expansive private outdoor space--a rare feature that sets these homes apart. Inside, you'll find the finest finishes, including a chef's kitchen appointed with Custom Cabinetry, premium Wolf and Sub-Zero appliances and the elevated quality expected in a luxury custom home. Perfectly positioned just steps from downtown Naperville, this premier location offers the best of both worlds -- walkable access to award-winning restaurants, shopping, and entertainment, while nestled in a peaceful setting bordered by Joe Naper Park and 'Naperville's Crown Jewel', the Riverwalk. Every residence includes convenient ground-level garage parking and views of downtown. Thoughtfully designed with the luxury, sophistication, and amenities typically reserved for a custom single-family home, these spectacular condominiums offer a truly unparalleled lifestyle in one of Naperville's most coveted locations. Some units have sold pre-construction, Call agent for an up-to-date list of remaining homes available....
Contact an agent
Home facts
- Year built:2026
- Listing ID #:12725372
- Updated:November 18, 2026 at 01:37 PM
Rooms and interior
- Bedrooms:3
- Total bathrooms:4
- Full bathrooms:3
- Half bathrooms:1
- Rooms Total:7
- Dining Description:Separate Dining Room
- Kitchen Description:Bar Fridge, Dishwasher, Disposal, High End Refrigerator, Microwave, Range, Range Hood
- Living area:3,425 sq. ft.
Heating and cooling
- Cooling:Central Air
- Heating:Gas
- Central air:Yes
Structure and exterior
- Roof:Asphalt
- Year built:2026
- Building area:3,425 sq. ft.
- Exterior Features:Balcony
- Foundation Description:Concrete Perimeter
Schools
- High school:Naperville North High School
- Middle school:Washington Elementary School
- Elementary school:Naper Elementary School
Utilities
- Water:Lake Michigan, Public
- Sewer:Public Sewer
Finances and disclosures
- Price:$2,200,000
- Price per sq. ft.:$642.34
Features and amenities
- Laundry features:Dryer, Washer
Parking
- Total parking spaces:2
- Parking description:Attached Garage, Garage
- Garage:Yes
- Garage spaces:2
 Copyright 2026 Midwest Real Estate Data LLC. All rights reserved. The data relating to real estate for sale on this web site comes in part from the Broker Reciprocity Program of the Midwest Real Estate Data LLC. Listing information is deemed reliable but not guaranteed. MLSNI Member Broker: Barbara K. Broughton
New listings near 222 S Mill Street #3A
- New
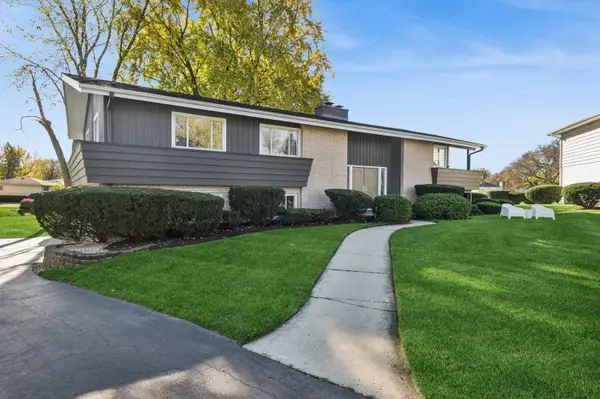 $949,900Active4 beds 3 baths3,110 sq. ft.
620 Bowling Green Court, Naperville, IL 60563
MLS# 12810840Listed by: BAIRD & WARNER 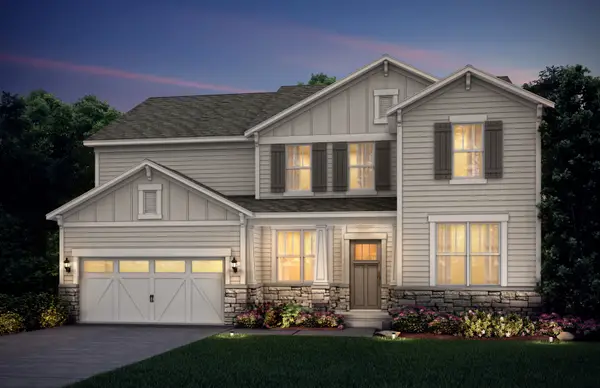 $1,223,105Pending4 beds 4 baths3,486 sq. ft.
6273 Lee Court, Lisle, IL 60532
MLS# 12810839Listed by: TWIN VINES REAL ESTATE SVCS- New
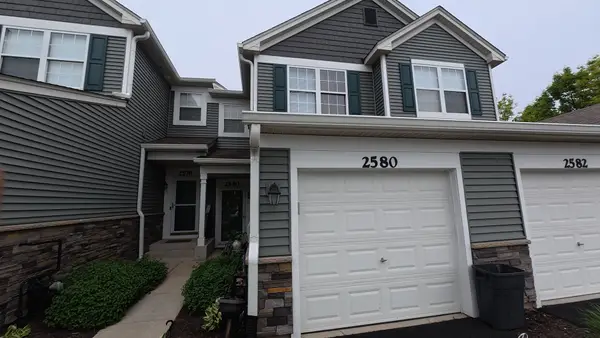 $270,000Active2 beds 3 baths1,400 sq. ft.
2580 Golf Ridge Circle, Naperville, IL 60563
MLS# 12810729Listed by: ARNI REALTY INCORPORATED - New
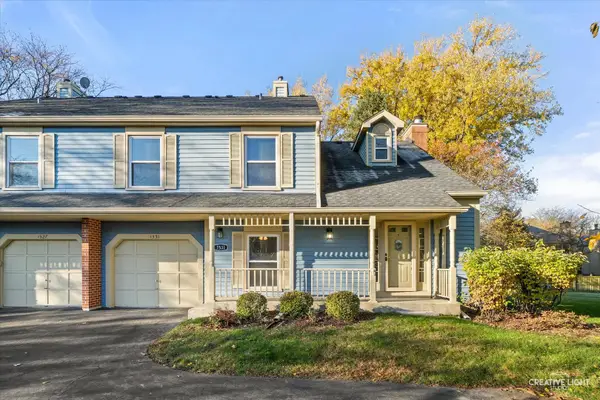 $299,900Active2 beds 2 baths1,297 sq. ft.
1531 Queensgreen Court #104, Naperville, IL 60563
MLS# 12809586Listed by: @PROPERTIES CHRISTIES INTERNATIONAL REAL ESTATE - New
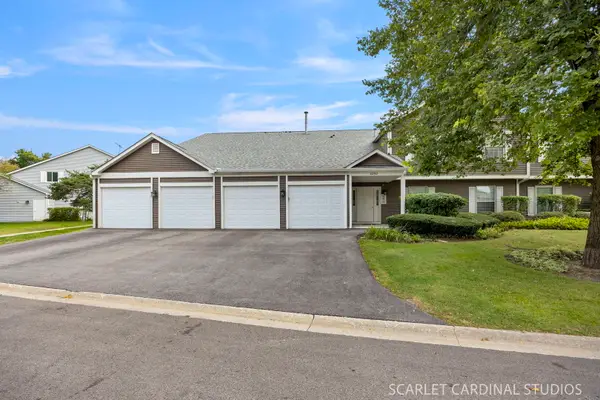 $280,000Active2 beds 2 baths1,263 sq. ft.
2260 Petworth Court #202D, Naperville, IL 60565
MLS# 12810351Listed by: KELLER WILLIAMS INFINITY - New
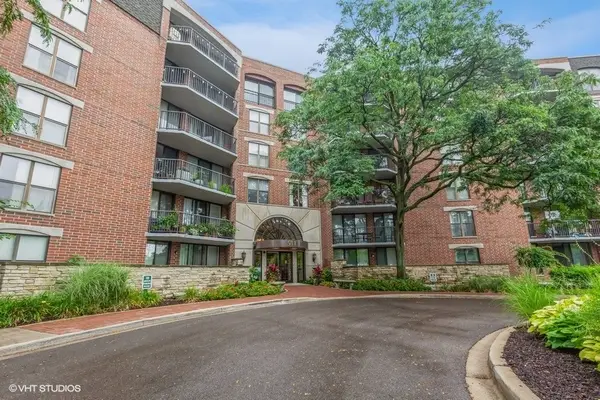
 $420,000Active1 beds 1 baths915 sq. ft.
511 Aurora Avenue #306, Naperville, IL 60540
MLS# 12808665Listed by: CENTURY 21 CIRCLE - New
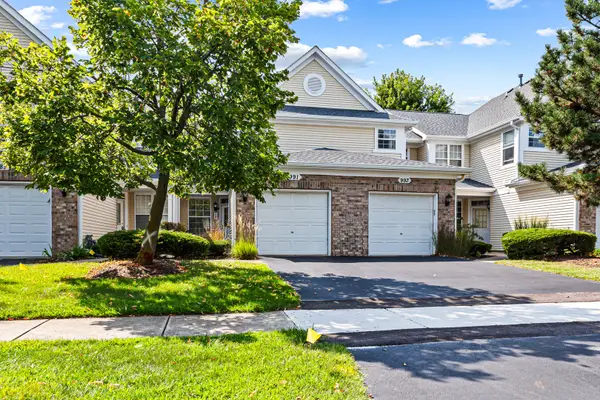 $319,900Active2 beds 3 baths
991 Sheridan Circle, Naperville, IL 60563
MLS# 12810052Listed by: VESTA PREFERRED LLC - New
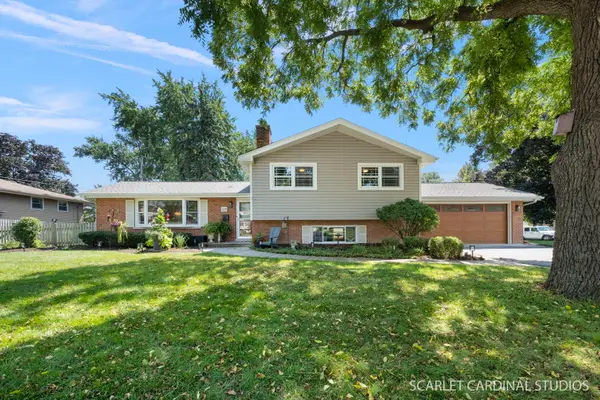 $579,900Active3 beds 2 baths2,050 sq. ft.
328 Spruce Drive, Naperville, IL 60540
MLS# 12808973Listed by: JOHN GREENE, REALTOR - Open Sat, 10am to 12pmNew
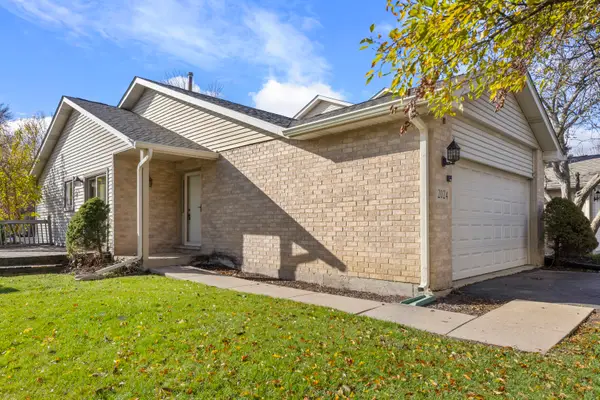 $349,900Active2 beds 3 baths1,291 sq. ft.
2024 Yellow Daisy Court, Naperville, IL 60563
MLS# 12808228Listed by: @PROPERTIES CHRISTIES INTERNAL REAL ESTATE - New
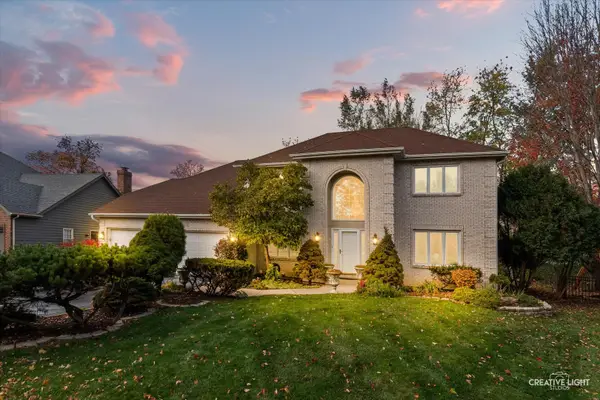 $1,033,000Active5 beds 4 baths4,265 sq. ft.
855 Lockwood Circle, Naperville, IL 60563
MLS# 12780713Listed by: KELLER WILLIAMS INSPIRE


Protect your home and budget from life's surprises with an Assurant Home Warranty, backed by a partner that supports you through every step of homeownership. Explore Plans.
©2026 Century 21 Real Estate LLC. All rights reserved. CENTURY 21®, the CENTURY 21 Logo and C21® are service marks owned by Century 21 Real Estate LLC. Century 21 Real Estate LLC fully supports the principles of the Fair Housing Act and the Equal Opportunity Act. Each office is independently owned and operated. Listing information is deemed reliable but not guaranteed accurate.