
2297 Pontiac Circle, Naperville, IL 60565
Local realty services provided by:CENTURY 21 Affiliated
2297 Pontiac Circle,Naperville, IL 60565
$649,000
- 4 Beds
- 4 Baths
- 2,485 sq. ft.
- Single family
- Active
Listed by: walter burrell, bridget salela
Office: coldwell banker realty
MLS#:12742077
Source:MLSNI
Price summary
- Price:$649,000
- Price per sq. ft.:$261.17
About this home
Welcome to 2297 Pontiac Circle, a spacious 2485 sq ft 4BR, 3.1BA gem on a prime cul-de-sac corner lot in Naperville's desirable Old Farm! Served by top-ranked District 203 schools (Kingsley, Lincoln, Naperville Central). Walk to Kingsley, K-12 bus stops, nature parks & bike paths. Expansive cedar-fenced yard with wrap-around composite deck & gorgeous landscaping. Sun-drenched interior boasts a 2005 addition with flexible sitting room/potential 5th BR, full bath & dedicated laundry-perfect for multi-gen or work from home! Open kitchen showcases generous cabinetry, granite counters & modern flooring. Plush family room carpet in 2025. Premium Andersen windows throughout. Expansive primary suite features new luxury shower; oversized 2nd BR offers primary proportions. Expanded hall bath is elegantly renovated with bright skylight. Large, versatile finished basement has separate abundant storage room. Garage & porch epoxy finish. No HOA! Minutes to shopping, dining & vibrant Downtown Naperville....
Contact an agent
Home facts
- Year built:1980
- Subdivision & Development:Old Farm
- Listing ID #:12742077
- Updated:October 16, 2026 at 10:45 PM
Rooms and interior
- Bedrooms:4
- Total bathrooms:4
- Full bathrooms:3
- Half bathrooms:1
- Rooms Total:11
- Dining Description:Breakfast Room, Combined With Living Room, Separate Dining Room
- Bathrooms Description:Separate Shower, Soaking Tub
- Kitchen Description:Dishwasher, Disposal, Range, Refrigerator
- Basement Description:Finished, Full
- Living area:2,485 sq. ft.
Heating and cooling
- Cooling:Central Air
- Heating:Natural Gas
- Central air:Yes
Structure and exterior
- Roof:Asphalt
- Year built:1980
- Building area:2,485 sq. ft.
- Lot area:0.27 Acres
- Lot Features:Corner Lot, Cul-De-Sac
- Architectural Style:Traditional
- Foundation Description:Concrete Perimeter
- Levels:2 Story
Schools
- High school:Naperville Central High School
- Middle school:Lincoln Junior High School
- Elementary school:Kingsley Elementary School
Utilities
- Water:Public
- Sewer:Public Sewer
Finances and disclosures
- Price:$649,000
- Price per sq. ft.:$261.17
- Tax amount:$11,169 (2024)
Features and amenities
- Laundry features:Dryer, Washer
- Amenities:Backup Sump Pump, Security System, Sump Pump
Parking
- Total parking spaces:2
- Parking description:Asphalt, Attached Garage, Garage
- Garage:Yes
- Garage spaces:2
 Copyright 2026 Midwest Real Estate Data LLC. All rights reserved. The data relating to real estate for sale on this web site comes in part from the Broker Reciprocity Program of the Midwest Real Estate Data LLC. Listing information is deemed reliable but not guaranteed. MLSNI Member Broker: David Try
New listings near 2297 Pontiac Circle
- New
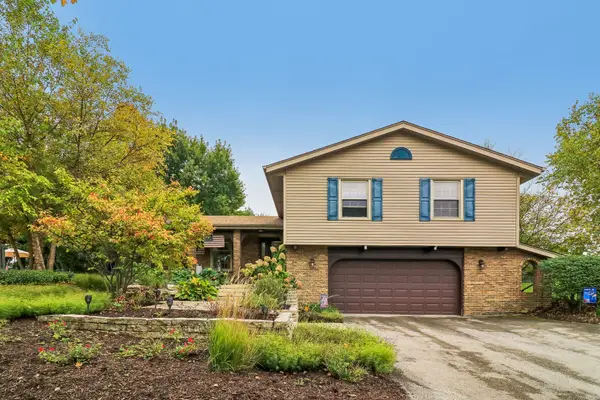 $760,000Active4 beds 3 baths3,624 sq. ft.
6S561 Bridlespur Drive, Naperville, IL 60540
MLS# 12787744Listed by: BERKSHIRE HATHAWAY HOMESERVICES CHICAGO - Open Sat, 12 to 2pmNew
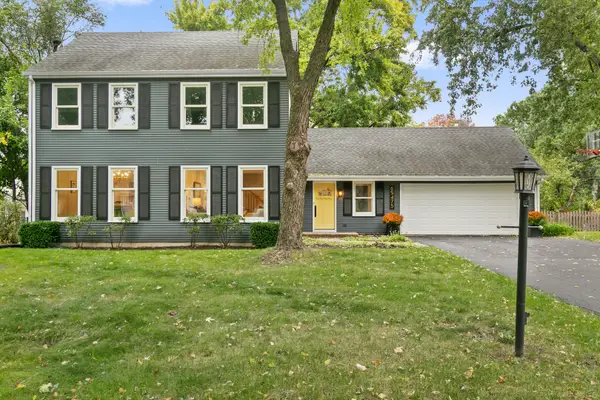 $924,700Active5 beds 3 baths2,501 sq. ft.
6S475 Sussex Road, Naperville, IL 60540
MLS# 12768765Listed by: CHASE REAL ESTATE LLC - New
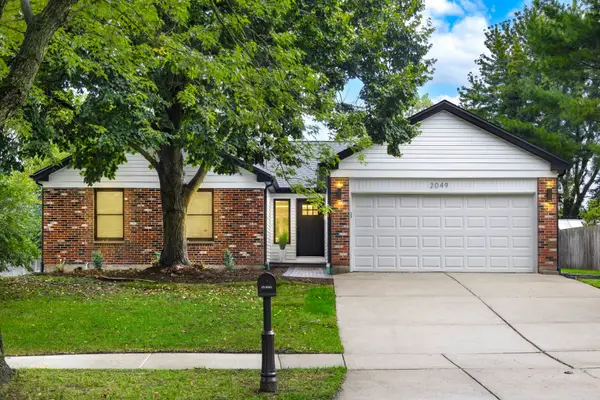 $599,800Active3 beds 2 baths1,800 sq. ft.
2049 Dorval Drive, Naperville, IL 60565
MLS# 12787549Listed by: CHICAGOLAND BROKERS INC. - New
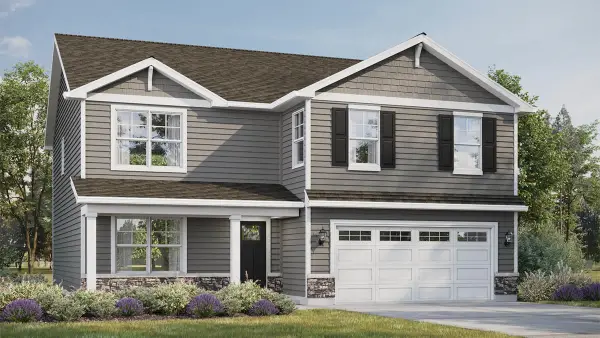 $599,990Active4 beds 3 baths2,600 sq. ft.
1816 Baler Avenue, Aurora, IL 60503
MLS# 12787713Listed by: DAYNAE GAUDIO - New
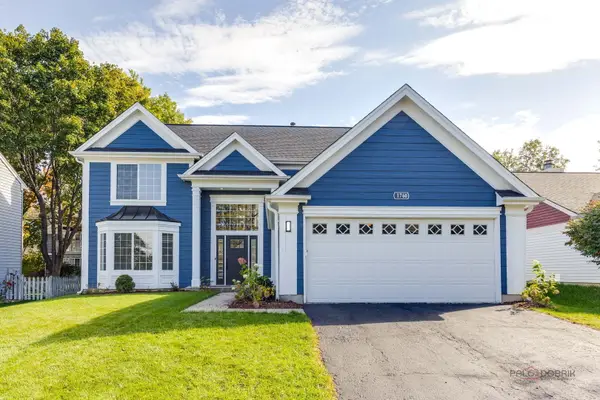 $644,500Active4 beds 3 baths2,268 sq. ft.
1760 Coach Drive, Naperville, IL 60565
MLS# 12787369Listed by: REALTY ADVISORS ELITE LLC - New
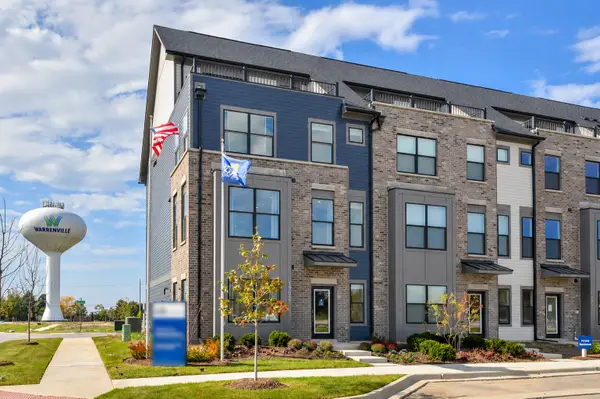 $620,343Active3 beds 4 baths2,199 sq. ft.
506 Agni Avenue #8002, Naperville, IL 60563
MLS# 12787501Listed by: JAMESON SOTHEBY'S INTL REALTY - New
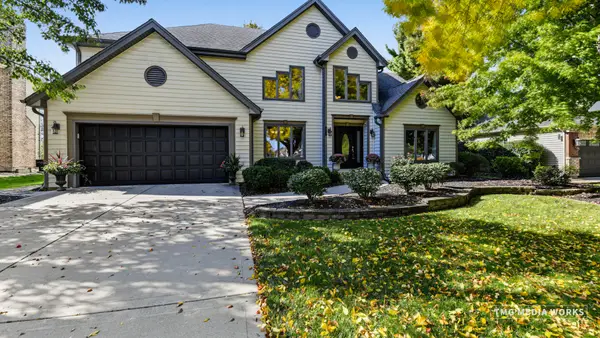 $900,000Active4 beds 3 baths3,124 sq. ft.
516 Prairie Knoll Drive, Naperville, IL 60565
MLS# 12730364Listed by: COLDWELL BANKER REALTY - Open Sun, 1 to 3pmNew
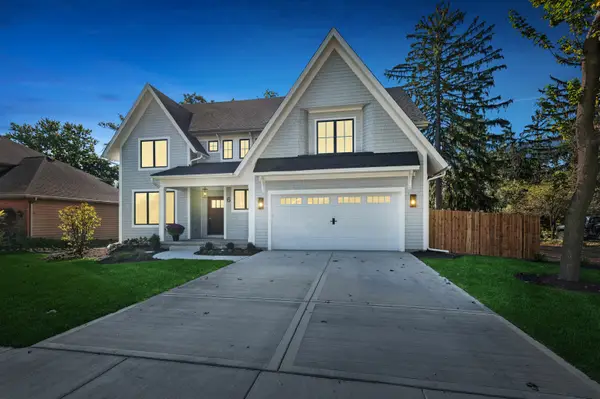 $2,224,900Active4 beds 5 baths3,800 sq. ft.
6 W Bauer Road, Naperville, IL 60563
MLS# 12779568Listed by: BAIRD & WARNER - Open Sat, 12 to 4pmNew
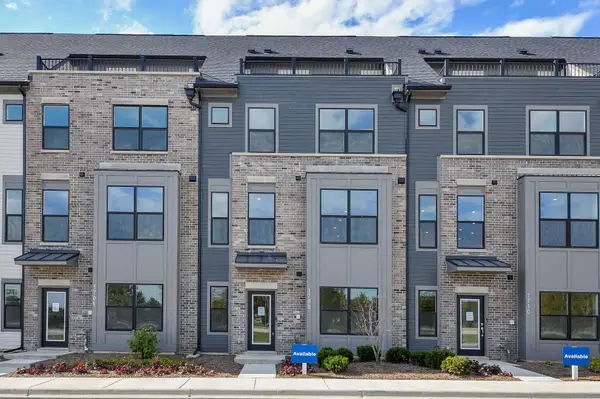 $699,990Active4 beds 4 baths2,602 sq. ft.
1708 Espacio Drive #3004, Naperville, IL 60563
MLS# 12784820Listed by: JAMESON SOTHEBY'S INTL REALTY


Protect your home and budget from life's surprises with an Assurant Home Warranty, backed by a partner that supports you through every step of homeownership. Explore Plans.
©2026 Century 21 Real Estate LLC. All rights reserved. CENTURY 21®, the CENTURY 21 Logo and C21® are service marks owned by Century 21 Real Estate LLC. Century 21 Real Estate LLC fully supports the principles of the Fair Housing Act and the Equal Opportunity Act. Each office is independently owned and operated. Listing information is deemed reliable but not guaranteed accurate.