
6S475 Sussex Road, Naperville, IL 60540
Local realty services provided by:CENTURY 21 North East
Upcoming open houses
- Sat, Oct 1712:00 pm - 02:00 pm
Listed by: neil gates
Office: chase real estate llc.
MLS#:12768765
Source:MLSNI
Price summary
- Price:$924,700
- Price per sq. ft.:$369.73
- Monthly HOA dues:$16.67
About this home
Welcome to this beautifully updated home at 6S475 Sussex Road in Naperville, where timeless charm meets modern finishes in a private, picturesque setting. Situated on a gorgeous, tree-lined, fenced lot backing to a common area, this home offers exceptional privacy while being just a short walk from the neighborhood pool and only two miles from downtown Naperville's shopping, dining, and scenic Riverwalk. Step inside to a spacious entry featuring a striking checker-pattern foyer that opens to bright, inviting living spaces. Beautiful blonde hardwood floors flow throughout the main level, complemented by a cozy gas-log fireplace, a spacious first-floor den that could serve as a fifth bedroom, and convenient first-floor laundry. The beautifully appointed eat-in kitchen is designed for both everyday living and effortless entertaining, featuring custom Romar cabinetry, quartz countertops, a farmhouse sink, and a charming bay window overlooking the backyard. A custom dining island comfortably seats 8-10 guests, creating the perfect gathering place for family meals, holidays, and entertaining. A separate custom butcher-block prep island, complete with a wine rack and task lighting, adds both function and character. Premium KitchenAid appliances include a versatile microwave with air fry, toast, bake, broil, and roast functions. Upstairs, generously sized bedrooms offer comfort and flexibility, while the stunning primary suite features a walk-in closet and a beautifully redesigned bath with a double vanity, sleek white oak cabinetry, champagne bronze Delta fixtures, and a spacious shower featuring both a rainfall showerhead and handheld wand. A dedicated makeup vanity area adds a touch of everyday luxury, offering a comfortable, thoughtfully designed space to get ready. Thoughtful updates throughout include all-new interior doors, trim, casing, and baseboards, a custom staircase handrail, recessed lighting, a stylish feature wall, an impressive statement chandelier, and fresh carpeting. The finished basement provides even more versatile living space, perfect for entertaining, recreation, or relaxing. Ideally located near parks, schools, Metra transportation, and highly regarded Naperville District 203, this home combines exceptional updates, generous living space, and a sought-after location. Explore the 3D tour with interactive floor plan, then schedule your private showing to experience everything 6S475 Sussex Road has to offer!...
Contact an agent
Home facts
- Year built:1973
- Subdivision & Development:Huntington
- Listing ID #:12768765
- Updated:October 16, 2026 at 10:45 PM
Rooms and interior
- Bedrooms:5
- Total bathrooms:3
- Full bathrooms:2
- Half bathrooms:1
- Rooms Total:9
- Dining Description:Combined With Living Room
- Kitchen Description:Dishwasher, Disposal, Gas Oven, Microwave, Range, Refrigerator, Stainless Steel Appliance(s)
- Basement Description:Finished, Full
- Living area:2,501 sq. ft.
Heating and cooling
- Cooling:Central Air
- Heating:Forced Air, Natural Gas
- Central air:Yes
Structure and exterior
- Roof:Asphalt
- Year built:1973
- Building area:2,501 sq. ft.
- Lot Features:Landscaped, Mature Trees, Wooded
- Architectural Style:Traditional
- Foundation Description:Concrete Perimeter
- Levels:2 Story
Schools
- High school:Naperville North High School
- Middle school:Washington Junior High School
- Elementary school:Prairie Elementary School
Utilities
- Water:Public
- Sewer:Public Sewer
Finances and disclosures
- Price:$924,700
- Price per sq. ft.:$369.73
- Tax amount:$10,615 (2024)
Features and amenities
- Laundry features:Dryer, Washer
- Amenities:CO Detectors, Sump Pump
Parking
- Total parking spaces:2
- Parking description:Asphalt, Attached Garage, Garage
- Garage:Yes
- Garage spaces:2
 Copyright 2026 Midwest Real Estate Data LLC. All rights reserved. The data relating to real estate for sale on this web site comes in part from the Broker Reciprocity Program of the Midwest Real Estate Data LLC. Listing information is deemed reliable but not guaranteed. MLSNI Member Broker: Nate Brown
New listings near 6S475 Sussex Road
- New
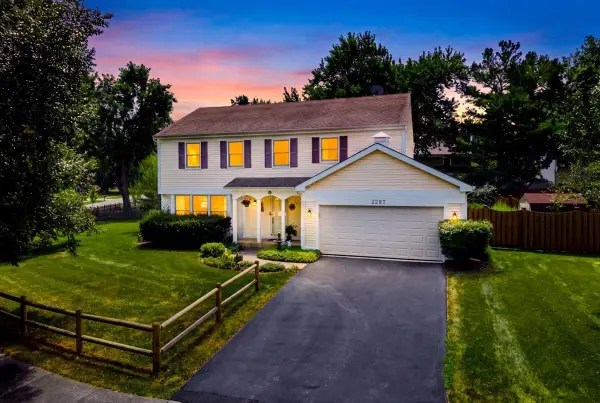 $649,000Active4 beds 4 baths2,485 sq. ft.
2297 Pontiac Circle, Naperville, IL 60565
MLS# 12742077Listed by: COLDWELL BANKER REALTY - New
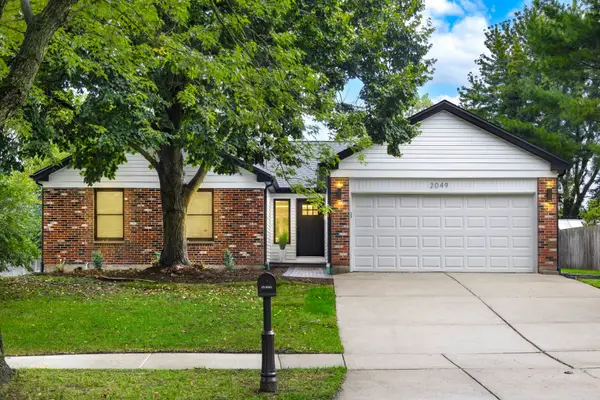 $599,800Active3 beds 2 baths1,800 sq. ft.
2049 Dorval Drive, Naperville, IL 60565
MLS# 12787549Listed by: CHICAGOLAND BROKERS INC. - New
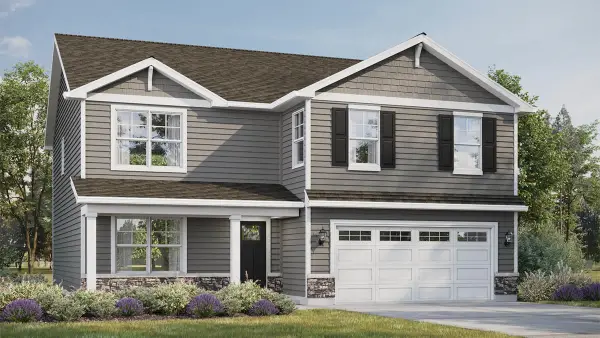 $599,990Active4 beds 3 baths2,600 sq. ft.
1816 Baler Avenue, Aurora, IL 60503
MLS# 12787713Listed by: DAYNAE GAUDIO - New
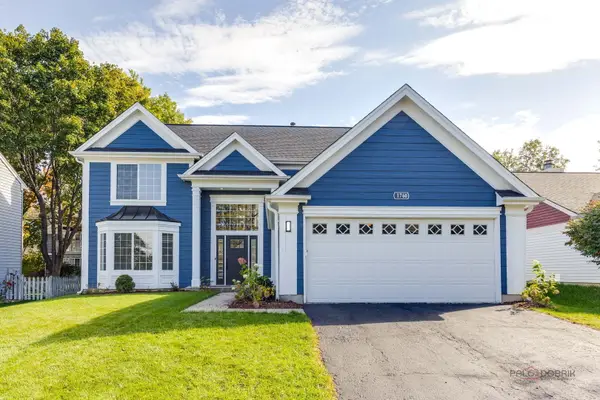 $644,500Active4 beds 3 baths2,268 sq. ft.
1760 Coach Drive, Naperville, IL 60565
MLS# 12787369Listed by: REALTY ADVISORS ELITE LLC - New
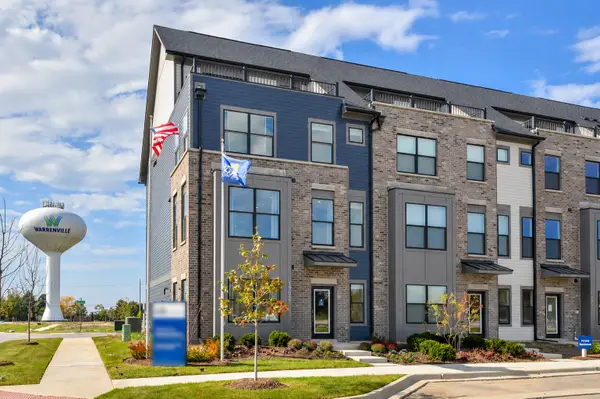 $620,343Active3 beds 4 baths2,199 sq. ft.
506 Agni Avenue #8002, Naperville, IL 60563
MLS# 12787501Listed by: JAMESON SOTHEBY'S INTL REALTY - New
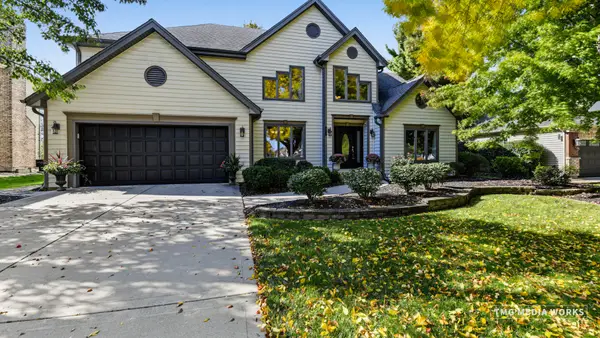 $900,000Active4 beds 3 baths3,124 sq. ft.
516 Prairie Knoll Drive, Naperville, IL 60565
MLS# 12730364Listed by: COLDWELL BANKER REALTY - Open Sun, 1 to 3pmNew
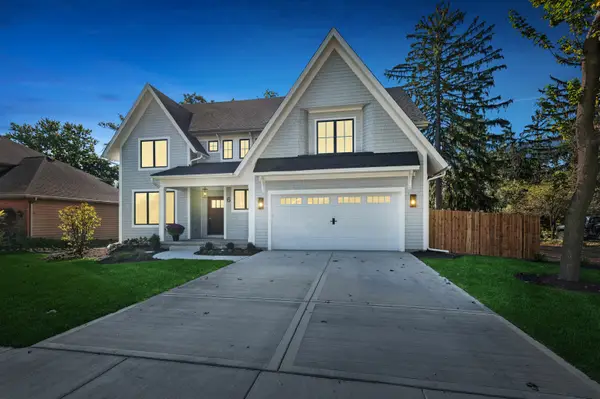 $2,224,900Active4 beds 5 baths3,800 sq. ft.
6 W Bauer Road, Naperville, IL 60563
MLS# 12779568Listed by: BAIRD & WARNER - Open Sat, 12 to 4pmNew
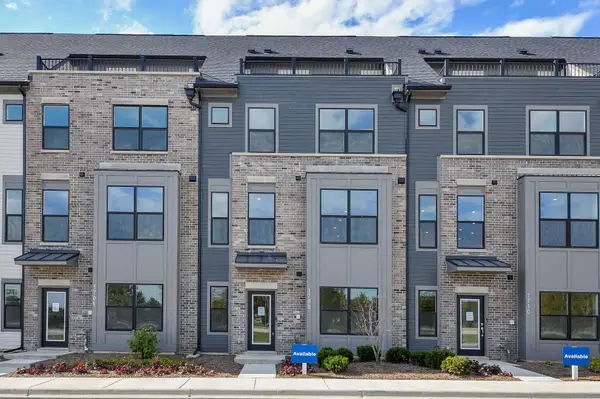 $699,990Active4 beds 4 baths2,602 sq. ft.
1708 Espacio Drive #3004, Naperville, IL 60563
MLS# 12784820Listed by: JAMESON SOTHEBY'S INTL REALTY - Open Sat, 12 to 4pmNew
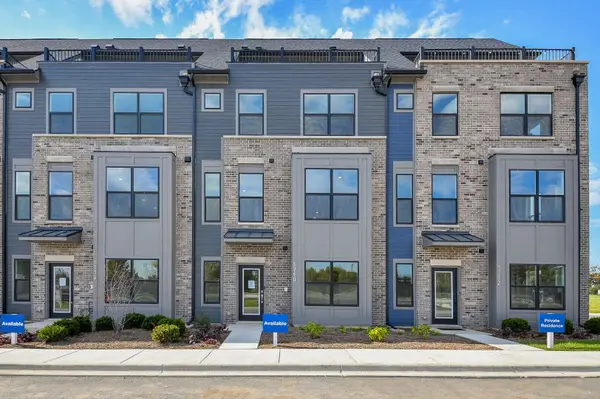 $749,990Active4 beds 4 baths2,602 sq. ft.
1710 Espacio Drive #3005, Naperville, IL 60563
MLS# 12784828Listed by: JAMESON SOTHEBY'S INTL REALTY


Protect your home and budget from life's surprises with an Assurant Home Warranty, backed by a partner that supports you through every step of homeownership. Explore Plans.
©2026 Century 21 Real Estate LLC. All rights reserved. CENTURY 21®, the CENTURY 21 Logo and C21® are service marks owned by Century 21 Real Estate LLC. Century 21 Real Estate LLC fully supports the principles of the Fair Housing Act and the Equal Opportunity Act. Each office is independently owned and operated. Listing information is deemed reliable but not guaranteed accurate.