
259 Millcreek Lane, Naperville, IL 60540
Local realty services provided by:CENTURY 21 Affiliated
259 Millcreek Lane,Naperville, IL 60540
$990,000
- 4 Beds
- 3 Baths
- 3,141 sq. ft.
- Single family
- Pending
Listed by: mary anne d'ambrosio
Office: re/max of naperville
MLS#:12661077
Source:MLSNI
Price summary
- Price:$990,000
- Price per sq. ft.:$315.19
About this home
Immaculate original owner home in Olesen Estates recently rehabbed & shows like a model home. Features include 9'ceilings 1st floor, vaulted ceilings & skylights thruout, updated kitchen 2021 with quartz countertops and maple cabinets, all stainless appliances, and large pantry. Relax in your sunroom overlooking spacious yard. Updated baths with new vanities & mirrors, newer windows in family room & sunroom. Newer sliding glass doors.. Coffered ceilings in primary bedroom with spacious sitting/exercise room & oversized primary walk-in closet. Vaulted ceilings in bedrooms 2 &4. Hardwood floors on most of 1st floor (2021).Newer deck in large yard with sunny southern exposure. Full basement with carpet. Roof 2014.Most rooms freshly painted. Relax on your full front porch and enjoy the gorgeous views. Great location close to downtown Naperville, I-355, & I-88. Children attend renowned Highlands, Kennedy, & Naperville North schools. This home is move-in ready!
Contact an agent
Home facts
- Year built:1995
- Listing ID #:12661077
- Updated:July 30, 2026 at 08:34 AM
Rooms and interior
- Bedrooms:4
- Total bathrooms:3
- Full bathrooms:2
- Half bathrooms:1
- Rooms Total:11
- Dining Description:Eating Area
- Kitchen Description:Dishwasher, Disposal, Gas Cooktop, Gas Oven, Microwave, Range, Refrigerator, Stainless Steel Appliance(s)
- Basement Description:Full, Unfinished
- Living area:3,141 sq. ft.
Heating and cooling
- Cooling:Central Air
- Heating:Forced Air, Natural Gas
- Central air:Yes
Structure and exterior
- Year built:1995
- Building area:3,141 sq. ft.
- Architectural Style:Colonial
- Levels:2 Story
Schools
- High school:Naperville North High School
- Middle school:Kennedy Junior High School
- Elementary school:Highlands Elementary School
Utilities
- Water:Lake Michigan
- Sewer:Public Sewer
Finances and disclosures
- Price:$990,000
- Price per sq. ft.:$315.19
- Tax amount:$15,582 (2024)
Features and amenities
- Laundry features:Dryer, Washer
Parking
- Total parking spaces:2
- Parking description:Attached Garage, Garage
- Garage:Yes
- Garage spaces:2
 Copyright 2026 Midwest Real Estate Data LLC. All rights reserved. The data relating to real estate for sale on this web site comes in part from the Broker Reciprocity Program of the Midwest Real Estate Data LLC. Listing information is deemed reliable but not guaranteed. MLSNI Member Broker: David Try
New listings near 259 Millcreek Lane
- New
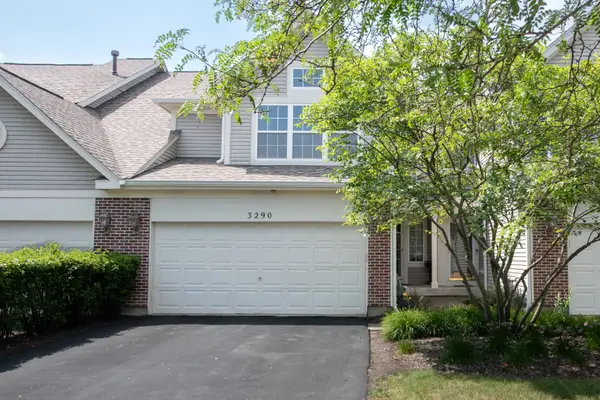 $410,000Active3 beds 3 baths2,012 sq. ft.
3290 Cool Springs Court, Naperville, IL 60564
MLS# 12718270Listed by: JOHN GREENE, REALTOR - New
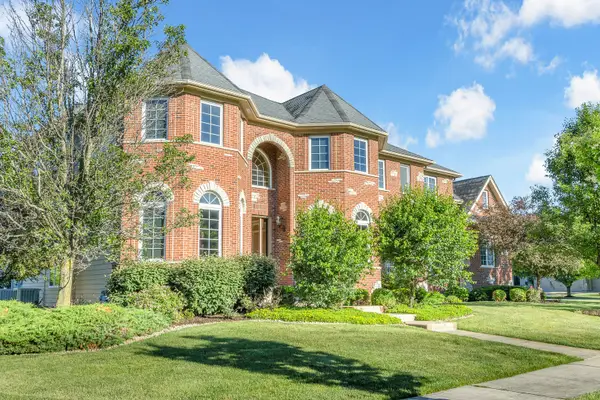 $1,499,000Active7 beds 6 baths5,200 sq. ft.
1948 Saddle Farm Lane, Naperville, IL 60564
MLS# 12719424Listed by: BEST U.S. REALTY - New
 $2,100,000Active5 beds 6 baths6,294 sq. ft.
7S460 Donwood Drive, Naperville, IL 60540
MLS# 12719204Listed by: PLATINUM PARTNERS REALTORS - New
 $999,999Active5 beds 4 baths3,390 sq. ft.
615 E Bailey Road, Naperville, IL 60565
MLS# 12714794Listed by: REDFIN CORPORATION - Open Sat, 11am to 1pmNew
 $389,000Active3 beds 3 baths1,646 sq. ft.
2759 Sheridan Court, Naperville, IL 60563
MLS# 12715256Listed by: REDFIN CORPORATION - New
 $819,900Active5 beds 4 baths3,597 sq. ft.
3531 Stackinghay Drive, Naperville, IL 60564
MLS# 12717943Listed by: MICHELE MORRIS REALTY - New
 $890,000Active4 beds 4 baths2,976 sq. ft.
1447 Baldwin Court, Naperville, IL 60565
MLS# 12718811Listed by: CHARLES RUTENBERG REALTY OF IL - New
 $719,990Active3 beds 3 baths1,992 sq. ft.
2044 Iron Ridge Lane, Naperville, IL 60563
MLS# 12718897Listed by: LITTLE REALTY - Open Sat, 11am to 1pmNew
 $650,000Active4 beds 3 baths3,144 sq. ft.
2324 Snapdragon Road, Naperville, IL 60564
MLS# 12718913Listed by: EXP REALTY - New
 $950,000Active4 beds 2 baths2,877 sq. ft.
1009 Douglas Avenue, Naperville, IL 60540
MLS# 12719057Listed by: BAIRD & WARNER


Protect your home and budget from life's surprises with an Assurant Home Warranty, backed by a partner that supports you through every step of homeownership. Explore Plans.
©2026 Century 21 Real Estate LLC. All rights reserved. CENTURY 21®, the CENTURY 21 Logo and C21® are service marks owned by Century 21 Real Estate LLC. Century 21 Real Estate LLC fully supports the principles of the Fair Housing Act and the Equal Opportunity Act. Each office is independently owned and operated. Listing information is deemed reliable but not guaranteed accurate.