
3531 Stackinghay Drive, Naperville, IL 60564
Local realty services provided by:CENTURY 21 All Pro Real Estate
3531 Stackinghay Drive,Naperville, IL 60564
$799,900
- 5 Beds
- 4 Baths
- 3,597 sq. ft.
- Single family
- Active
Listed by: michele morris, amanda albrecht
Office: michele morris realty
MLS#:12717943
Source:MLSNI
Price summary
- Price:$799,900
- Price per sq. ft.:$222.38
- Monthly HOA dues:$68.92
About this home
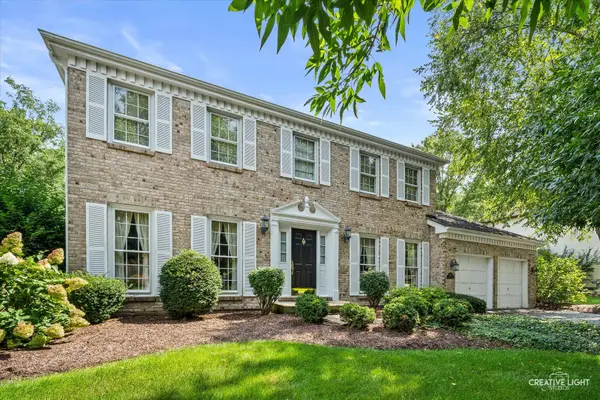
Beautiful 5 bedroom,4 bath two story with 3 car garage and finished basement.This home has an open floor plan which features a large eat-in kitchen with island, walk-in pantry, butlers pantry, stainless steel appliances, new tiled back splash, formal dining room, living room and 2 story foyer, huge family room with gas log fireplace, first floor laundry, first floor extended office and full bath which could be used for an in law suite, primary suite has tray ceiling and luxury bath, additional bedrooms are all generously sized. The 10 ft pour, finished basement would be ideal for related living with a 5th bedroom, rec room, media area and wet bar and full bath. Newer furnace and A/C, exterior was painted in 2026. Conveniently located near shopping, schools and parks!
Contact an agent
Home facts
- Year built:2000
- Subdivision & Development:Tall Grass
- Listing ID #:12717943
- Updated:September 04, 2026 at 11:19 AM
Rooms and interior
- Bedrooms:5
- Total bathrooms:4
- Full bathrooms:4
- Rooms Total:11
- Dining Description:Separate Dining Room
- Bathrooms Description:Double Sinks, Separate Shower, Whirlpool
- Kitchen Description:Dishwasher, Double Oven, Microwave, Refrigerator, Stainless Steel Appliance(s)
- Basement Description:Finished, Full
- Living area:3,597 sq. ft.
Heating and cooling
- Cooling:Central Air
- Heating:Forced Air, Natural Gas
- Central air:Yes
Structure and exterior
- Roof:Asphalt
- Year built:2000
- Building area:3,597 sq. ft.
- Exterior Features:Fire Pit
- Foundation Description:Concrete Perimeter
- Levels:2 Story
Schools
- High school:Waubonsie Valley High School
- Middle school:Scullen Middle School
- Elementary school:Fry Elementary School
Utilities
- Water:Lake Michigan
- Sewer:Public Sewer
Finances and disclosures
- Price:$799,900
- Price per sq. ft.:$222.38
- Tax amount:$16,639 (2024)
Features and amenities
- Amenities:Radon Mitigation System, Sump Pump
Parking
- Total parking spaces:3
- Parking description:Attached Garage, Concrete, Garage
- Garage:Yes
- Garage spaces:3
 Copyright 2026 Midwest Real Estate Data LLC. All rights reserved. The data relating to real estate for sale on this web site comes in part from the Broker Reciprocity Program of the Midwest Real Estate Data LLC. Listing information is deemed reliable but not guaranteed. MLSNI Member Broker: Lisa McKinney
New listings near 3531 Stackinghay Drive
- New
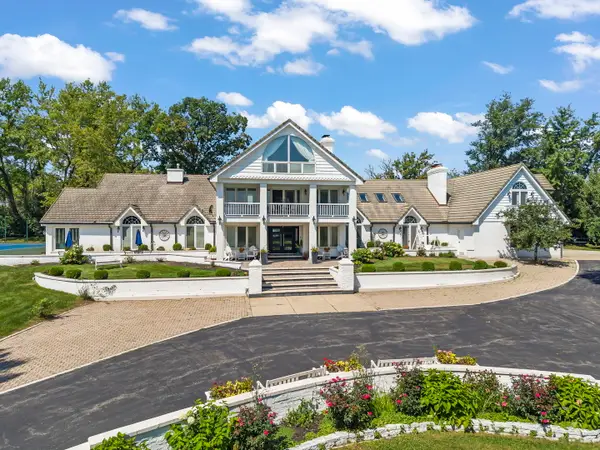 $2,595,500Active5 beds 8 baths8,828 sq. ft.
23W735 Hobson Road, Naperville, IL 60540
MLS# 12734369Listed by: COLDWELL BANKER REAL ESTATE GROUP - New
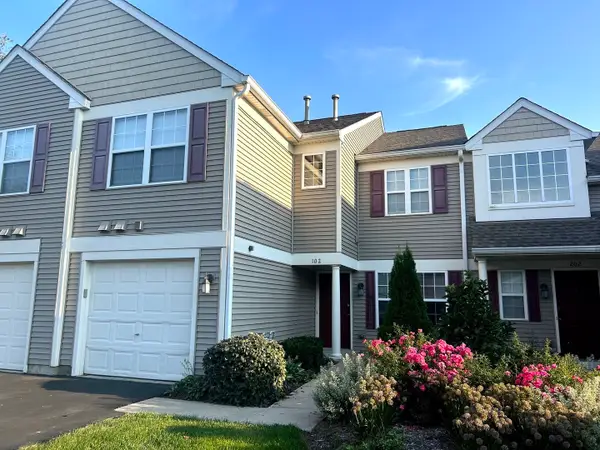 $325,000Active2 beds 2 baths1,101 sq. ft.
Address Withheld By Seller, Naperville, IL 60564
MLS# 12737483Listed by: REACH YOUR DREAM REAL ESTATE GROUP 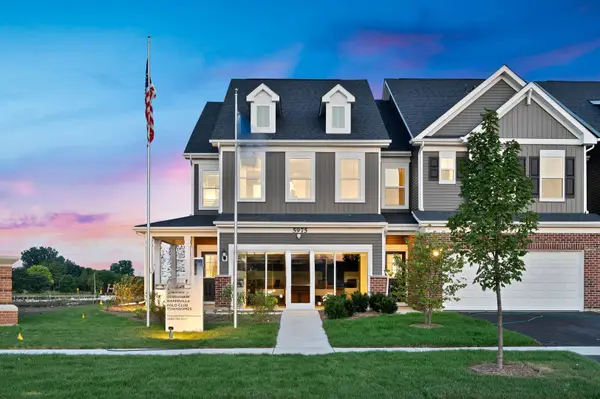 $411,990Pending3 beds 3 baths1,883 sq. ft.
2306 Horseshoe Circle #08903, Naperville, IL 60564
MLS# 12751099Listed by: TWIN VINES REAL ESTATE SVCS- New
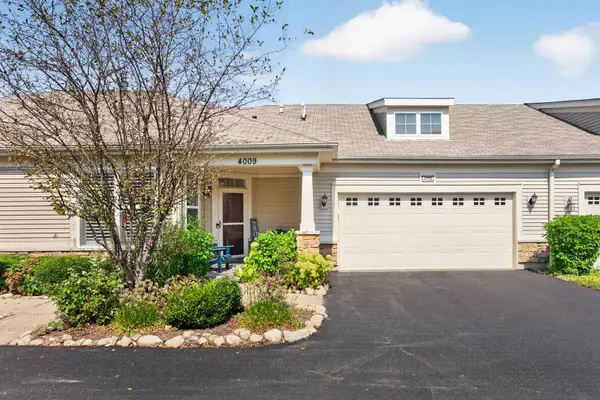 $489,900Active2 beds 2 baths1,658 sq. ft.
4009 Sumac Court, Naperville, IL 60564
MLS# 12750761Listed by: EXECUTIVE REALTY GROUP LLC - New
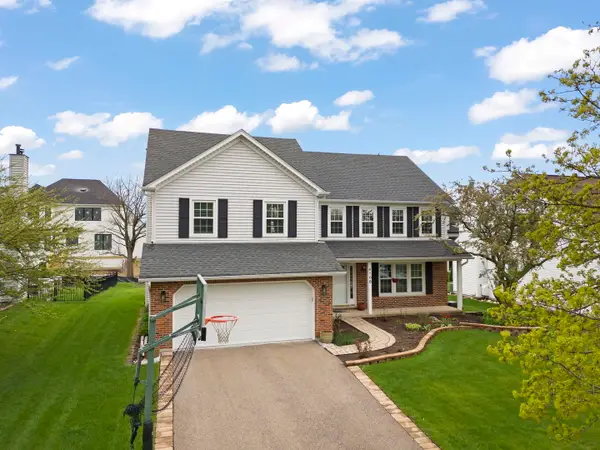 $650,000Active4 beds 3 baths2,442 sq. ft.
4108 Schillinger Drive, Naperville, IL 60564
MLS# 12750566Listed by: KELLER WILLIAMS INFINITY - New
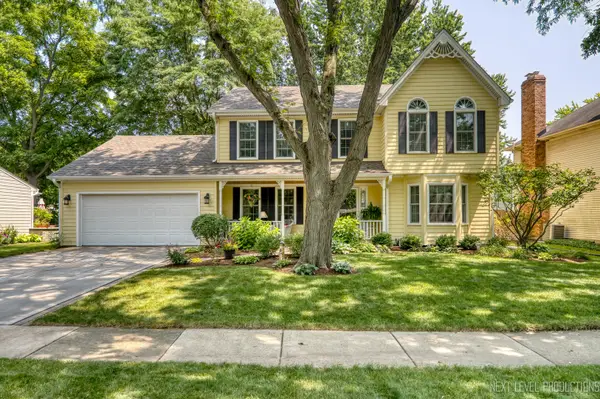 $699,000Active4 beds 3 baths2,451 sq. ft.
1200 Piccadilly Circle, Naperville, IL 60563
MLS# 12746863Listed by: JOHN GREENE, REALTOR - Open Sun, 12 to 3pmNew
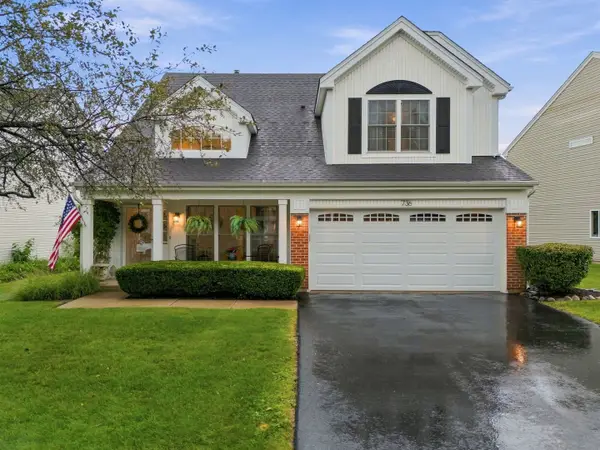 $470,000Active3 beds 3 baths1,678 sq. ft.
736 Wildflower Circle, Naperville, IL 60540
MLS# 12726228Listed by: PLATINUM PARTNERS REALTORS - New
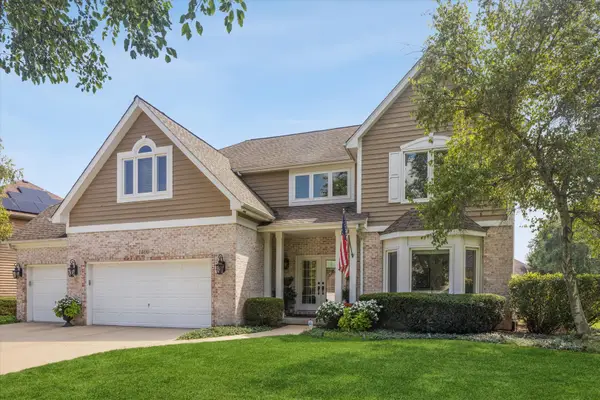 $849,900Active4 beds 3 baths3,538 sq. ft.
1400 Monarch Circle, Naperville, IL 60564
MLS# 12730381Listed by: COMPASS - Open Sat, 1 to 3pmNew
 $690,000Active4 beds 3 baths2,695 sq. ft.
1516 Riparian Drive, Naperville, IL 60565
MLS# 12744431Listed by: BAIRD & WARNER - Open Sat, 1 to 3pmNew
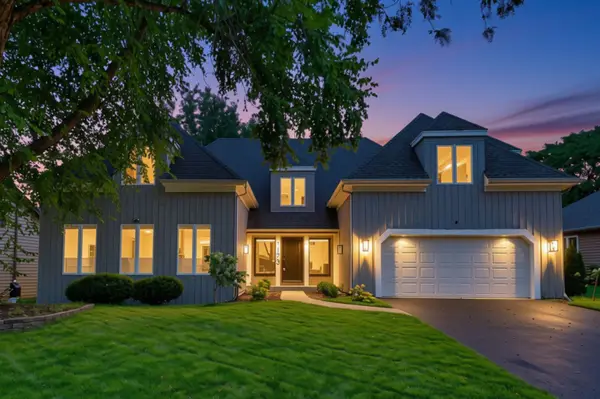 $849,000Active4 beds 3 baths3,179 sq. ft.
1173 Johnson Drive, Naperville, IL 60540
MLS# 12749248Listed by: @PROPERTIES CHRISTIES INTERNATIONAL REAL ESTATE


Protect your home and budget from life's surprises with an Assurant Home Warranty, backed by a partner that supports you through every step of homeownership. Explore Plans.
©2026 Century 21 Real Estate LLC. All rights reserved. CENTURY 21®, the CENTURY 21 Logo and C21® are service marks owned by Century 21 Real Estate LLC. Century 21 Real Estate LLC fully supports the principles of the Fair Housing Act and the Equal Opportunity Act. Each office is independently owned and operated. Listing information is deemed reliable but not guaranteed accurate.