2715 Blakely Lane, Naperville, IL 60540
Local realty services provided by:CENTURY 21 Circle
2715 Blakely Lane,Naperville, IL 60540
$428,000
- 2 Beds
- 3 Baths
- 1,679 sq. ft.
- Townhouse
- Active
Listed by: jing wang
Office: wang j realty llc.
MLS#:12721006
Source:MLSNI
Price summary
- Price:$428,000
- Price per sq. ft.:$254.91
- Monthly HOA dues:$401
About this home
Welcome to refined townhome living in Naperville's desirable Mayfair community! This spacious luxury professionally painted two-story townhome features an open floor plan, chef's kitchen with stainless steel appliances, 42" cabinets, generous counter space, and a large center island. Beautiful hardwood flooring flows throughout the main level. Enjoy a private custom brick-paver patio just off the dining area-perfect for morning coffee or outdoor entertaining. The oversized primary suite features an 8' walk-in closet with shelving and a luxurious bath with double vanity, separate shower, and soaking tub. A generous second bedroom, second full bath, and impressive 26' x 19' loft provide plenty of living space. The spacious loft can easily be converted into a third bedroom, if desired. Stove 2026, Kitchen Hood 2026, Refrigerator 2026, Dishwasher (never used), Water Heater 2026, Washer 2020, Dryer 2020, NEW carpet, NEW water heater, NEW Moen faucets in all bathrooms and kitchen. HVAC has been well maintained and routinely checked. Additional highlights include a first-floor laundry room, full unfinished basement with rough-in, and attached 2-car garage. Meticulously maintained by the original owners. All appliances and window treatments remain. Investor-friendly! Conveniently located within walking distance to Whole Foods and minutes from Downtown Naperville, the Riverwalk, restaurants, shopping, museums, and entertainment. Home is in great condition but being conveyed AS-IS as the owner currently resides out of state. Award winning school district 204! Don't miss this opportunity to make it your own!...
Contact an agent
Home facts
- Year built:2012
- Subdivision & Development:Mayfair
- Listing ID #:12721006
- Updated:July 31, 2026 at 07:40 PM
Rooms and interior
- Bedrooms:2
- Total bathrooms:3
- Full bathrooms:2
- Half bathrooms:1
- Rooms Total:5
- Bathrooms Description:Double Sinks, Separate Shower, Soaking Tub
- Kitchen Description:Disposal, Gas Oven, Range, Range Hood, Refrigerator
- Basement Description:Full, Unfinished
- Living area:1,679 sq. ft.
Heating and cooling
- Cooling:Central Air
- Heating:Forced Air, Natural Gas
- Central air:Yes
Structure and exterior
- Year built:2012
- Building area:1,679 sq. ft.
Schools
- High school:Metea Valley High School
- Middle school:Still Middle School
- Elementary school:Cowlishaw Elementary School
Utilities
- Water:Lake Michigan, Public
- Sewer:Public Sewer
Finances and disclosures
- Price:$428,000
- Price per sq. ft.:$254.91
- Tax amount:$7,867 (2024)
Features and amenities
- Laundry features:Dryer, Laundry, Washer
- Amenities:Ceiling Fan(s), Security System, Sump Pump, TV-Cable
Parking
- Total parking spaces:2
- Parking description:Asphalt, Attached Garage, Garage
- Garage:Yes
- Garage spaces:2
 Copyright 2026 Midwest Real Estate Data LLC. All rights reserved. The data relating to real estate for sale on this web site comes in part from the Broker Reciprocity Program of the Midwest Real Estate Data LLC. Listing information is deemed reliable but not guaranteed.
New listings near 2715 Blakely Lane
 $551,202Pending4 beds 3 baths2,421 sq. ft.
2328 Spur Road, Naperville, IL 60564
MLS# 12720977Listed by: TWIN VINES REAL ESTATE SVCS- $551,202Pending4 beds 3 baths2,421 sq. ft.
2328 Spur Road, Naperville, IL 60564
MLS# 12720977Listed by: TWIN VINES REAL ESTATE SVCS  $556,945Pending4 beds 3 baths2,421 sq. ft.
2312 Spur Road, Naperville, IL 60564
MLS# 12720994Listed by: TWIN VINES REAL ESTATE SVCS- $556,945Pending4 beds 3 baths2,421 sq. ft.
2312 Spur Road, Naperville, IL 60564
MLS# 12720994Listed by: TWIN VINES REAL ESTATE SVCS - New
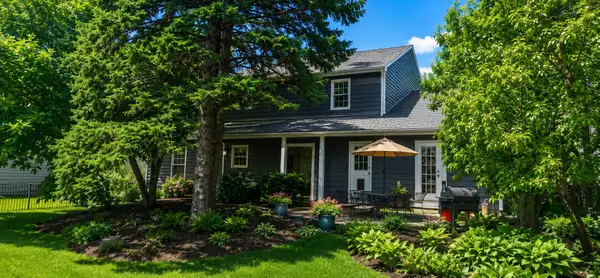
 $715,000Active4 beds 3 baths2,480 sq. ft.
2254 Remington Drive, Naperville, IL 60565
MLS# 12679723Listed by: CENTURY 21 CIRCLE - New
 $295,900Active2 beds 1 baths1,142 sq. ft.
2147 Fulham Drive, Naperville, IL 60564
MLS# 12716820Listed by: LPT REALTY - New
 $1,999,999Active4 beds 6 baths4,306 sq. ft.
760 E Bauer Road, Naperville, IL 60563
MLS# 12679080Listed by: COLDWELL BANKER REALTY - New
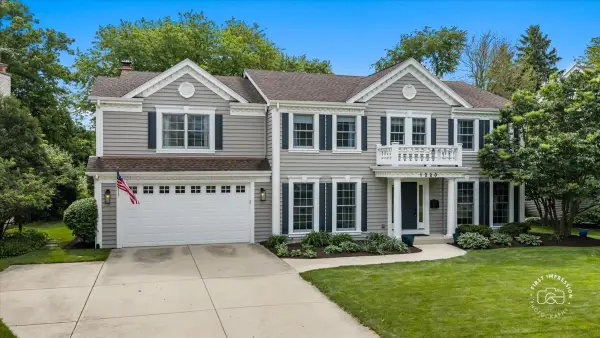 $1,360,000Active5 beds 5 baths3,670 sq. ft.
1220 Heatherton Drive, Naperville, IL 60563
MLS# 12702294Listed by: BAIRD & WARNER - New
 $289,900Active2 beds 1 baths1,142 sq. ft.
3089 Kentshire Circle #3089, Naperville, IL 60564
MLS# 12707404Listed by: WHEATLAND REALTY


Protect your home and budget from life's surprises with an Assurant Home Warranty, backed by a partner that supports you through every step of homeownership. Explore Plans.
©2026 Century 21 Real Estate LLC. All rights reserved. CENTURY 21®, the CENTURY 21 Logo and C21® are service marks owned by Century 21 Real Estate LLC. Century 21 Real Estate LLC fully supports the principles of the Fair Housing Act and the Equal Opportunity Act. Each office is independently owned and operated. Listing information is deemed reliable but not guaranteed accurate.