
3011 Gateshead Drive, Naperville, IL 60564
Local realty services provided by:CENTURY 21 New Heritage
3011 Gateshead Drive,Naperville, IL 60564
$1,005,000
- 5 Beds
- 4 Baths
- - sq. ft.
- Single family
- Sold
Listed by: grigory pekarsky, nahyun lee
Office: vesta preferred llc.
MLS#:12686059
Source:MLSNI
Sorry, we are unable to map this address
Price summary
- Price:$1,005,000
- Monthly HOA dues:$70
About this home
Set on an expansive corner lot (126 X 125 X 111 X 125) in Ashbury, one of South Naperville's most established pool-and-clubhouse communities, this five-bedroom home delivers the space, layout, and updates that are hard to find together. Five bedrooms, four full baths, a full-footprint basement, and a three-car side-load garage sit behind a thoughtful floor plan. A two-story foyer fills with natural light and opens to formal living and dining rooms. Recent updates give the interior a bright, current feel: refinished hardwood floors, new interior paint, added crown molding, and updated lighting throughout. The main level stands apart. Alongside the formal rooms, a first-floor bedroom with an adjacent full bath offers flexible use as a guest room, private office, or in-law suite, without giving up four bedrooms on the second floor. At the center of the home, the kitchen pairs custom cabinetry and an oversized island with commercial-grade stainless appliances: Sub-Zero paneled refrigeration, Wolf double ovens with warming drawer, a six-burner Wolf cooktop, a built-in Miele beverage station and steamer, and a butler pantry. The generous eating area flows to a vaulted family room anchored by skylights and a brick floor-to-ceiling fireplace. A sunroom addition extends the living space with panoramic backyard views, custom wet-bar cabinetry, and a Sub-Zero wine refrigerator. Upstairs holds the sought-after four-bedroom layout, all in hardwood. The primary suite is a retreat with a walk-in closet with custom organizers, a separate shoe closet, and a second wardrobe in the private bath. The remodeled primary bath features vaulted ceilings, double French doors with frosted glass, a dual-sink vanity with quartz counters, a separate makeup station, a freestanding Kohler soaking tub, and a curbless shower with a custom bench. The finished basement adds a large recreation area, game room, sixth bedroom or office, and full bath. Outside, the lot offers mature landscaping, a sprawling brick paver patio, a built-in grill area, a fire pit, and paver walkways linking the entry, garage, and yard. Ashbury remains one of South Naperville's most popular neighborhoods, with a pool, aquatic center, clubhouse, tennis courts, parks, ponds, and sidewalks on a low annual HOA. Close to shopping, dining, parks, commuter routes, downtown Naperville, and Naperville 204 schools....
Contact an agent
Home facts
- Year built:1994
- Subdivision & Development:Ashbury
- Listing ID #:12686059
- Updated:September 08, 2026 at 06:53 AM
Rooms and interior
- Bedrooms:5
- Total bathrooms:4
- Full bathrooms:4
- Rooms Total:13
- Dining Description:Eating Area, Separate Dining Room
- Bathrooms Description:Double Shower, Double Sinks, Soaking Tub
- Kitchen Description:Bar Fridge, Cooktop, Dishwasher, Double Oven, High End Refrigerator, Microwave, Range Hood, Stainless Steel Appliance(s), Wine Refrigerator
- Basement Description:Full, Partially Finished
Heating and cooling
- Cooling:Central Air
- Heating:Forced Air, Natural Gas, Sep Heating Systems - 2+
- Central air:Yes
Structure and exterior
- Year built:1994
- Lot Features:Corner Lot
- Exterior Features:Fire Pit, Outdoor Grill
- Levels:2 Story
Schools
- High school:Neuqua Valley High School
- Middle school:Crone Middle School
- Elementary school:Patterson Elementary School
Utilities
- Water:Lake Michigan
- Sewer:Public Sewer
Finances and disclosures
- Price:$1,005,000
- Tax amount:$14,720 (2024)
Features and amenities
- Laundry features:Dryer, Washer
- Amenities:CO Detectors, Ceiling Fan(s), Multiple Water Heaters, Sump Pump
Parking
- Total parking spaces:3
- Parking description:Attached Garage, Concrete, Garage
- Garage:Yes
- Garage spaces:3
 Copyright 2026 Midwest Real Estate Data LLC. All rights reserved. The data relating to real estate for sale on this web site comes in part from the Broker Reciprocity Program of the Midwest Real Estate Data LLC. Listing information is deemed reliable but not guaranteed. MLSNI Member Broker: Lisa Rossow
New listings near 3011 Gateshead Drive
- New
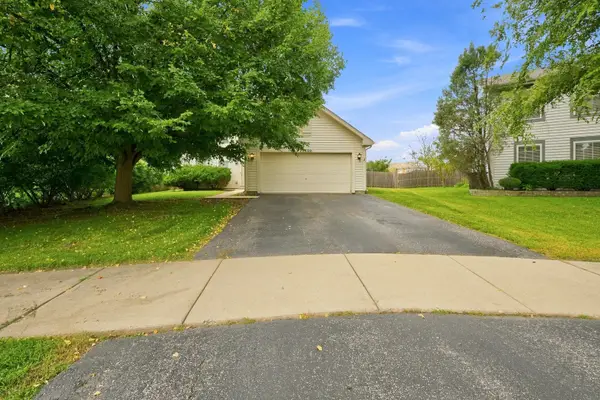 $539,000Active3 beds 3 baths1,800 sq. ft.
2420 Sisters Court, Naperville, IL 60564
MLS# 12752785Listed by: REGINA MILIAVSKAIA - New
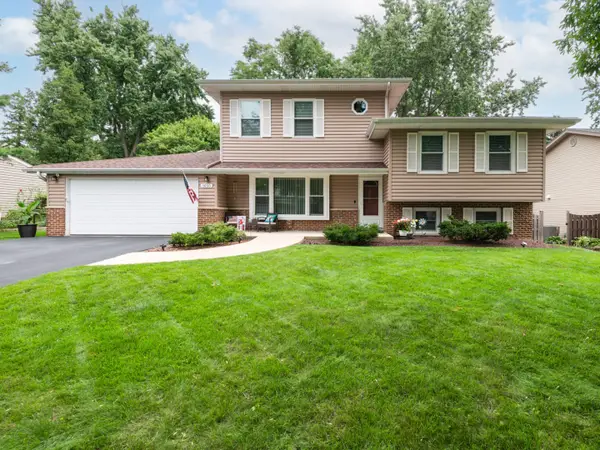 $690,000Active4 beds 3 baths2,630 sq. ft.
1650 Fender Road, Naperville, IL 60565
MLS# 12738467Listed by: EXP REALTY - New
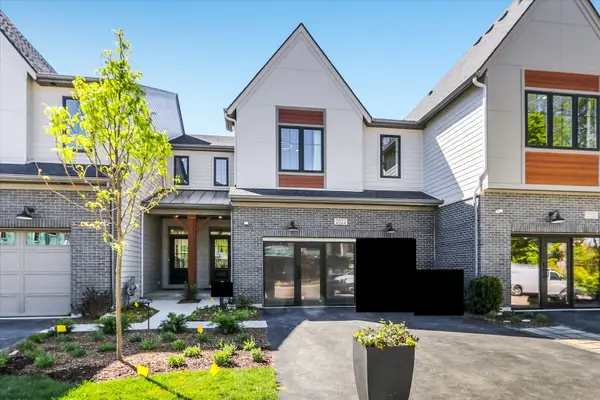 $709,990Active3 beds 3 baths1,992 sq. ft.
2054 Iron Ridge Lane, Naperville, IL 60563
MLS# 12752656Listed by: LITTLE REALTY - New
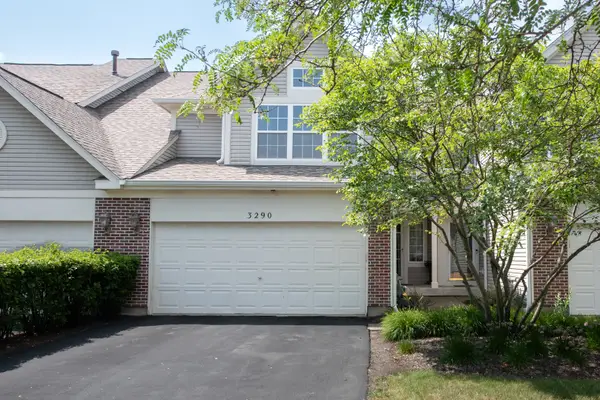 $395,000Active3 beds 3 baths2,012 sq. ft.
3290 Cool Springs Court, Naperville, IL 60564
MLS# 12752379Listed by: JOHN GREENE, REALTOR 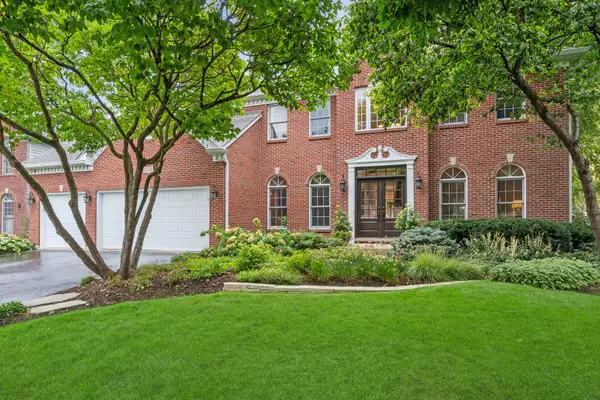 $939,000Pending4 beds 4 baths3,233 sq. ft.
3708 Landsdown Avenue, Naperville, IL 60564
MLS# 12729387Listed by: BAIRD & WARNER- New
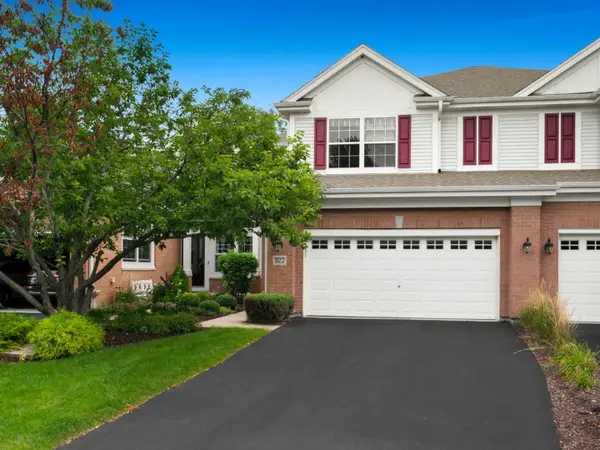 $560,000Active3 beds 4 baths2,108 sq. ft.
927 Winners Cup Court, Naperville, IL 60565
MLS# 12750916Listed by: WEICHERT, REALTORS - HOMES BY PRESTO - New
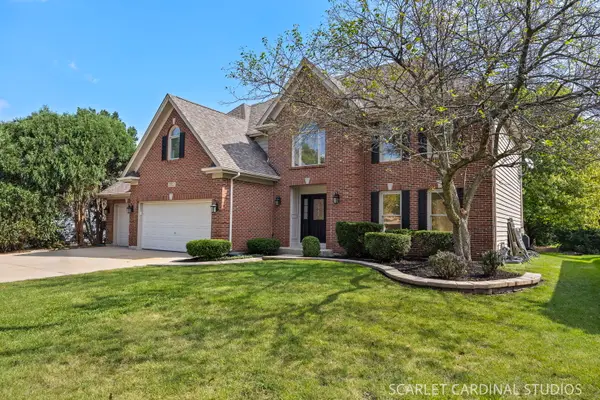 $1,049,000Active5 beds 4 baths3,204 sq. ft.
2312 Wellesley Court, Naperville, IL 60564
MLS# 12752194Listed by: RE/MAX ACTION - New
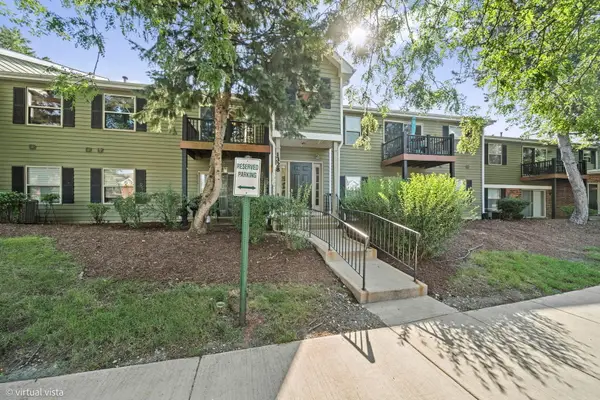 $239,900Active2 beds 1 baths809 sq. ft.
1328 Mc Dowell Road #103, Naperville, IL 60563
MLS# 12718084Listed by: EXP REALTY - New
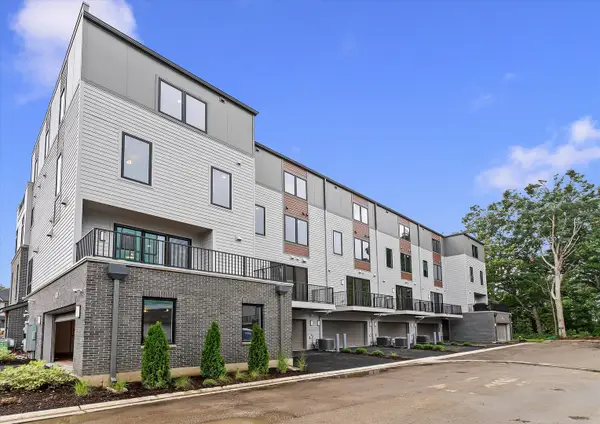 $949,990Active3 beds 5 baths2,669 sq. ft.
2136 Iron Ridge Lane, Naperville, IL 60563
MLS# 12735130Listed by: LITTLE REALTY - New
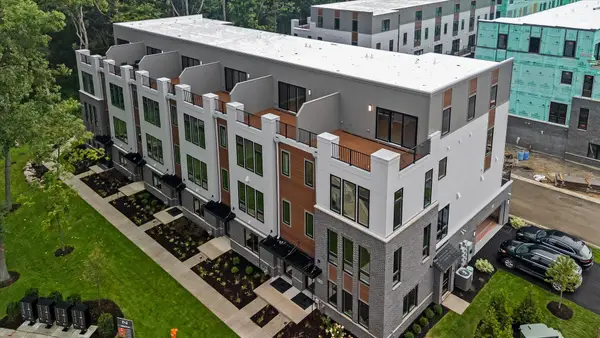 $1,221,110Active4 beds 6 baths3,152 sq. ft.
2138 Iron Ridge Lane, Naperville, IL 60563
MLS# 12735155Listed by: LITTLE REALTY


Protect your home and budget from life's surprises with an Assurant Home Warranty, backed by a partner that supports you through every step of homeownership. Explore Plans.
©2026 Century 21 Real Estate LLC. All rights reserved. CENTURY 21®, the CENTURY 21 Logo and C21® are service marks owned by Century 21 Real Estate LLC. Century 21 Real Estate LLC fully supports the principles of the Fair Housing Act and the Equal Opportunity Act. Each office is independently owned and operated. Listing information is deemed reliable but not guaranteed accurate.