
3329 Rosecroft Lane, Naperville, IL 60564
Local realty services provided by:CENTURY 21 Broughton Team
3329 Rosecroft Lane,Naperville, IL 60564
$435,000
- 4 Beds
- 3 Baths
- 1,890 sq. ft.
- Townhouse
- Active
Listed by: jeff stainer
Office: re/max action
MLS#:12801410
Source:MLSNI
Price summary
- Price:$435,000
- Price per sq. ft.:$230.16
- Monthly HOA dues:$428
About this home
Wonderful Townhome in Heatherstone East Subdivision! Welcome home to this spacious and inviting 3-bedroom, 2.1-bath townhome offering 1,890 square feet of comfortable living space, plus a fully finished basement! Step inside the impressive 2-story foyer and discover a bright, open, and welcoming floor plan filled with natural light. The oversized eat-in kitchen offers plenty of space for cooking and gathering, along with a convenient look-through to the family room and dining area, creating a wonderful flow for everyday living and entertaining. Step outside onto the oversized deck, perfect for summer barbecues, outdoor dining, or simply relaxing with family and friends. Upstairs, you'll find three generously sized bedrooms, including a spacious primary suite featuring a private ensuite bath with a walk-in shower complete with body sprayers for a spa-like experience! The fully finished basement provides even more living space, featuring a large recreation/family room and a versatile bonus room ideal for a home office, exercise room, playroom, or potential 4th bedroom. Additional highlights include convenient 1st-floor laundry, an attached 2-car garage, and an desirable east/west exposure that allows an abundance of natural sunlight throughout the home. Located within the highly regarded Indian Prairie School District #204 and conveniently situated near shopping, dining, movie theaters, parks, and so much more! This wonderful townhome offers the perfect combination of space, comfort, and convenience. Welcome Home!...
Contact an agent
Home facts
- Year built:2001
- Subdivision & Development:Heatherstone
- Listing ID #:12801410
- Updated:November 07, 2026 at 12:19 PM
Rooms and interior
- Bedrooms:4
- Total bathrooms:3
- Full bathrooms:2
- Half bathrooms:1
- Rooms Total:9
- Dining Description:Combined With Living Room
- Bathrooms Description:European Shower, Separate Shower
- Kitchen Description:Dishwasher, Microwave, Range, Refrigerator, Stainless Steel Appliance(s)
- Basement Description:Finished, Full
- Living area:1,890 sq. ft.
Heating and cooling
- Cooling:Central Air
- Heating:Forced Air, Gas
- Central air:Yes
Structure and exterior
- Year built:2001
- Building area:1,890 sq. ft.
- Exterior Features:Balcony
Schools
- High school:Waubonsie Valley High School
Utilities
- Water:Public
- Sewer:Public Sewer
Finances and disclosures
- Price:$435,000
- Price per sq. ft.:$230.16
- Tax amount:$7,597 (2024)
Features and amenities
- Laundry features:Dryer, Washer
- Amenities:CO Detectors, Ceiling Fan(s), Sump Pump
Parking
- Total parking spaces:2
- Parking description:Asphalt, Attached Garage, Garage
- Garage:Yes
- Garage spaces:2
 Copyright 2026 Midwest Real Estate Data LLC. All rights reserved. The data relating to real estate for sale on this web site comes in part from the Broker Reciprocity Program of the Midwest Real Estate Data LLC. Listing information is deemed reliable but not guaranteed. MLSNI Member Broker: Barbara K. Broughton
New listings near 3329 Rosecroft Lane
- Open Sat, 11am to 1pmNew
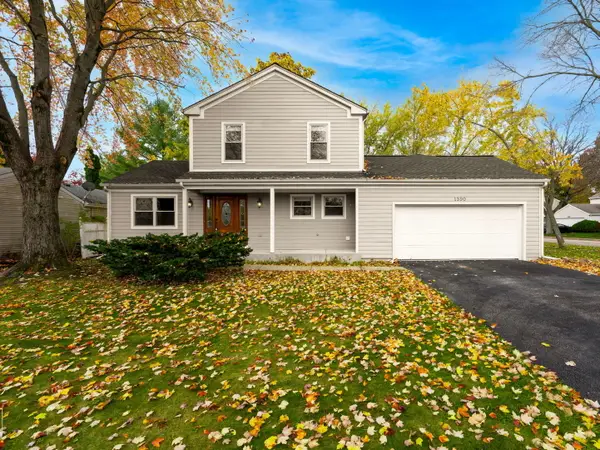 $529,900Active4 beds 3 baths1,812 sq. ft.
1390 River Oak Drive, Naperville, IL 60565
MLS# 12803792Listed by: LOCAL REALTY, CO. - New
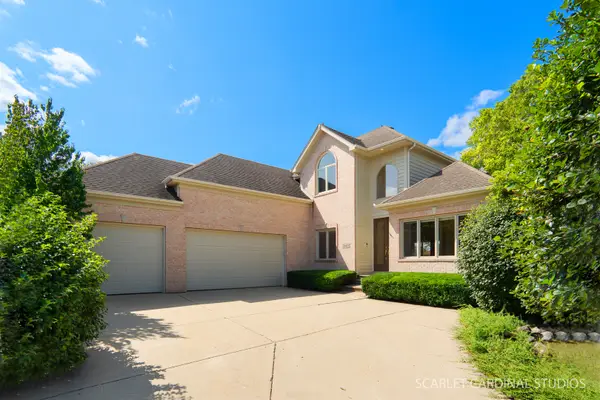 $864,900Active4 beds 5 baths2,907 sq. ft.
3603 Scottsdale Circle, Naperville, IL 60564
MLS# 12803736Listed by: CHARLES RUTENBERG REALTY OF IL - New
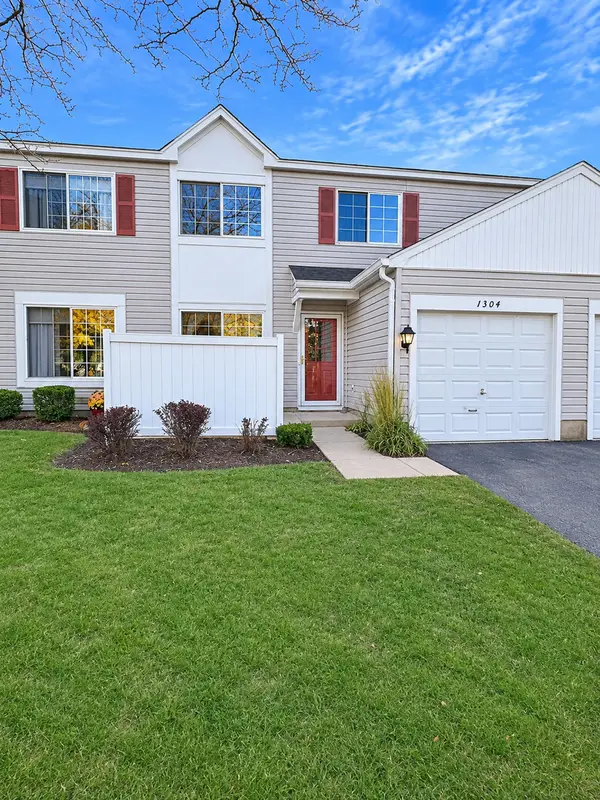 $263,000Active2 beds 2 baths1,052 sq. ft.
1304 Normantown Road, Naperville, IL 60564
MLS# 12799410Listed by: KELLER WILLIAMS INFINITY - New
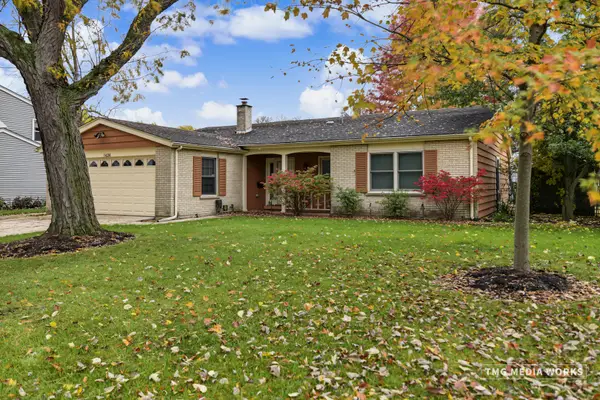 $525,000Active3 beds 2 baths1,727 sq. ft.
1424 Willcrest Road, Naperville, IL 60540
MLS# 12800515Listed by: COLDWELL BANKER REALTY - Open Sun, 1 to 3pmNew
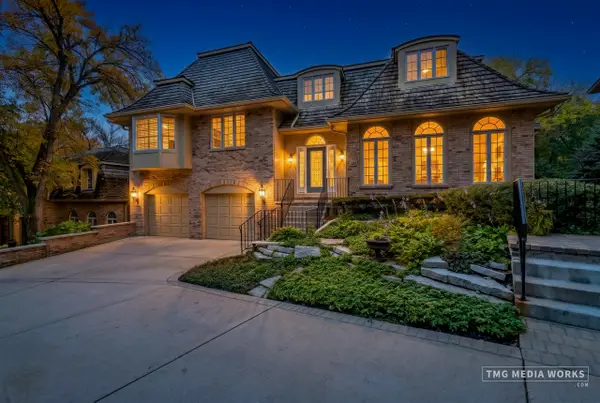 $1,149,900Active3 beds 4 baths3,641 sq. ft.
459 Le Provence Circle, Naperville, IL 60540
MLS# 12785268Listed by: RE/MAX OF NAPERVILLE - New
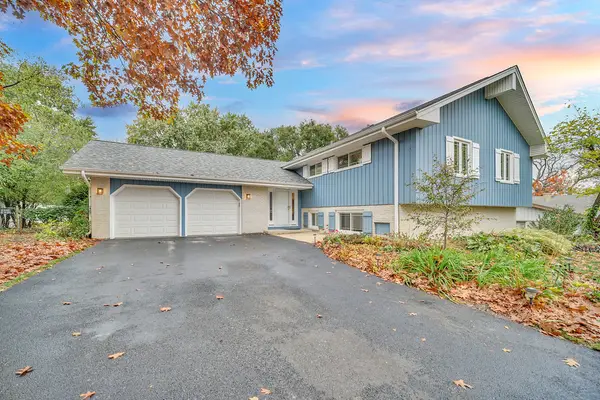 $619,900Active5 beds 3 baths2,717 sq. ft.
4S534 Fender Road, Naperville, IL 60563
MLS# 12802999Listed by: RE/MAX ACTION - Open Sat, 12 to 2pmNew
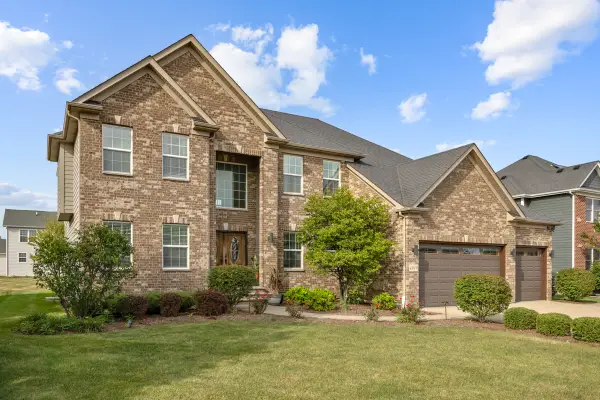 $999,000Active5 beds 3 baths3,431 sq. ft.
4019 Chinaberry Lane, Naperville, IL 60564
MLS# 12803018Listed by: PROPERTY ECONOMICS INC. - New
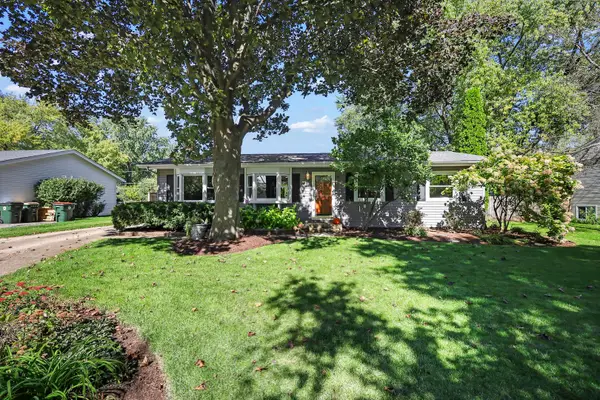 $410,000Active3 beds 2 baths1,344 sq. ft.
30W240 Allister Lane, Naperville, IL 60563
MLS# 12803167Listed by: KELLER WILLIAMS INFINITY - New
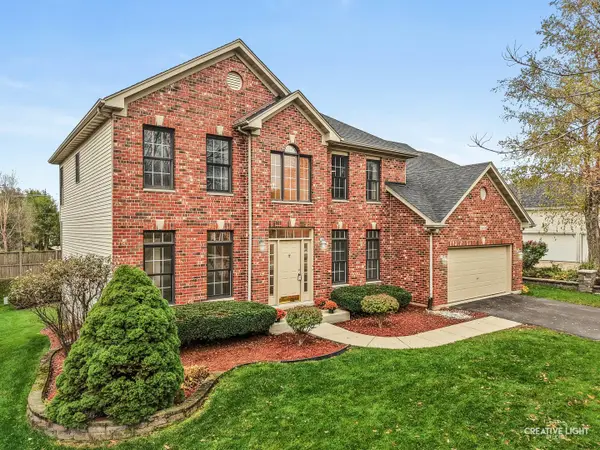 $789,000Active5 beds 5 baths4,083 sq. ft.
3616 Bluejay Lane, Naperville, IL 60564
MLS# 12758642Listed by: KELLER WILLIAMS INFINITY - New
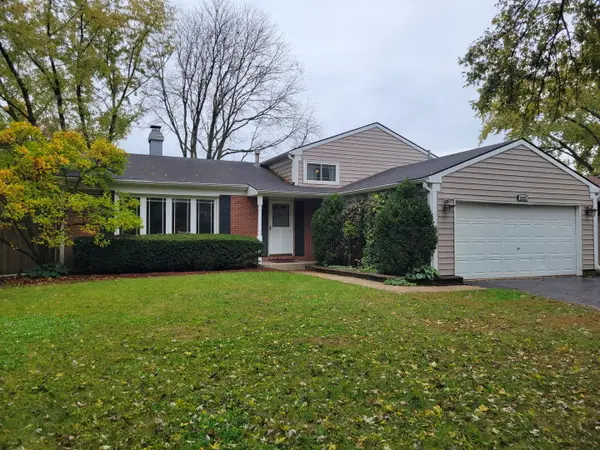 $520,000Active4 beds 3 baths1,873 sq. ft.
2022 Springside Drive, Naperville, IL 60565
MLS# 12799925Listed by: CHOICE SERVICES REALTY, INC


Protect your home and budget from life's surprises with an Assurant Home Warranty, backed by a partner that supports you through every step of homeownership. Explore Plans.
©2026 Century 21 Real Estate LLC. All rights reserved. CENTURY 21®, the CENTURY 21 Logo and C21® are service marks owned by Century 21 Real Estate LLC. Century 21 Real Estate LLC fully supports the principles of the Fair Housing Act and the Equal Opportunity Act. Each office is independently owned and operated. Listing information is deemed reliable but not guaranteed accurate.