
3456 Birch Lane, Naperville, IL 60564
Local realty services provided by:CENTURY 21 Circle
3456 Birch Lane,Naperville, IL 60564
$715,000
- 4 Beds
- 4 Baths
- 2,574 sq. ft.
- Single family
- Active
Upcoming open houses
- Sun, Aug 1612:00 pm - 03:00 pm
Listed by: william street
Office: coldwell banker realty
MLS#:12667463
Source:MLSNI
Price summary
- Price:$715,000
- Price per sq. ft.:$277.78
About this home
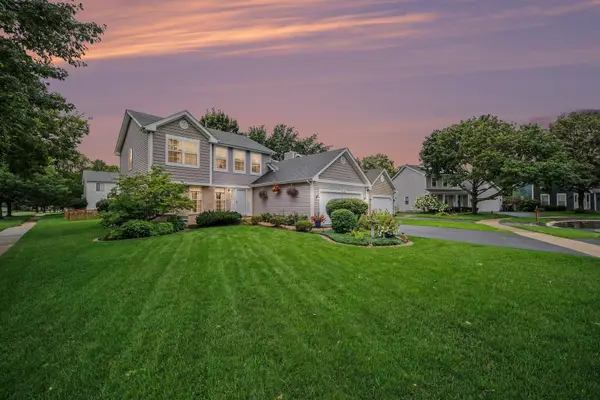
Terrific four bedroom three and a half bath home in South Naperville's sought-after Ashwood Pointe! A grand two-story foyer welcomes you inside, where modern gray laminate flooring flows seamlessly across the main level. The large open kitchen boasts rich maple cabinetry and exceptional storage, opening directly to a pulte learning center/office-the perfect dedicated work-from-home space. Upstairs, the serene primary suite showcases oversize master bedroom, a generous walk-in closet, and a ensuite bath complete with dual sinks, spacious shower and linen closet. Three additional spacious bedrooms and a convenient 2nd-floor laundry room round out the upper level. The fully finished basement adds flexible living space, featuring an entertainment area, wet bar, dedicated storage, and a full bath. Step outside to enjoy the spacious backyard or walk down the street to walking and bike paths leading to Wolf's Crossing Park. Complete with money-saving solar panels, a NEW roof (2019), and award-winning District 204 schools! Enjoy the local conveniences of 95th street shopping & restaurants, nearby church and mosque....
Contact an agent
Home facts
- Year built:2016
- Subdivision & Development:Ashwood Pointe
- Listing ID #:12667463
- Updated:August 14, 2026 at 10:16 PM
Rooms and interior
- Bedrooms:4
- Total bathrooms:4
- Full bathrooms:3
- Half bathrooms:1
- Rooms Total:10
- Dining Description:Eating Area, Separate Dining Room
- Bathrooms Description:Separate Shower
- Basement Description:Finished, Full
- Living area:2,574 sq. ft.
Heating and cooling
- Cooling:Central Air
- Heating:Natural Gas, Solar
- Central air:Yes
Structure and exterior
- Roof:Asphalt
- Year built:2016
- Building area:2,574 sq. ft.
- Architectural Style:Contemporary
- Foundation Description:Concrete Perimeter
- Levels:2 Story
Schools
- High school:Waubonsie Valley High School
- Middle school:Scullen Middle School
- Elementary school:Peterson Elementary School
Utilities
- Water:Lake Michigan
- Sewer:Public Sewer
Finances and disclosures
- Price:$715,000
- Price per sq. ft.:$277.78
- Tax amount:$12,388 (2025)
Features and amenities
- Amenities:Ceiling Fan(s)
Parking
- Total parking spaces:2
- Parking description:Asphalt, Attached Garage, Garage
- Garage:Yes
- Garage spaces:2
 Copyright 2026 Midwest Real Estate Data LLC. All rights reserved. The data relating to real estate for sale on this web site comes in part from the Broker Reciprocity Program of the Midwest Real Estate Data LLC. Listing information is deemed reliable but not guaranteed.
New listings near 3456 Birch Lane
- New
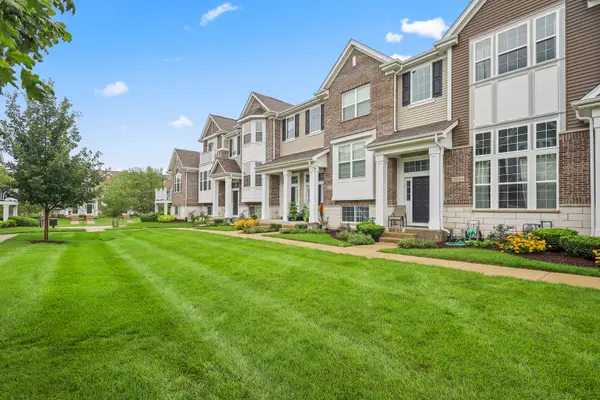 $410,000Active2 beds 3 baths1,550 sq. ft.
Address Withheld By Seller, Naperville, IL 60654
MLS# 12731416Listed by: KELLER WILLIAMS INFINITY - New
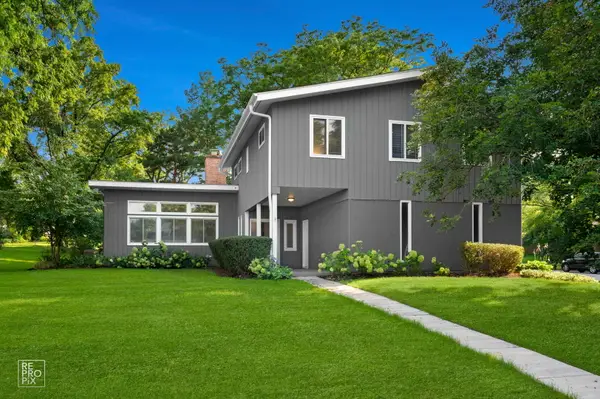 $699,900Active4 beds 3 baths2,195 sq. ft.
6S575 Bridlespur Drive, Naperville, IL 60540
MLS# 12732823Listed by: WEICHERT, REALTORS - HOMES BY PRESTO - New
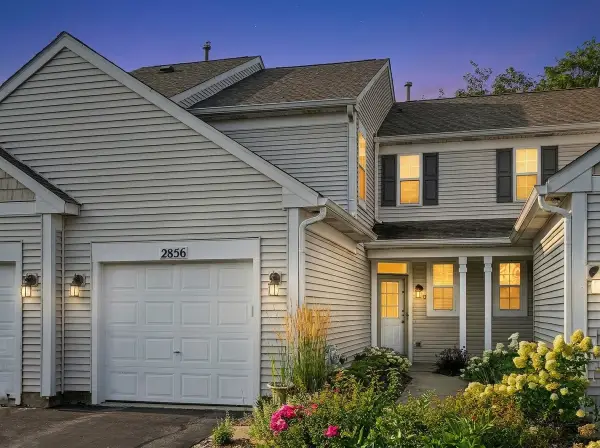 $305,000Active2 beds 2 baths1,137 sq. ft.
2856 Gypsum Circle #2856, Naperville, IL 60564
MLS# 12733464Listed by: JOHN GREENE, REALTOR - New
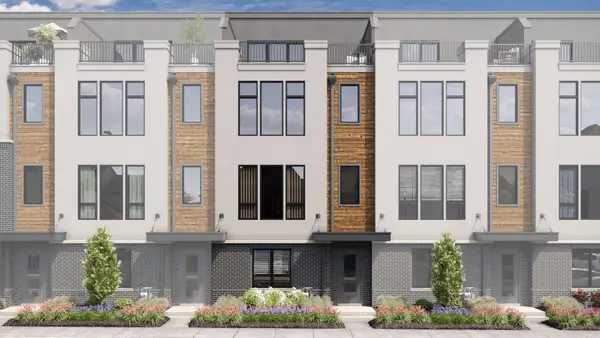 $779,990Active3 beds 5 baths2,669 sq. ft.
2134 Iron Ridge Lane, Naperville, IL 60563
MLS# 12733470Listed by: LITTLE REALTY - Open Sun, 11am to 1pmNew
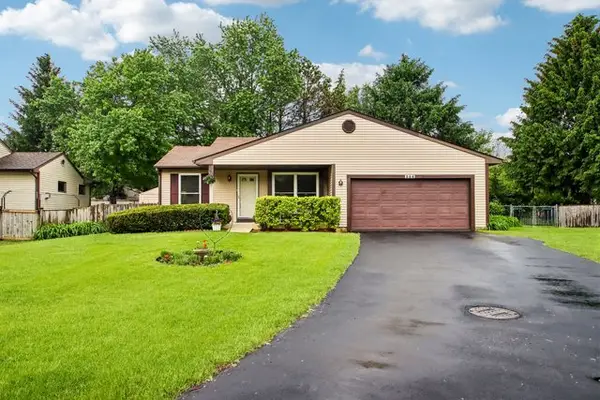 $379,900Active2 beds 2 baths991 sq. ft.
356 Westbrook Circle, Naperville, IL 60565
MLS# 12733479Listed by: REDFIN CORPORATION - Open Sun, 12 to 2pmNew
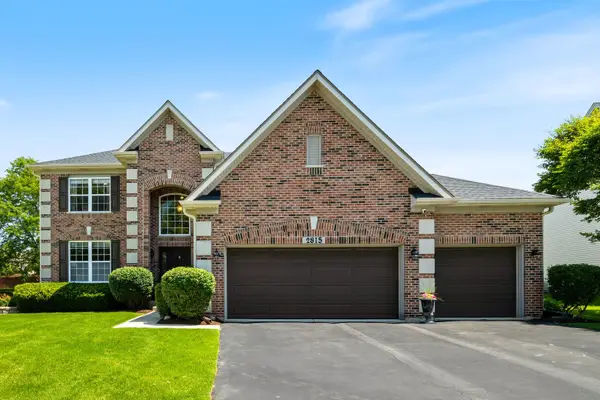 $779,900Active4 beds 3 baths2,769 sq. ft.
2815 Forest Creek Lane, Naperville, IL 60565
MLS# 12733624Listed by: KELLER WILLIAMS INFINITY - New
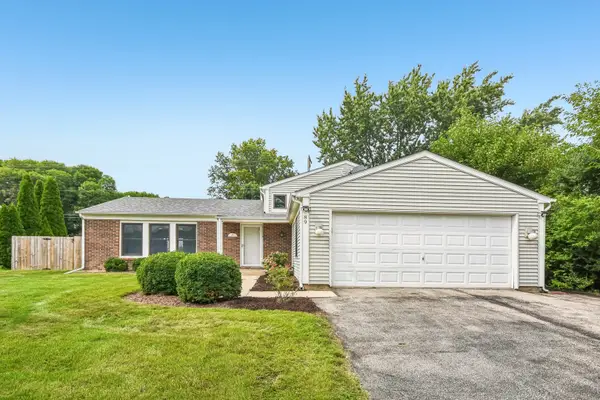 $495,000Active4 beds 2 baths1,849 sq. ft.
89 Foxcroft Road, Naperville, IL 60565
MLS# 12727823Listed by: RE/MAX PROFESSIONALS SELECT - New
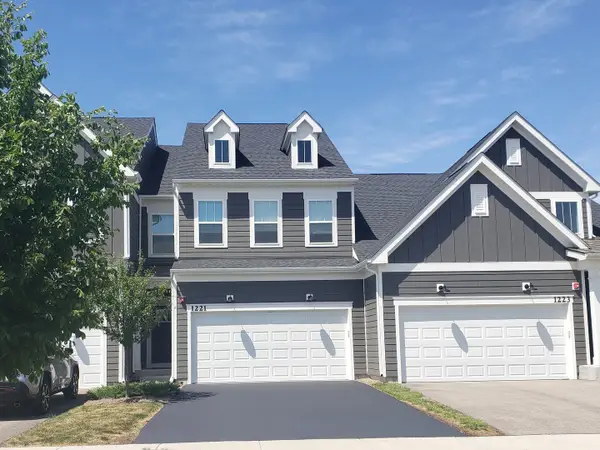 $579,000Active3 beds 3 baths2,100 sq. ft.
1221 Josiah Road #1221, Naperville, IL 60563
MLS# 12732972Listed by: COMSTOCK REALTY GROUP, LLC - New
 $595,000Active4 beds 3 baths1,820 sq. ft.
915 Joan Court, Naperville, IL 60540
MLS# 12731991Listed by: INNOVATED REALTY SOLUTIONS


Protect your home and budget from life's surprises with an Assurant Home Warranty, backed by a partner that supports you through every step of homeownership. Explore Plans.
©2026 Century 21 Real Estate LLC. All rights reserved. CENTURY 21®, the CENTURY 21 Logo and C21® are service marks owned by Century 21 Real Estate LLC. Century 21 Real Estate LLC fully supports the principles of the Fair Housing Act and the Equal Opportunity Act. Each office is independently owned and operated. Listing information is deemed reliable but not guaranteed accurate.