
381 Prairie Knoll Drive, Naperville, IL 60565
Local realty services provided by:CENTURY 21 North East
381 Prairie Knoll Drive,Naperville, IL 60565
$825,000
- 4 Beds
- 3 Baths
- - sq. ft.
- Single family
- Sold
Listed by: renata gomes carneiro
Office: world one realty
MLS#:12661582
Source:MLSNI
Sorry, we are unable to map this address
Price summary
- Price:$825,000
- Monthly HOA dues:$6.25
About this home
***Multiple offers expected Highest & Best Due by Sunday 5pm *** No escalation clauses or love letters, please** * This welcoming, light-filled Georgian home showcases beautiful hardwood floors, timeless architectural details, and a thoughtfully designed layout ideal for comfortable everyday living and effortless entertaining. The spacious eat-in kitchen overlooks the serene backyard and features stainless steel appliances, including a double oven, along with abundant counter space and ample storage. A bright dining area creates the perfect setting for casual meals and gatherings alike. The inviting family room offers a cozy brick fireplace, built-in shelving, and Pella sliding doors that lead to the backyard and brick paver patio creating a seamless indoor-outdoor living experience perfect for entertaining, grilling, or relaxing outdoors. The main level also includes formal living and dining rooms, as well as a private office ideal for working from home. Upstairs, the impressive primary suite features soaring ceilings, a walk-in closet, and a spa-inspired bath complete with dual vanities, a soaking tub, skylight, and beautifully tiled walk-in shower. Three additional generously sized bedrooms and a full bath complete the second level. The finished basement provides exceptional additional living space with a recreation room, fitness area, and abundant storage. Additional highlights include a built-in gas grill, Tesla charger, pull-down attic access in the garage, and numerous recent updates , including interior painting, light fixtures, carpeting, furnace, air conditioning, appliances, basement refinishing, and a 9-zone irrigation system. Set on a spacious lot in the desirable Winding Creek neighborhood, this home offers convenient access to parks, highly regarded schools, and the Maplebrook II Swim & Racquet Club, providing exceptional opportunities for recreation and community living....
Contact an agent
Home facts
- Year built:1987
- Listing ID #:12661582
- Updated:July 21, 2026 at 07:52 AM
Rooms and interior
- Bedrooms:4
- Total bathrooms:3
- Full bathrooms:2
- Half bathrooms:1
- Rooms Total:12
- Dining Description:Breakfast Room, Separate Dining Room
- Bathrooms Description:Double Sinks
- Kitchen Description:Dishwasher, Disposal, Microwave, Range, Refrigerator
- Basement Description:Finished, Full
Heating and cooling
- Cooling:Central Air
- Heating:Forced Air, Natural Gas
- Central air:Yes
Structure and exterior
- Roof:Asphalt
- Year built:1987
- Lot Features:Irregular Lot, Mature Trees
- Architectural Style:Georgian
- Exterior Features:Outdoor Grill
- Foundation Description:Concrete Perimeter
- Levels:2 Story
Schools
- High school:Naperville Central High School
- Middle school:Lincoln Junior High School
- Elementary school:Maplebrook Elementary School
Utilities
- Water:Lake Michigan
- Sewer:Public Sewer
Finances and disclosures
- Price:$825,000
- Tax amount:$13,270 (2025)
Features and amenities
- Laundry features:Dryer, Washer
- Amenities:Backup Sump Pump, CO Detectors, Ceiling Fan(s), Central Vacuum, Security System, Sump Pump, TV-Cable, TV-Dish
Parking
- Total parking spaces:2
- Parking description:Attached Garage, Brick Driveway, Garage
- Garage:Yes
- Garage spaces:2
 Copyright 2026 Midwest Real Estate Data LLC. All rights reserved. The data relating to real estate for sale on this web site comes in part from the Broker Reciprocity Program of the Midwest Real Estate Data LLC. Listing information is deemed reliable but not guaranteed. MLSNI Member Broker: Nate Brown
New listings near 381 Prairie Knoll Drive
- New
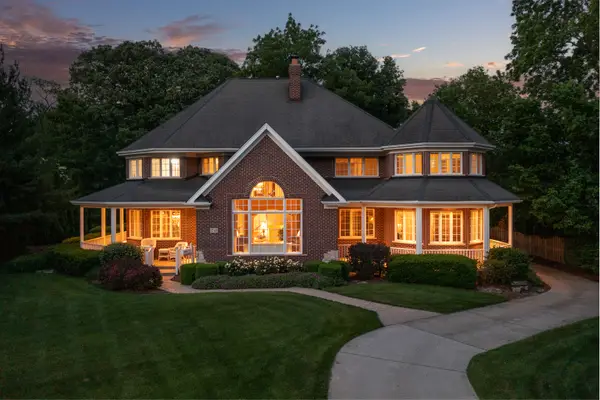 $2,299,000Active5 beds 5 baths6,129 sq. ft.
70 Forest Avenue, Naperville, IL 60540
MLS# 12710318Listed by: COLDWELL BANKER REALTY - New
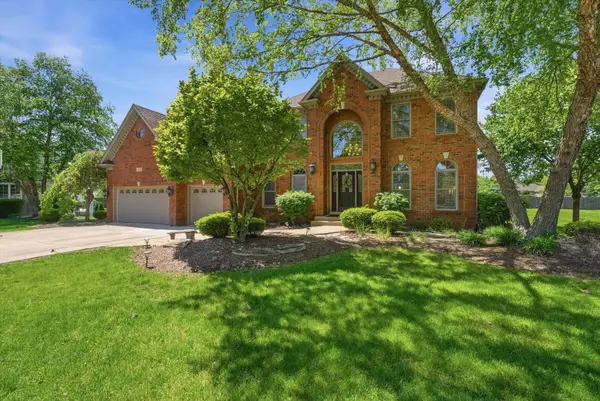 $949,900Active4 beds 4 baths3,628 sq. ft.
3919 Callander Court, Naperville, IL 60564
MLS# 12710157Listed by: COLDWELL BANKER REALTY - New
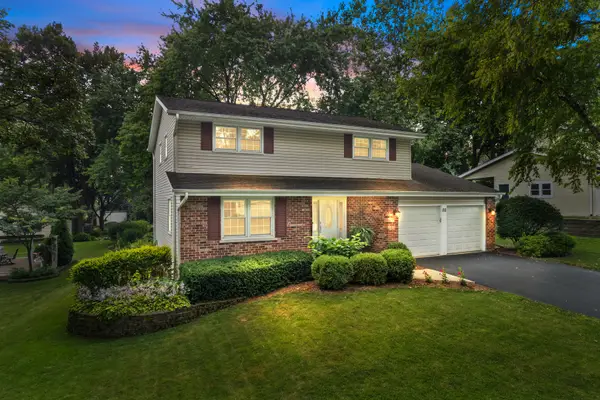 $675,000Active4 beds 3 baths2,752 sq. ft.
80 Bluebird Lane, Naperville, IL 60565
MLS# 12703086Listed by: BAIRD & WARNER - New
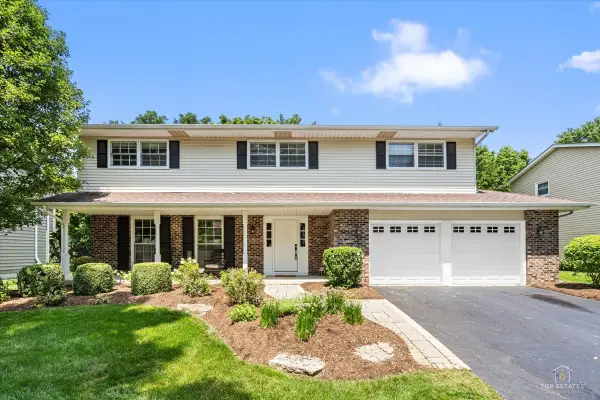 $725,000Active4 beds 3 baths2,707 sq. ft.
1347 Deep Run Road, Naperville, IL 60540
MLS# 12420742Listed by: RE/MAX OF NAPERVILLE 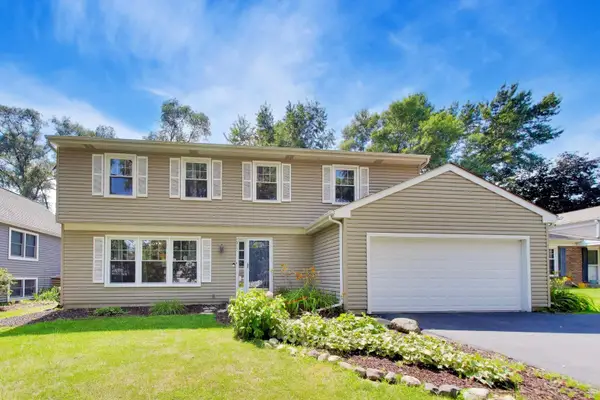 $495,000Pending4 beds 3 baths2,174 sq. ft.
1917 Templar Drive, Naperville, IL 60565
MLS# 12707746Listed by: @PROPERTIES CHRISTIE'S INTERNATIONAL REAL ESTATE- New
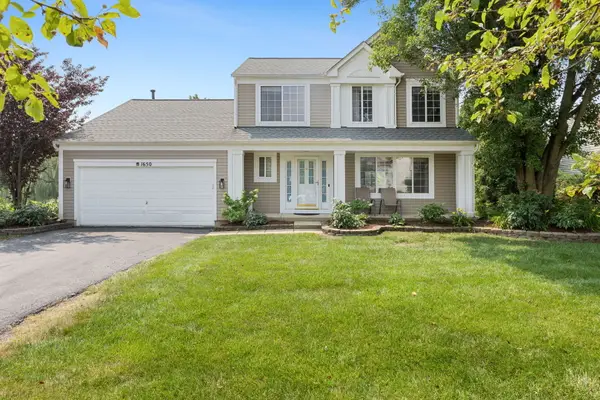 $515,000Active4 beds 4 baths1,880 sq. ft.
1650 Charlotte Circle, Naperville, IL 60564
MLS# 12704991Listed by: COLDWELL BANKER REALTY - Open Sat, 12 to 2pmNew
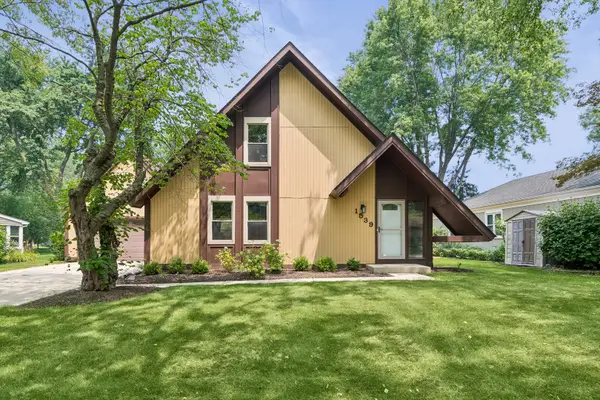 $549,900Active3 beds 3 baths1,640 sq. ft.
1539 Foxhill Road, Naperville, IL 60563
MLS# 12702807Listed by: BAIRD & WARNER - New
 $569,000Active3 beds 3 baths1,800 sq. ft.
2420 Sisters Court, Naperville, IL 60564
MLS# 12709184Listed by: REGINA MILIAVSKAIA - New
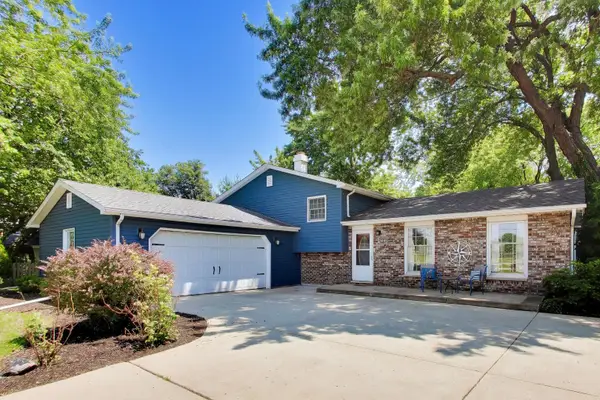 $425,000Active3 beds 2 baths2,021 sq. ft.
24143 W 103rd Street, Naperville, IL 60564
MLS# 12709103Listed by: @PROPERTIES CHRISTIE'S INTERNATIONAL REAL ESTATE - New
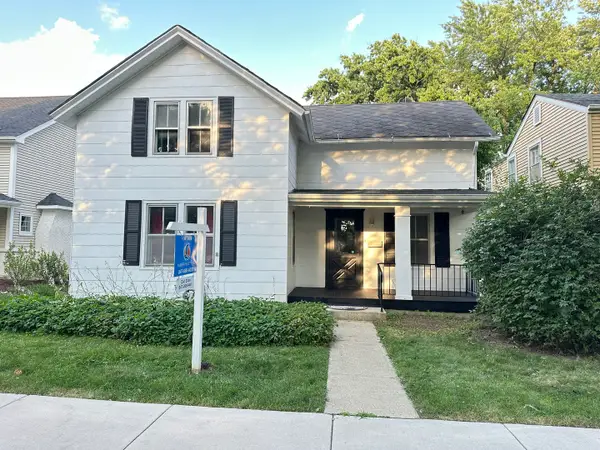 $599,900Active3 beds 2 baths2,080 sq. ft.
532 S Main Street, Naperville, IL 60540
MLS# 12709081Listed by: AMBER REALTY INC.


Protect your home and budget from life's surprises with an Assurant Home Warranty, backed by a partner that supports you through every step of homeownership. Explore Plans.
©2026 Century 21 Real Estate LLC. All rights reserved. CENTURY 21®, the CENTURY 21 Logo and C21® are service marks owned by Century 21 Real Estate LLC. Century 21 Real Estate LLC fully supports the principles of the Fair Housing Act and the Equal Opportunity Act. Each office is independently owned and operated. Listing information is deemed reliable but not guaranteed accurate.