4303 Ariel Court, Naperville, IL 60564
Local realty services provided by:CENTURY 21 Broughton Team
4303 Ariel Court,Naperville, IL 60564
$940,000
- 5 Beds
- 5 Baths
- 3,322 sq. ft.
- Single family
- Active
Listed by: karen sanders
Office: baird & warner
MLS#:12674760
Source:MLSNI
Price summary
- Price:$940,000
- Price per sq. ft.:$282.96
- Monthly HOA dues:$29.17
About this home
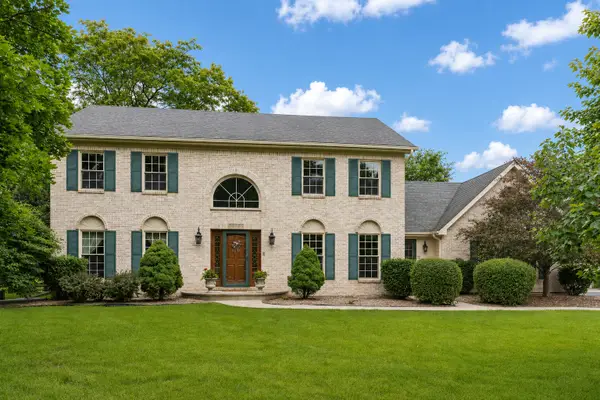
Located in the award-winning Neuqua Valley High School district, this exceptional home truly has it all! Situated on over a half-acre lot in the highly sought-after River Run subdivision, this stunning home offers 5 bedrooms, 4.1 baths, and a heated 3-car garage with epoxy flooring. From the moment you enter, you'll appreciate the spacious layout and timeless details throughout. The inviting family room features a beautiful brick fireplace, while the freshly updated kitchen boasts new stainless steel appliances, granite countertops, and a pantry. A main-level office with French doors, built-in bookcases, and a closet offers the perfect opportunity for an in-law suite or flexible living space. Elegant living and dining rooms showcase crown molding, and the oversized main-floor laundry room includes a sink for added convenience. Upstairs, the luxurious primary suite features dual walk-in closets, a whirlpool tub, separate shower, dual vanities, and a skylight. The second spacious bedroom includes an en suite bath, while two additional large bedrooms share a hall bath. The fully finished basement is ideal for entertaining with a large recreation room, wet bar, fifth bedroom, full bath, and generous storage space. Enjoy outdoor living on the gorgeous patio overlooking the expansive yard. River Run Club membership is included and offers access to indoor and outdoor pools, clubhouse with banquet facilities, pickleball courts, and tennis courts. UPDATES: 2026 WASHER/DRYER, 2025 ROOF, GUTTERS, APPLIANCES, SUMP PUMP, BACK-UP BATTERY, POWDER ROOM UPDATED, LIGHT FIXTURES, 2024 CARPET, HVAC, LUXURY VINYL, RADON MITIGATION SYSTEM INSTALLED, 2021 WATER HEATER, 2018 MOST OF THE WINDOWS REPLACED...
Contact an agent
Home facts
- Year built:1995
- Subdivision & Development:River Run
- Listing ID #:12674760
- Updated:July 31, 2026 at 02:28 AM
Rooms and interior
- Bedrooms:5
- Total bathrooms:5
- Full bathrooms:4
- Half bathrooms:1
- Rooms Total:12
- Dining Description:Separate Dining Room
- Bathrooms Description:Double Sinks, Separate Shower, Whirlpool
- Kitchen Description:Dishwasher, Microwave, Range, Refrigerator, Stainless Steel Appliance(s)
- Basement Description:Finished, Full
- Living area:3,322 sq. ft.
Heating and cooling
- Cooling:Central Air
- Heating:Forced Air, Natural Gas
- Central air:Yes
Structure and exterior
- Roof:Asphalt
- Year built:1995
- Building area:3,322 sq. ft.
- Lot area:0.58 Acres
- Lot Features:Corner Lot, Cul-De-Sac, Landscaped
- Foundation Description:Concrete Perimeter
- Levels:2 Story
Schools
- High school:Neuqua Valley High School
- Middle school:Clifford Crone
- Elementary school:Graham Elementary School
Utilities
- Water:Lake Michigan
- Sewer:Public Sewer
Finances and disclosures
- Price:$940,000
- Price per sq. ft.:$282.96
- Tax amount:$15,829 (2024)
Features and amenities
- Laundry features:Dryer, Washer
- Amenities:Backup Sump Pump, Ceiling Fan(s), Radon Mitigation System, Security System, Sprinkler-Lawn, Sump Pump
Parking
- Total parking spaces:3
- Parking description:Attached Garage, Concrete, Garage
- Garage:Yes
- Garage spaces:3
 Copyright 2026 Midwest Real Estate Data LLC. All rights reserved. The data relating to real estate for sale on this web site comes in part from the Broker Reciprocity Program of the Midwest Real Estate Data LLC. Listing information is deemed reliable but not guaranteed. MLSNI Member Broker: Barbara K. Broughton
New listings near 4303 Ariel Court
- New
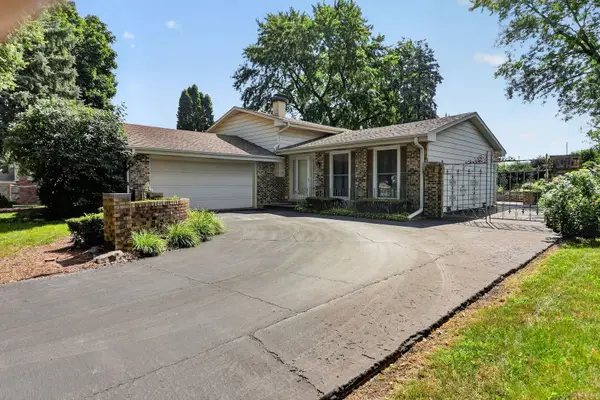 $425,000Active3 beds 2 baths1,244 sq. ft.
24W635 Woodcrest Drive, Naperville, IL 60540
MLS# 12718419Listed by: COMPASS - New
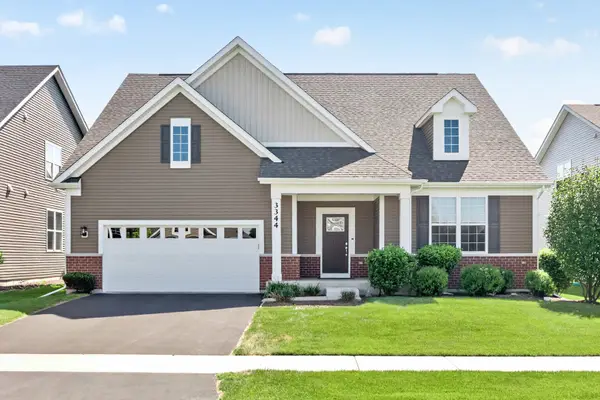 $654,900Active2 beds 3 baths2,445 sq. ft.
3344 Empress Drive, Naperville, IL 60564
MLS# 12715020Listed by: COLDWELL BANKER REALTY - New
 $710,000Active2 beds 3 baths1,836 sq. ft.
2612 Drexel Drive, Naperville, IL 60564
MLS# 12719547Listed by: JOHN GREENE, REALTOR - New
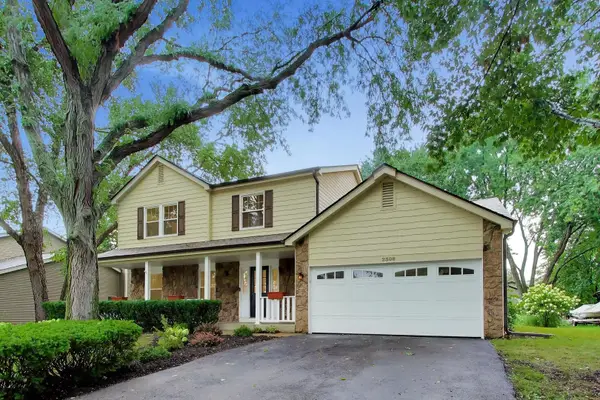 $625,000Active4 beds 3 baths1,842 sq. ft.
2308 Modaff Road, Naperville, IL 60565
MLS# 12685401Listed by: @PROPERTIES CHRISTIE'S INTERNATIONAL REAL ESTATE - New
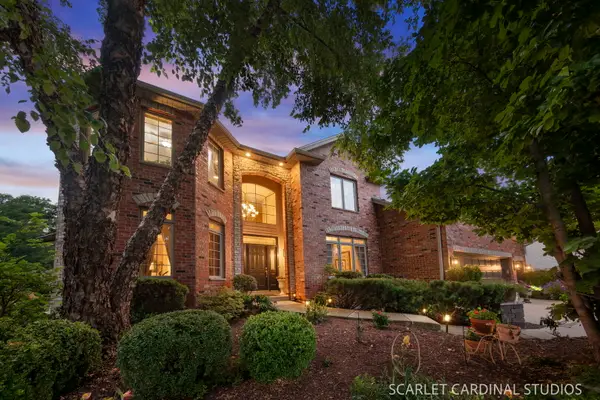 $789,000Active4 beds 4 baths2,968 sq. ft.
5640 Bergamot Court, Naperville, IL 60564
MLS# 12704959Listed by: COMPASS - New
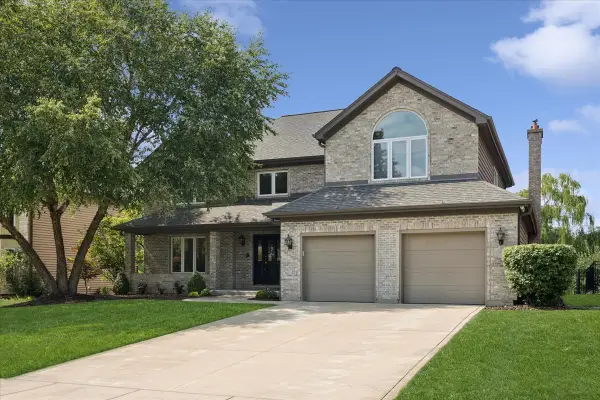 $779,000Active4 beds 3 baths4,290 sq. ft.
2066 Bunker Circle, Naperville, IL 60563
MLS# 12718288Listed by: COMPASS - New
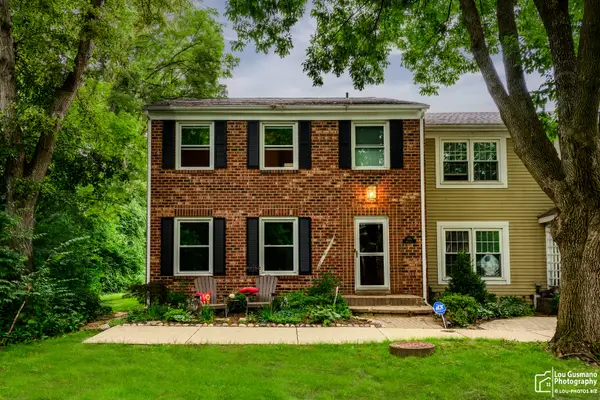 $509,500Active3 beds 3 baths1,932 sq. ft.
1525 Wedgefield Circle #1525, Naperville, IL 60563
MLS# 12720089Listed by: SELL SMART REALTY GROUP INC. - New
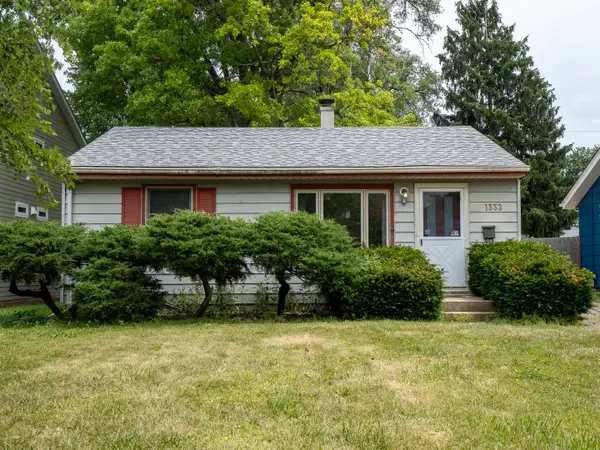
 $319,900Active2 beds 1 baths720 sq. ft.
1332 N Main Street, Naperville, IL 60563
MLS# 12719981Listed by: CENTURY 21 CIRCLE - New
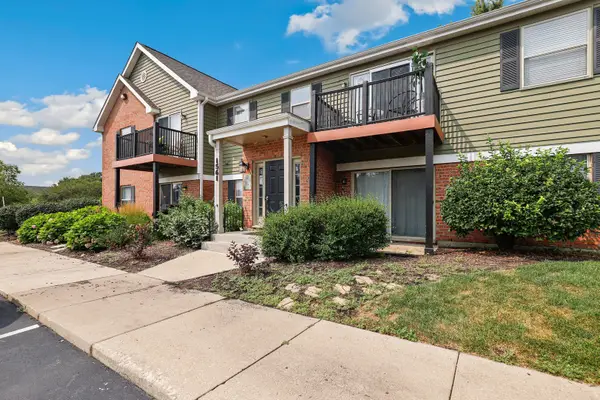 $249,900Active2 beds 2 baths966 sq. ft.
1561 Raymond Drive #102, Naperville, IL 60563
MLS# 12692314Listed by: REDFIN CORPORATION - New
 $850,000Active4 beds 3 baths3,224 sq. ft.
8S765 Singletree Lane, Naperville, IL 60565
MLS# 12703540Listed by: RE/MAX PROFESSIONALS SELECT


Protect your home and budget from life's surprises with an Assurant Home Warranty, backed by a partner that supports you through every step of homeownership. Explore Plans.
©2026 Century 21 Real Estate LLC. All rights reserved. CENTURY 21®, the CENTURY 21 Logo and C21® are service marks owned by Century 21 Real Estate LLC. Century 21 Real Estate LLC fully supports the principles of the Fair Housing Act and the Equal Opportunity Act. Each office is independently owned and operated. Listing information is deemed reliable but not guaranteed accurate.