1561 Raymond Drive #102, Naperville, IL 60563
Local realty services provided by:CENTURY 21 New Heritage
1561 Raymond Drive #102,Naperville, IL 60563
$262,815
- 2 Beds
- 2 Baths
- - sq. ft.
- Condominium
- Sold
Listed by: jacqueline colando
Office: redfin corporation
MLS#:12692314
Source:MLSNI
Sorry, we are unable to map this address
Price summary
- Price:$262,815
- Monthly HOA dues:$400
About this home
Welcome home to this light-filled first-floor 2-bedroom, 2-bath condo in desirable Chantecleer Lakes! Enjoy peaceful water views from the spacious living room, which opens to the first of two private patios. A separate dining room offers access to the second patio, perfect for grilling. The kitchen features granite countertops, stainless steel appliances including a newer dishwasher (2024) and space for a dining table. The split-bedroom floor plan provides added privacy, with two generously sized bedrooms, each offering a walk-in closet. The primary suite includes a private en suite bath, while the second full bath also houses the convenient in-unit laundry with a newer washer and dryer (2023). Brand new carpet in the living areas and bedrooms. One exterior parking space is included. Enjoy resort-style amenities at the community clubhouse with an outdoor pool, fitness center, sauna, and party room. Ideally located less than 10 minutes from downtown Naperville, near the forest preserve with scenic walking paths and with easy access to I-88. This is the perfect place to start your next chapter....
Contact an agent
Home facts
- Year built:1985
- Subdivision & Development:Chantecleer Lakes
- Listing ID #:12692314
- Updated:September 02, 2026 at 07:45 AM
Rooms and interior
- Bedrooms:2
- Total bathrooms:2
- Full bathrooms:2
- Rooms Total:5
- Dining Description:L-Shaped
- Bathrooms Description:Soaking Tub
- Kitchen Description:Dishwasher, Disposal, Microwave, Range, Refrigerator, Stainless Steel Appliance(s)
Heating and cooling
- Cooling:Central Air
- Heating:Forced Air, Natural Gas
- Central air:Yes
Structure and exterior
- Year built:1985
Schools
- High school:Metea Valley High School
- Middle school:Hill Middle School
- Elementary school:Brookdale Elementary School
Utilities
- Water:Public
- Sewer:Public Sewer
Finances and disclosures
- Price:$262,815
- Tax amount:$3,439 (2024)
Features and amenities
- Laundry features:Dryer, Washer
- Pool features:Pool
Parking
- Total parking spaces:1
- Parking description:Assigned
 Copyright 2026 Midwest Real Estate Data LLC. All rights reserved. The data relating to real estate for sale on this web site comes in part from the Broker Reciprocity Program of the Midwest Real Estate Data LLC. Listing information is deemed reliable but not guaranteed. MLSNI Member Broker: Lisa Rossow
New listings near 1561 Raymond Drive #102
- New
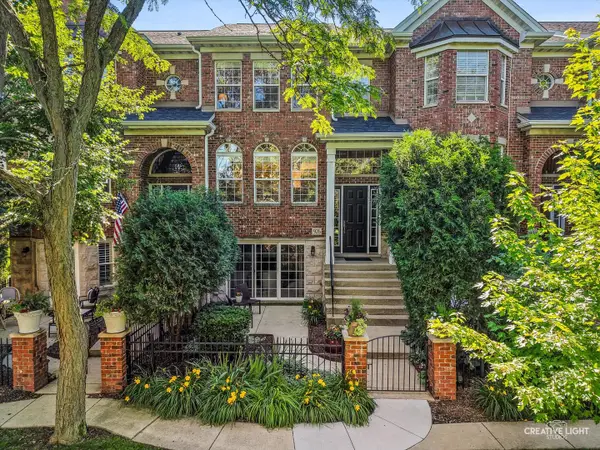 $470,000Active2 beds 3 baths2,070 sq. ft.
926 Shandrew Drive #926, Naperville, IL 60540
MLS# 12748990Listed by: BAIRD & WARNER - New
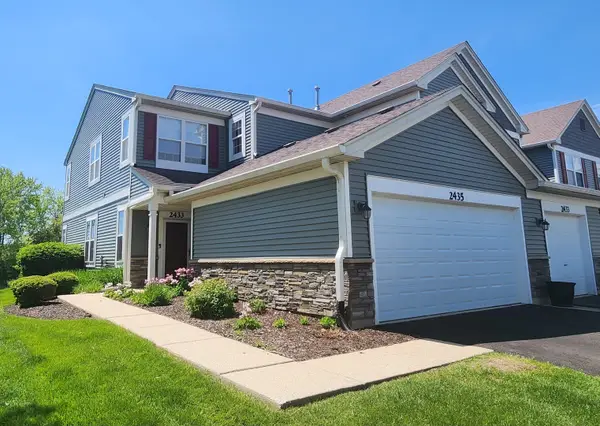 $329,500Active2 beds 2 baths1,510 sq. ft.
2435 Golf Ridge Circle #2435, Naperville, IL 60563
MLS# 12742720Listed by: CHIAPPETTA REALTY GROUP - New
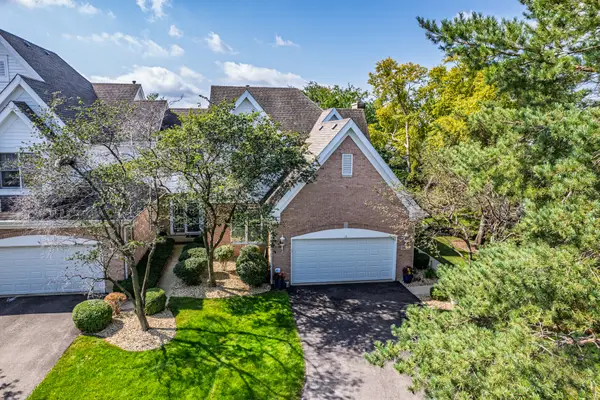 $649,900Active3 beds 4 baths3,169 sq. ft.
1509 Wexford Place, Naperville, IL 60564
MLS# 12748791Listed by: LITTLE REALTY - New
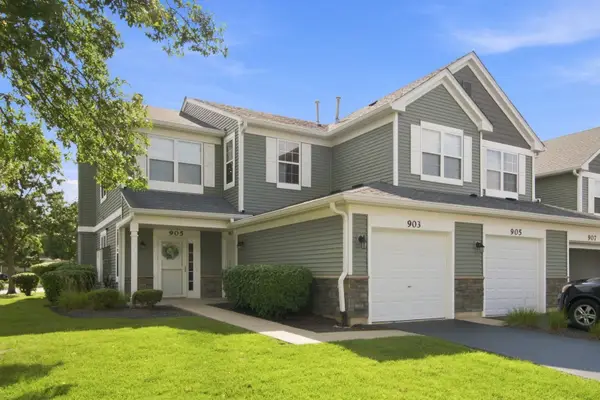 $324,900Active2 beds 2 baths1,510 sq. ft.
903 Genesee Drive, Naperville, IL 60563
MLS# 12748884Listed by: WILK REAL ESTATE - New
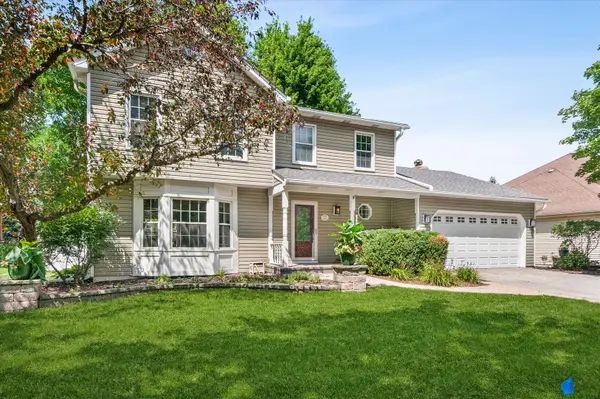
 $640,000Active4 beds 3 baths2,797 sq. ft.
1527 Abbotsford Drive, Naperville, IL 60563
MLS# 12735802Listed by: CENTURY 21 CIRCLE - New
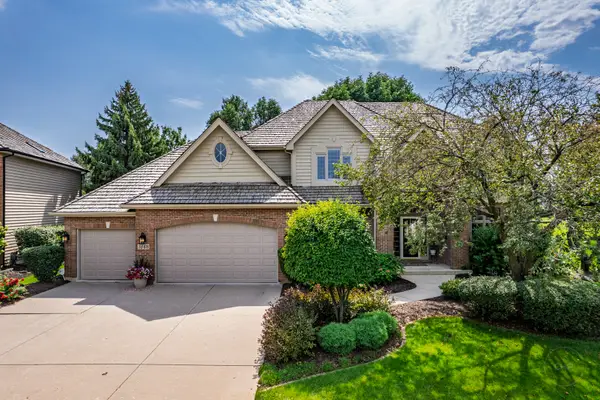 $1,295,000Active5 beds 5 baths3,744 sq. ft.
3148 Treesdale Court, Naperville, IL 60564
MLS# 12747568Listed by: LITTLE REALTY - New
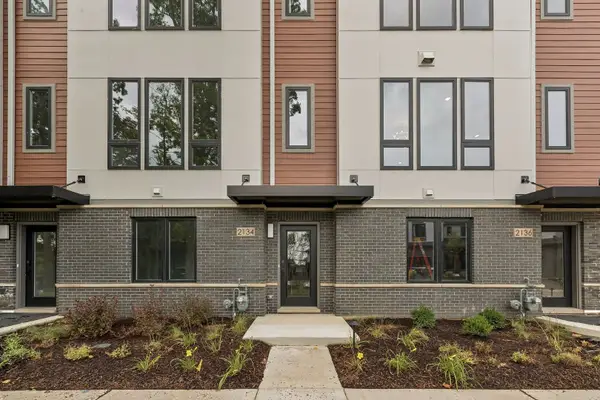 $799,990Active3 beds 5 baths2,669 sq. ft.
2118 Iron Ridge Lane, Naperville, IL 60563
MLS# 12748488Listed by: LITTLE REALTY - New
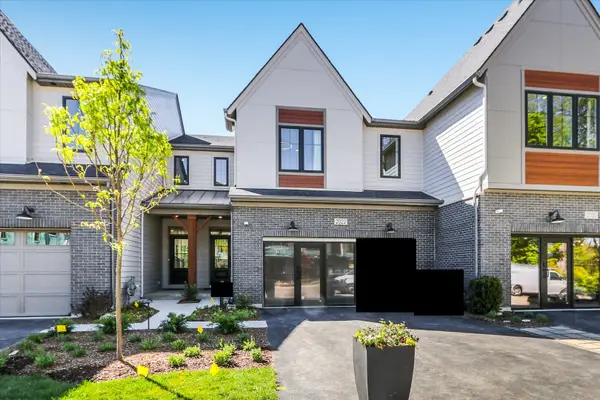 $749,990Active3 beds 3 baths1,992 sq. ft.
2072 Iron Ridge Lane, Naperville, IL 60563
MLS# 12748467Listed by: LITTLE REALTY - New
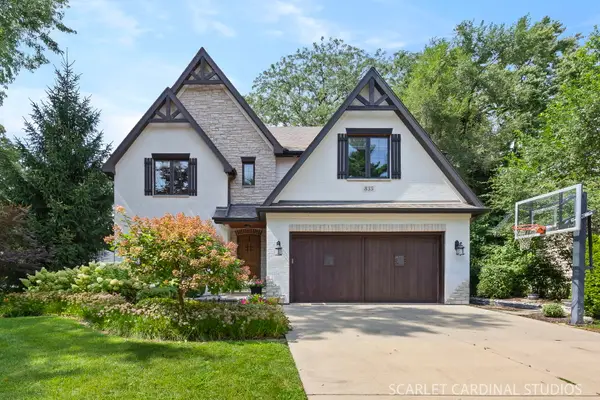 $1,700,000Active5 beds 5 baths3,868 sq. ft.
835 S Wright Street, Naperville, IL 60540
MLS# 12746888Listed by: @PROPERTIES CHRISTIES INTERNATIONAL REAL ESTATE - New
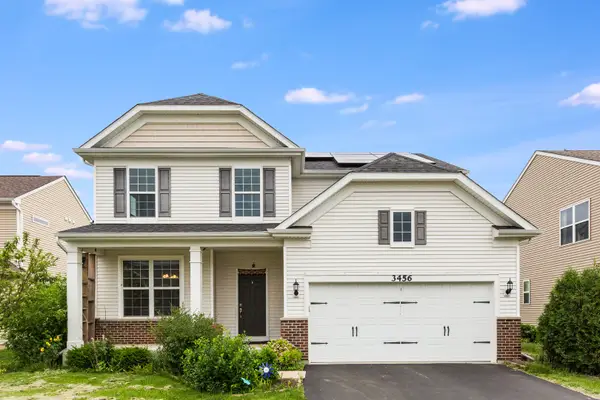 $670,000Active4 beds 4 baths2,574 sq. ft.
3456 Birch Lane, Naperville, IL 60564
MLS# 12748162Listed by: COLDWELL BANKER REALTY


Protect your home and budget from life's surprises with an Assurant Home Warranty, backed by a partner that supports you through every step of homeownership. Explore Plans.
©2026 Century 21 Real Estate LLC. All rights reserved. CENTURY 21®, the CENTURY 21 Logo and C21® are service marks owned by Century 21 Real Estate LLC. Century 21 Real Estate LLC fully supports the principles of the Fair Housing Act and the Equal Opportunity Act. Each office is independently owned and operated. Listing information is deemed reliable but not guaranteed accurate.