
431 Newport Drive, Naperville, IL 60565
Local realty services provided by:CENTURY 21 North East
431 Newport Drive,Naperville, IL 60565
$499,900
- 3 Beds
- 3 Baths
- 1,971 sq. ft.
- Single family
- Active
Upcoming open houses
- Sat, Sep 1912:00 pm - 02:00 pm
- Sun, Sep 2012:00 pm - 02:00 pm
Listed by: jamie lemmons-svoboda
Office: keller williams preferred rlty
MLS#:12642124
Source:MLSNI
Price summary
- Price:$499,900
- Price per sq. ft.:$253.63
About this home
Prepare to be impressed with this updated 3-bedroom, 2.5-bath home with an attached 2-car garage in the desirable Old Farm Subdivision of Naperville! This well-maintained home features a spacious living room that flows seamlessly into the dining room, creating an ideal setting for entertaining. The updated kitchen offers granite countertops, stainless steel appliances, and a convenient walk-in storage area perfect for a pantry. The cozy family room provides direct access to the concrete patio and fully fenced backyard, offering plenty of space for outdoor enjoyment and privacy. A beach oasis included! Upstairs, the spacious primary suite features two closets, including a walk-in closet, a private bath, and an additional nook that can be used as a vanity area or baby station. Two additional generously sized bedrooms complete the second level. Recent improvements include a new roof and ridge venting in 2026, featuring 50-year algae resistance and an extended lifespan, along with fresh paint, updated windows, carpeting, a newer garage door, and cleaned air ducts. The large backyard and patio provide the perfect space for relaxing or entertaining. Ideally located near highly rated District 204 schools, with convenient access to shopping, dining, entertainment, I-355, and just a short drive to downtown Naperville. This move-in-ready home offers comfort, updates, and an excellent location!...
Contact an agent
Home facts
- Year built:1979
- Subdivision & Development:Old Farm
- Listing ID #:12642124
- Updated:September 17, 2026 at 07:43 PM
Rooms and interior
- Bedrooms:3
- Total bathrooms:3
- Full bathrooms:2
- Half bathrooms:1
- Rooms Total:7
- Dining Description:Separate Dining Room
- Kitchen Description:Dishwasher, Disposal, Microwave, Range, Refrigerator, Stainless Steel Appliance(s)
- Living area:1,971 sq. ft.
Heating and cooling
- Cooling:Central Air
- Heating:Forced Air, Natural Gas
- Central air:Yes
Structure and exterior
- Roof:Asphalt
- Year built:1979
- Building area:1,971 sq. ft.
- Lot area:0.25 Acres
- Lot Features:Mature Trees
- Architectural Style:Traditional
- Foundation Description:Concrete Perimeter
- Levels:2 Story
Schools
- High school:Neuqua Valley High School
- Middle school:Gregory Middle School
- Elementary school:Spring Brook Elementary School
Utilities
- Water:Lake Michigan, Public
- Sewer:Public Sewer
Finances and disclosures
- Price:$499,900
- Price per sq. ft.:$253.63
- Tax amount:$8,827 (2025)
Features and amenities
- Laundry features:Dryer, Washer
- Amenities:CO Detectors, Ceiling Fan(s)
Parking
- Total parking spaces:2
- Parking description:Asphalt, Attached Garage, Garage
- Garage:Yes
- Garage spaces:2
 Copyright 2026 Midwest Real Estate Data LLC. All rights reserved. The data relating to real estate for sale on this web site comes in part from the Broker Reciprocity Program of the Midwest Real Estate Data LLC. Listing information is deemed reliable but not guaranteed. MLSNI Member Broker: Nate Brown
New listings near 431 Newport Drive
- New
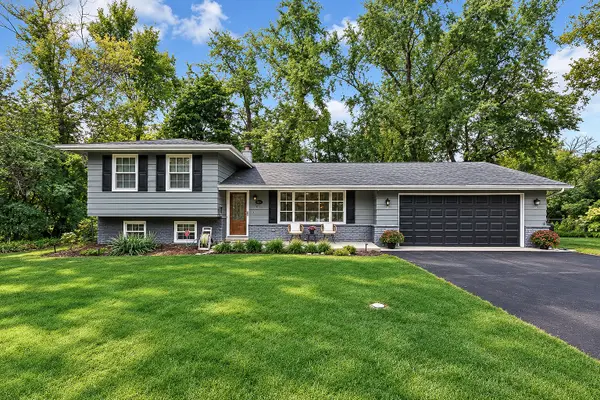 $780,000Active3 beds 3 baths2,313 sq. ft.
21 E Hillside Road, Naperville, IL 60540
MLS# 12752554Listed by: BAIRD & WARNER - New
 $499,000Active4 beds 3 baths2,187 sq. ft.
1255 Chicory Lane, Naperville, IL 60564
MLS# 12762691Listed by: JOHN GREENE, REALTOR - New
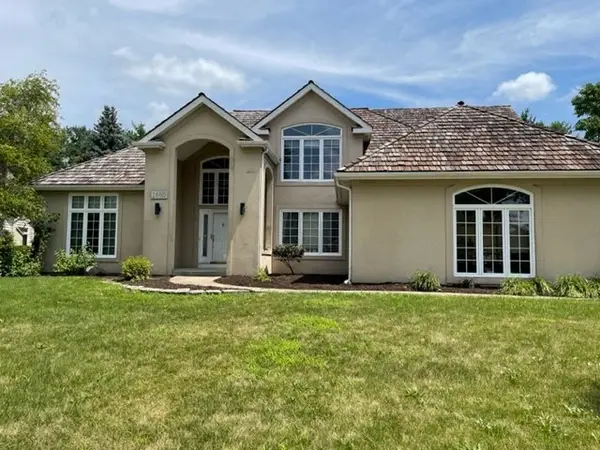 $829,000Active4 beds 3 baths3,203 sq. ft.
1660 Whistler Court, Naperville, IL 60564
MLS# 12705881Listed by: PROSPERITY HOMES CO. - New
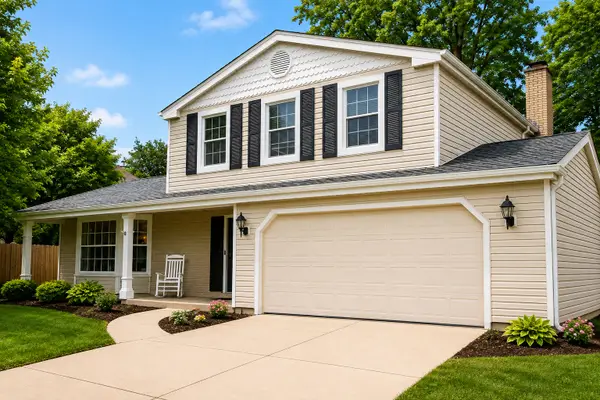 $560,000Active3 beds 3 baths1,887 sq. ft.
620 Iroquois Avenue, Naperville, IL 60563
MLS# 12755778Listed by: KELLER WILLIAMS INFINITY - Open Sat, 12 to 2pmNew
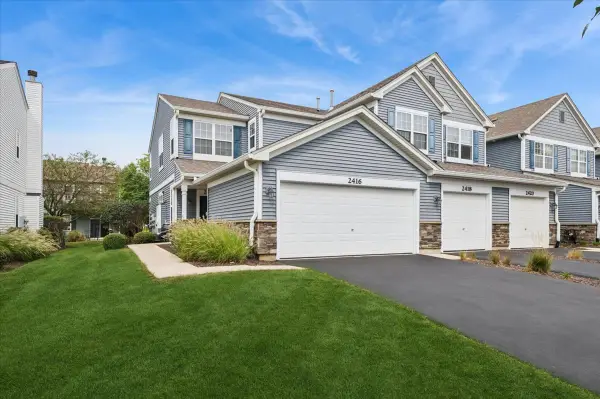 $312,000Active2 beds 2 baths1,510 sq. ft.
2416 Golf Ridge Circle #2416, Naperville, IL 60563
MLS# 12756423Listed by: BAIRD & WARNER - New
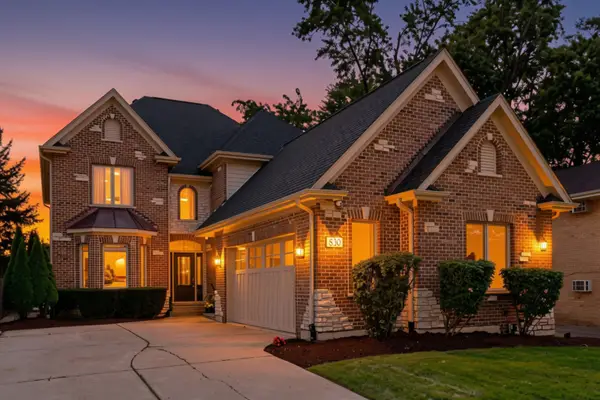 $1,299,900Active5 beds 4 baths3,037 sq. ft.
830 N Sleight Street, Naperville, IL 60563
MLS# 12758373Listed by: @PROPERTIES CHRISTIES INTERNATIONAL REAL ESTATE - Open Sun, 12 to 2pmNew
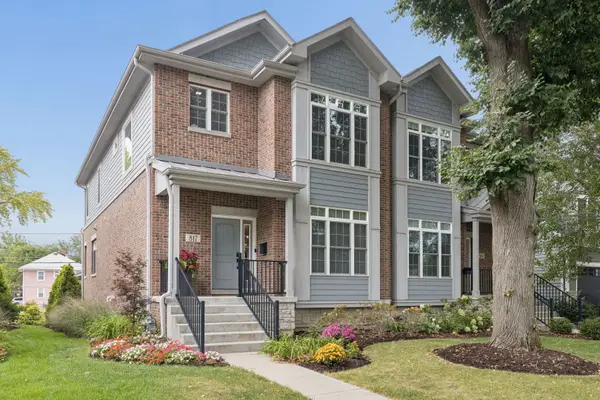 $950,000Active2 beds 4 baths2,300 sq. ft.
817 N Center Street, Naperville, IL 60563
MLS# 12752377Listed by: @PROPERTIES CHRISTIES INTERNATIONAL REAL ESTATE - Open Sat, 11am to 1pmNew
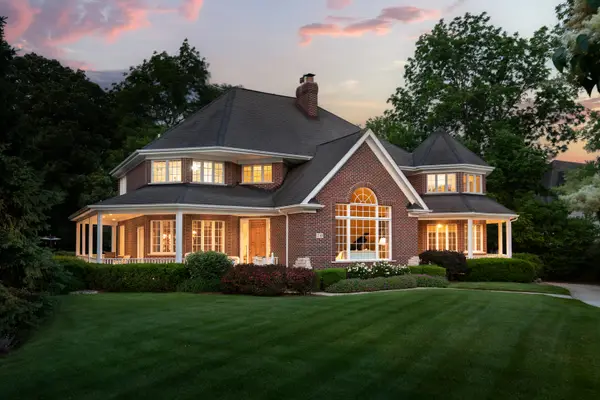 $2,299,000Active5 beds 5 baths6,129 sq. ft.
70 Forest Avenue, Naperville, IL 60540
MLS# 12761014Listed by: COLDWELL BANKER REALTY - New
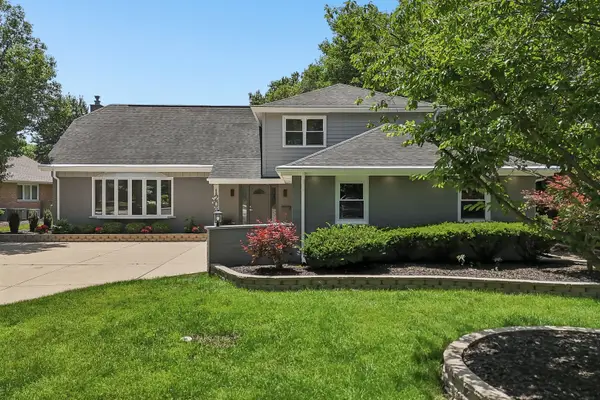 $1,035,000Active5 beds 4 baths3,158 sq. ft.
1208 Elizabeth Avenue, Naperville, IL 60540
MLS# 12762212Listed by: REAL PEOPLE REALTY


Protect your home and budget from life's surprises with an Assurant Home Warranty, backed by a partner that supports you through every step of homeownership. Explore Plans.
©2026 Century 21 Real Estate LLC. All rights reserved. CENTURY 21®, the CENTURY 21 Logo and C21® are service marks owned by Century 21 Real Estate LLC. Century 21 Real Estate LLC fully supports the principles of the Fair Housing Act and the Equal Opportunity Act. Each office is independently owned and operated. Listing information is deemed reliable but not guaranteed accurate.