4503 Sassafras Lane, Naperville, IL 60564
Local realty services provided by:CENTURY 21 All Pro Real Estate
4503 Sassafras Lane,Naperville, IL 60564
$1,240,000
- 5 Beds
- 4 Baths
- 3,770 sq. ft.
- Single family
- Active
Listed by: robert los
Office: homesmart connect llc.
MLS#:12800710
Source:MLSNI
Price summary
- Price:$1,240,000
- Price per sq. ft.:$328.91
- Monthly HOA dues:$121.67
About this home
Stunning custom-built home featuring a beautiful brick and stone exterior, 3-car side-load garage, dramatic 2-story foyer, and exceptional attention to detail. Spacious chef's kitchen offers custom cabinetry, double ovens, cooktop, walk-in pantry, and oversized island. Impressive family room features soaring 18-ft coffered ceilings, wall of windows, catwalk, and gas fireplace. Main level includes a full bath and office, ideal for guests or an in-law setup. Upstairs offers 4 bedrooms plus a 5th bedroom/bonus room over the garage, luxurious primary suite, and convenient 2nd-floor laundry. Fully finished basement adds an extra room/bedroom, full bathroom, and finished kitchen, providing excellent additional living space. Enjoy the covered decks, stamped concrete patio, open views, and prime location near Ashwood Park clubhouse and amenities.
Contact an agent
Home facts
- Year built:2016
- Subdivision & Development:Ashwood Park
- Listing ID #:12800710
- Updated:November 03, 2026 at 09:40 PM
Rooms and interior
- Bedrooms:5
- Total bathrooms:4
- Full bathrooms:4
- Rooms Total:12
- Dining Description:Eating Area, Separate Dining Room
- Bathrooms Description:Double Sinks, Separate Shower, Soaking Tub
- Kitchen Description:Dishwasher, Disposal, Double Oven, Electric Oven, Gas Cooktop, Microwave, Range, Range Hood, Stainless Steel Appliance(s)
- Basement Description:Full, Unfinished
- Living area:3,770 sq. ft.
Heating and cooling
- Cooling:Central Air
- Heating:Forced Air, Gas
- Central air:Yes
Structure and exterior
- Roof:Asphalt
- Year built:2016
- Building area:3,770 sq. ft.
- Lot area:0.36 Acres
- Lot Features:Corner Lot, Landscaped
- Architectural Style:French Provincial
- Exterior Features:Outdoor Grill
- Foundation Description:Concrete Perimeter
- Levels:2 Story
Schools
- High school:Waubonsie Valley High School
- Middle school:Scullen Middle School
- Elementary school:Peterson Elementary School
Utilities
- Water:Public
- Sewer:Public Sewer
Finances and disclosures
- Price:$1,240,000
- Price per sq. ft.:$328.91
- Tax amount:$19,620 (2025)
Features and amenities
- Amenities:CO Detectors, Ceiling Fan(s), Sprinkler-Lawn, Sump Pump
Parking
- Total parking spaces:3
- Parking description:Attached Garage, Concrete, Garage
- Garage:Yes
- Garage spaces:3
 Copyright 2026 Midwest Real Estate Data LLC. All rights reserved. The data relating to real estate for sale on this web site comes in part from the Broker Reciprocity Program of the Midwest Real Estate Data LLC. Listing information is deemed reliable but not guaranteed. MLSNI Member Broker: Lisa McKinney
New listings near 4503 Sassafras Lane
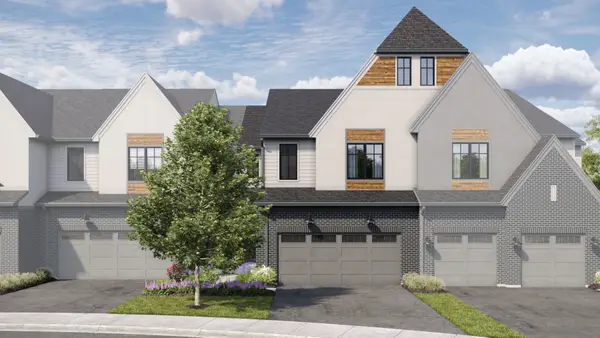 $835,235Pending3 beds 3 baths2,205 sq. ft.
2062 Iron Ridge Lane, Naperville, IL 60563
MLS# 12800366Listed by: LITTLE REALTY- $835,235Pending3 beds 3 baths2,205 sq. ft.
2062 Iron Ridge Lane, Naperville, IL 60563
MLS# 12800366Listed by: LITTLE REALTY - New
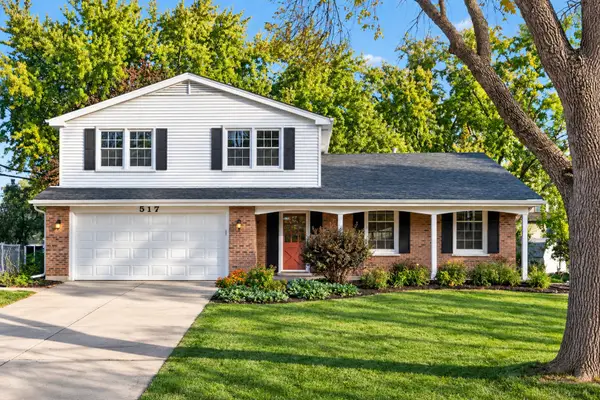 $599,000Active4 beds 3 baths2,257 sq. ft.
517 Menominee Lane, Naperville, IL 60563
MLS# 12797361Listed by: EXECUTIVE REALTY GROUP LLC - New
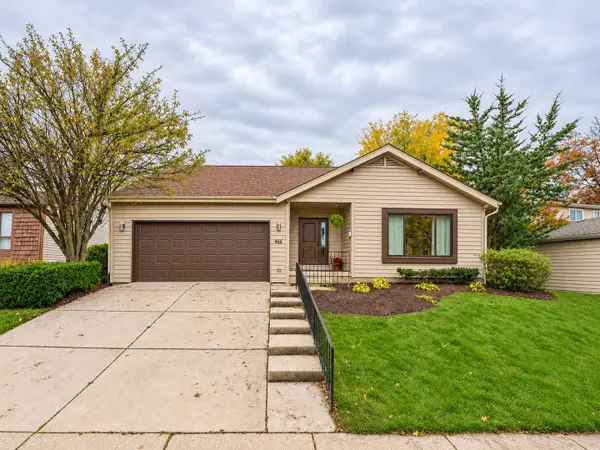
 $569,000Active3 beds 2 baths1,741 sq. ft.
466 Laura Court, Naperville, IL 60563
MLS# 12800517Listed by: CENTURY 21 CIRCLE - AURORA - New
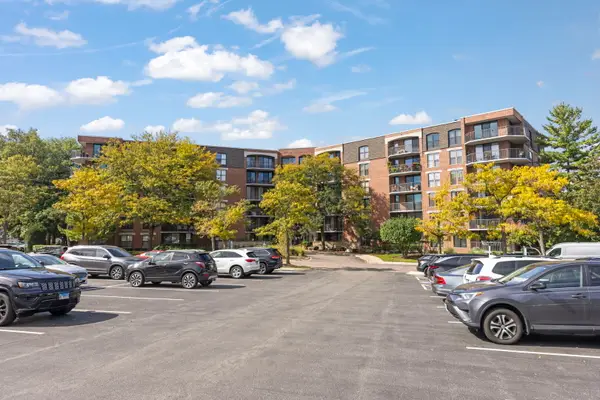 $485,000Active2 beds 2 baths1,074 sq. ft.
511 Aurora Avenue #217, Naperville, IL 60540
MLS# 12765987Listed by: JOHN GREENE, REALTOR 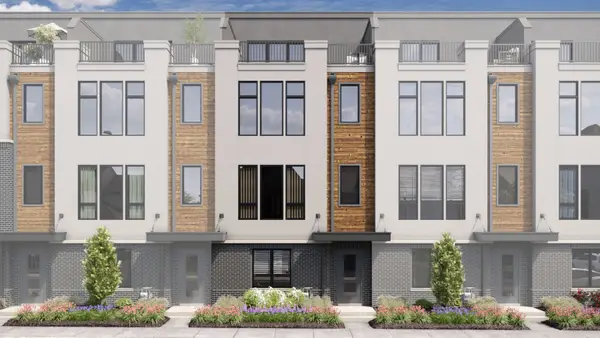 $834,460Pending3 beds 4 baths2,669 sq. ft.
2106 Iron Ridge Lane, Naperville, IL 60563
MLS# 12799501Listed by: LITTLE REALTY- Open Sat, 11am to 12pmNew
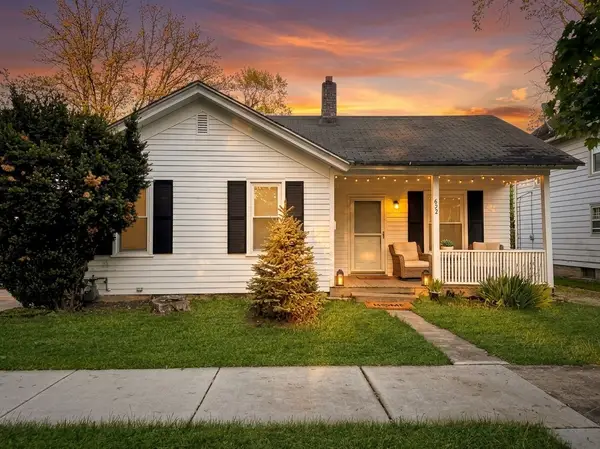 $365,000Active2 beds 1 baths1,014 sq. ft.
652 S Main Street, Naperville, IL 60540
MLS# 12799842Listed by: REALTY OF AMERICA - New
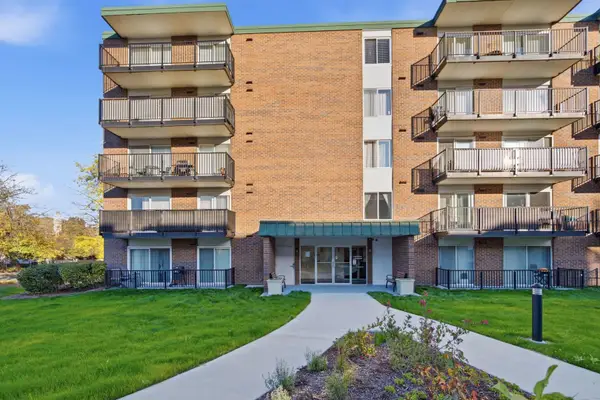 $214,900Active2 beds 2 baths1,095 sq. ft.
5S040 Pebblewood Lane #E405, Naperville, IL 60563
MLS# 12798923Listed by: COLDWELL BANKER REALTY - Open Sat, 12 to 2pmNew
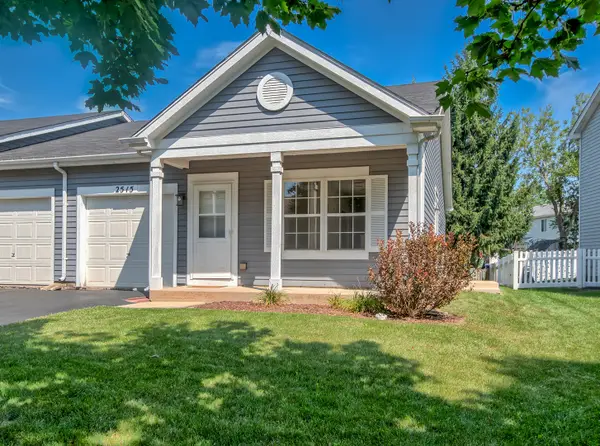 $299,900Active2 beds 2 baths934 sq. ft.
2515 Eldorado Lane, Naperville, IL 60564
MLS# 12799312Listed by: SELL SMART REALTY GROUP INC.


Protect your home and budget from life's surprises with an Assurant Home Warranty, backed by a partner that supports you through every step of homeownership. Explore Plans.
©2026 Century 21 Real Estate LLC. All rights reserved. CENTURY 21®, the CENTURY 21 Logo and C21® are service marks owned by Century 21 Real Estate LLC. Century 21 Real Estate LLC fully supports the principles of the Fair Housing Act and the Equal Opportunity Act. Each office is independently owned and operated. Listing information is deemed reliable but not guaranteed accurate.