518 Harlowe Lane #518, Naperville, IL 60565
Local realty services provided by:CENTURY 21 New Heritage
518 Harlowe Lane #518,Naperville, IL 60565
$425,000
- 3 Beds
- 3 Baths
- 2,576 sq. ft.
- Condominium
- Active
Listed by: steve budzik
Office: icandy realty llc.
MLS#:12781050
Source:MLSNI
Price summary
- Price:$425,000
- Price per sq. ft.:$164.98
- Monthly HOA dues:$470
About this home
Welcome home to this beautifully updated Naperville townhome designed for effortless, main-level living. Featuring three spacious bedrooms and three full bathrooms, the residence opens to a bright, modern main level containing all your daily necessities-including the primary suite, an additional bedroom, laundry, and sunlit living and dining areas. This unit has a rear pond view that gives you a quiet escape from the daily hustle. Downstairs, the finished lower level provides a 3rd bedroom or recreation room ideal for an extra living space, media center, or executive home office, alongside a convenient third full bathroom. Complete with an attached two-car garage for private entry and storage, plus close proximity to top-rated Naperville amenities, shopping, and dining. HOA covers all exterior building maintenance, landscaping, snow removal, water and sewer
Contact an agent
Home facts
- Year built:1996
- Listing ID #:12781050
- Updated:October 12, 2026 at 11:10 AM
Rooms and interior
- Bedrooms:3
- Total bathrooms:3
- Full bathrooms:3
- Rooms Total:7
- Dining Description:Separate Dining Room
- Kitchen Description:Dishwasher, Microwave, Range, Refrigerator, Stainless Steel Appliance(s)
- Basement Description:Finished, Full
- Living area:2,576 sq. ft.
Heating and cooling
- Cooling:Central Air, Zoned
- Heating:Natural Gas
- Central air:Yes
Structure and exterior
- Roof:Asphalt
- Year built:1996
- Building area:2,576 sq. ft.
- Lot Features:Common Grounds
- Exterior Features:Balcony
- Foundation Description:Concrete Perimeter
Schools
- High school:Naperville Central High School
- Middle school:Lincoln Junior High School
- Elementary school:Maplebrook Elementary School
Utilities
- Water:Public
- Sewer:Public Sewer
Finances and disclosures
- Price:$425,000
- Price per sq. ft.:$164.98
- Tax amount:$6,685 (2025)
Features and amenities
- Laundry features:Dryer, Washer
- Amenities:CO Detectors
Parking
- Total parking spaces:2
- Parking description:Asphalt, Attached Garage, Garage
- Garage:Yes
- Garage spaces:2
 Copyright 2026 Midwest Real Estate Data LLC. All rights reserved. The data relating to real estate for sale on this web site comes in part from the Broker Reciprocity Program of the Midwest Real Estate Data LLC. Listing information is deemed reliable but not guaranteed. MLSNI Member Broker: Lisa Rossow
New listings near 518 Harlowe Lane #518
- New
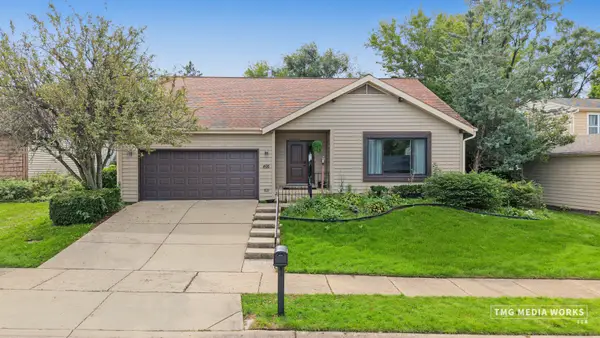
 $615,000Active3 beds 2 baths1,741 sq. ft.
466 Laura Court, Naperville, IL 60563
MLS# 12765432Listed by: CENTURY 21 CIRCLE - AURORA - New
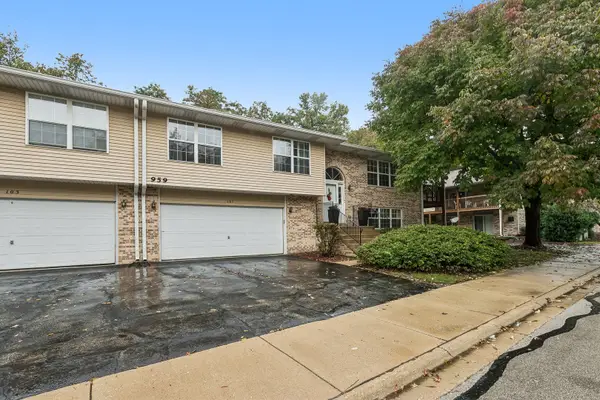 $425,000Active2 beds 2 baths1,876 sq. ft.
959 Elderberry Circle #107, Naperville, IL 60563
MLS# 12775712Listed by: RE/MAX OF NAPERVILLE - New
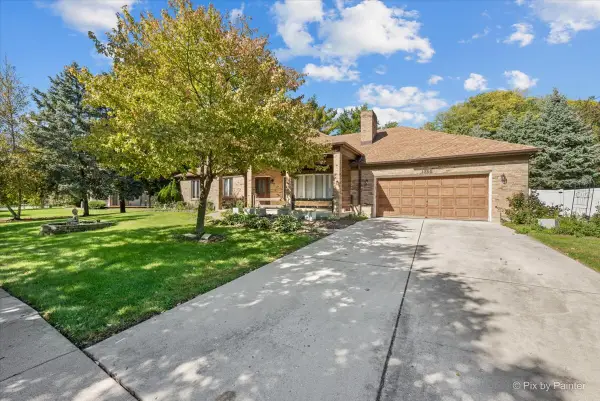 $669,000Active3 beds 3 baths2,146 sq. ft.
1305 Sequoia Road, Naperville, IL 60540
MLS# 12782443Listed by: CARNELIAN REALTY GROUP - New
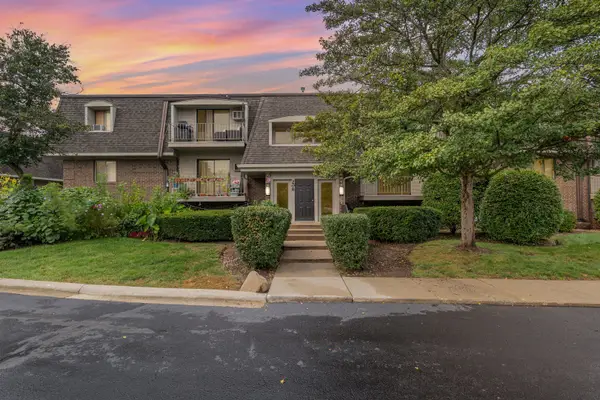 $159,000Active1 beds 1 baths756 sq. ft.
208 E Bailey Road E #K, Naperville, IL 60565
MLS# 12781196Listed by: WIRTZ REAL ESTATE GROUP INC. - New
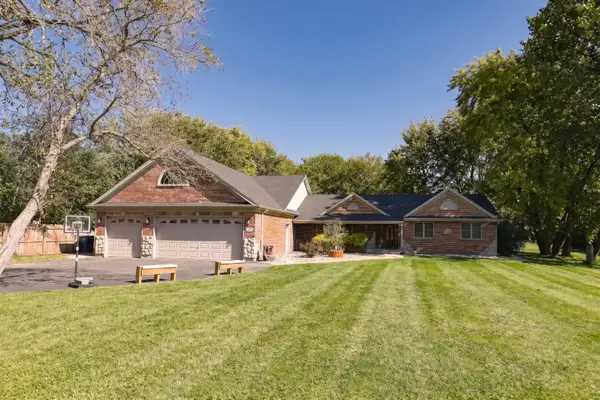 $1,200,000Active4 beds 4 baths3,400 sq. ft.
5S571 S Tuthill Road, Naperville, IL 60563
MLS# 12782345Listed by: BEYCOME BROKERAGE REALTY LLC - New
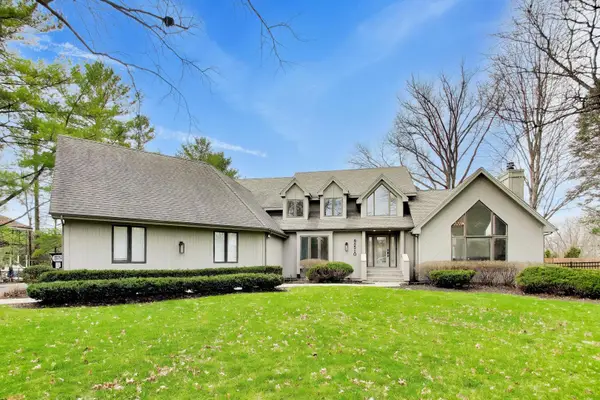 $999,000Active5 beds 4 baths3,386 sq. ft.
8S510 Oxford Lane, Naperville, IL 60565
MLS# 12781945Listed by: @PROPERTIES CHRISTIES INTERNATIONAL REAL ESTATE - New
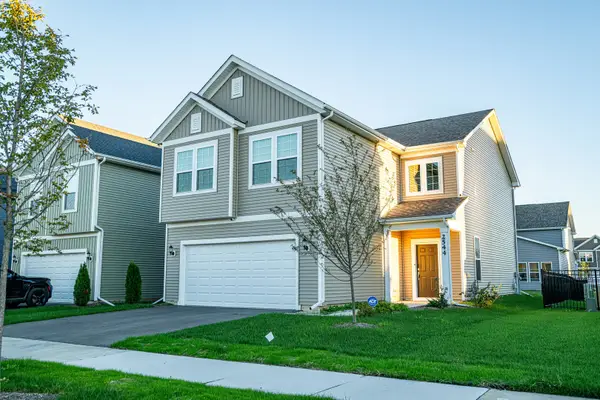 $640,000Active4 beds 3 baths2,640 sq. ft.
2544 Talishot Road, Naperville, IL 60564
MLS# 12777533Listed by: BLUEBIRD REALTY, INC. - New
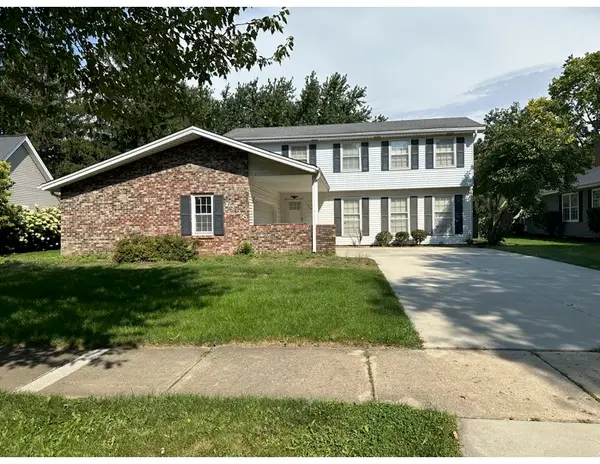 $573,000Active5 beds 3 baths2,578 sq. ft.
1225 Edward Road, Naperville, IL 60540
MLS# 12774288Listed by: CHARLES RUTENBERG REALTY OF IL - New
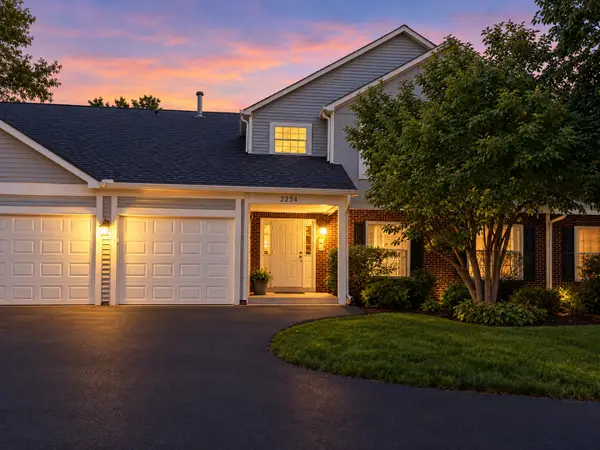 $295,000Active3 beds 2 baths1,405 sq. ft.
2254 Petworth Court #101A, Naperville, IL 60565
MLS# 12781380Listed by: BAIRD & WARNER


Protect your home and budget from life's surprises with an Assurant Home Warranty, backed by a partner that supports you through every step of homeownership. Explore Plans.
©2026 Century 21 Real Estate LLC. All rights reserved. CENTURY 21®, the CENTURY 21 Logo and C21® are service marks owned by Century 21 Real Estate LLC. Century 21 Real Estate LLC fully supports the principles of the Fair Housing Act and the Equal Opportunity Act. Each office is independently owned and operated. Listing information is deemed reliable but not guaranteed accurate.