959 Elderberry Circle #107, Naperville, IL 60563
Local realty services provided by:CENTURY 21 North East
Listed by: eva burns
Office: re/max of naperville
MLS#:12775712
Source:MLSNI
Price summary
- Price:$425,000
- Price per sq. ft.:$226.55
About this home
Wow, Lives like a single family home! Welcome to 959 Elderberry Circle, where nearly 1,900 sq ft of thoughtfully designed living space gives you the comfort and feel of a single-family home, with generous space, abundant storage and outdoor living - all with the low-maintenance convenience of condo living. Step inside and you'll immediately appreciate just how spacious and versatile this home feels. The open floor plan offers wonderful flow for everyday living and entertaining, with generous room sizes, plenty of natural light and the flexibility to make the space truly your own. The beautifully updated kitchen is a standout, combining function with a clean, sophisticated look. Custom white cabinetry provides an abundance of storage, complemented by 2 pantries, a beautiful tile backsplash with elegant gold accents, newer appliances and a large single-bowl undermount stainless-steel sink that makes both cooking and cleanup a breeze. It's a kitchen designed to be as practical as it is beautiful, with the storage and workspace you desire. With 2 bedrooms on the main level and 2 full baths in total, the home already offers comfortable, well-proportioned living space and plenty of storage, while the flexible layout provides exciting possibilities for the future! There is potential to reimagine portions of the home to accommodate an additional 3rd bedroom or private office on the lower level and/or divide the shared bath into 2 full baths on the main level- whichever best fits your lifestyle! The lower level offers a separate laundry area keeping household chores tucked away from the main living spaces and features a newer Samsung washer and dryer, along with even more flexible living space and storage. One of the home's biggest surprises is just how much living extends beyond the interior. Two oversized outdoor living spaces that give you room to relax, entertain or simply enjoy your morning coffee and evening glass of wine along with a storage closet for your gardening supplies - yet another amenity that makes this feel much more like a home than a traditional condo. And then there's the garage. Extra wide and extra deep- offering more space than in most single family homes. The kind of storage space that is missing from condo living, with ample room for your vehicle plus bikes, tools, seasonal decor and all the extras you don't want crowding your home. The location ties it all together. You're just minutes from I-88, the Metra station and vibrant Downtown Naperville, putting commuting, dining, shopping and entertainment within easy reach. All of this in Naperville School District 203, with Naperville North High School just blocks away. Low-maintenance living doesn't have to mean giving up the space and comforts of a home. At 959 Elderberry Circle, you can have nearly 1,900 square feet, an updated kitchen, exceptional storage, two full baths, expansive outdoor living and a remarkably convenient Naperville location - all in one very special home....
Contact an agent
Home facts
- Year built:1996
- Subdivision & Development:Woodland Park Estates
- Listing ID #:12775712
- Updated:October 12, 2026 at 11:11 AM
Rooms and interior
- Bedrooms:2
- Total bathrooms:2
- Full bathrooms:2
- Rooms Total:6
- Dining Description:L-Shaped
- Kitchen Description:Dishwasher, Disposal, Microwave, Range, Refrigerator, Stainless Steel Appliance(s)
- Basement Description:Finished
- Living area:1,876 sq. ft.
Heating and cooling
- Cooling:Central Air
- Heating:Natural Gas
- Central air:Yes
Structure and exterior
- Year built:1996
- Building area:1,876 sq. ft.
- Lot Features:Corner Lot
Schools
- High school:Naperville North High School
Utilities
- Water:Public
- Sewer:Public Sewer
Finances and disclosures
- Price:$425,000
- Price per sq. ft.:$226.55
- Tax amount:$6,817 (2025)
Features and amenities
- Laundry features:Dryer, Washer
Parking
- Total parking spaces:2
- Parking description:Asphalt, Attached Garage, Garage
- Garage:Yes
- Garage spaces:2
 Copyright 2026 Midwest Real Estate Data LLC. All rights reserved. The data relating to real estate for sale on this web site comes in part from the Broker Reciprocity Program of the Midwest Real Estate Data LLC. Listing information is deemed reliable but not guaranteed. MLSNI Member Broker: Nate Brown
New listings near 959 Elderberry Circle #107
- New
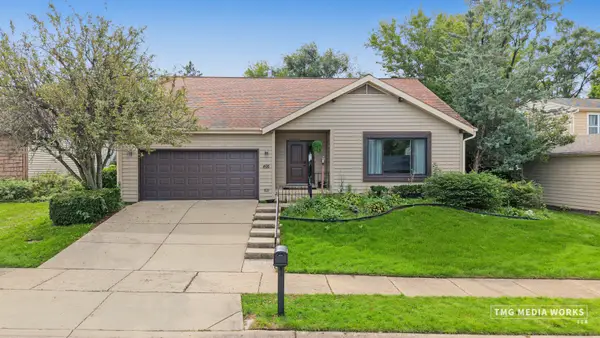
 $615,000Active3 beds 2 baths1,741 sq. ft.
466 Laura Court, Naperville, IL 60563
MLS# 12765432Listed by: CENTURY 21 CIRCLE - AURORA - New
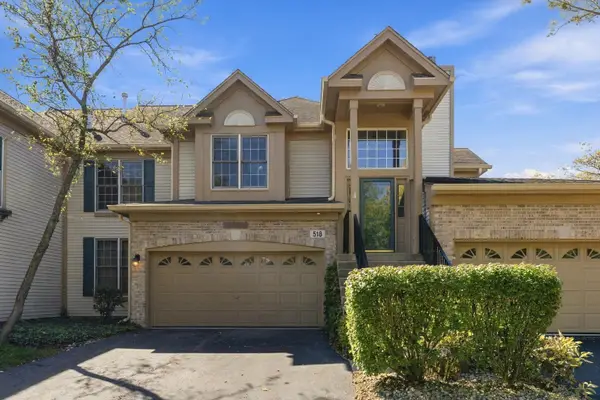 $425,000Active3 beds 3 baths2,576 sq. ft.
518 Harlowe Lane #518, Naperville, IL 60565
MLS# 12781050Listed by: ICANDY REALTY LLC - New
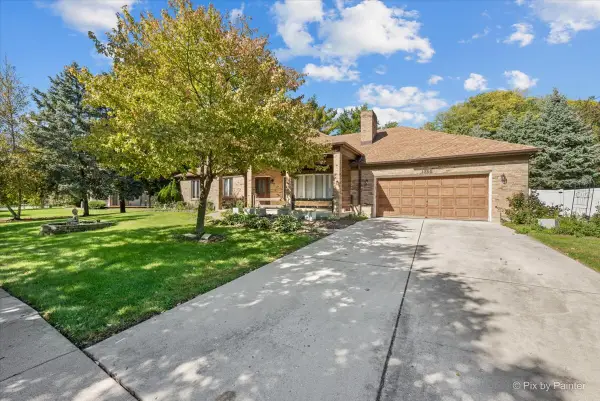 $669,000Active3 beds 3 baths2,146 sq. ft.
1305 Sequoia Road, Naperville, IL 60540
MLS# 12782443Listed by: CARNELIAN REALTY GROUP - New
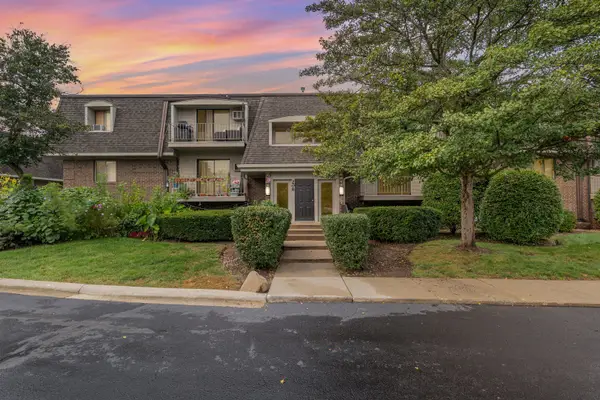 $159,000Active1 beds 1 baths756 sq. ft.
208 E Bailey Road E #K, Naperville, IL 60565
MLS# 12781196Listed by: WIRTZ REAL ESTATE GROUP INC. - New
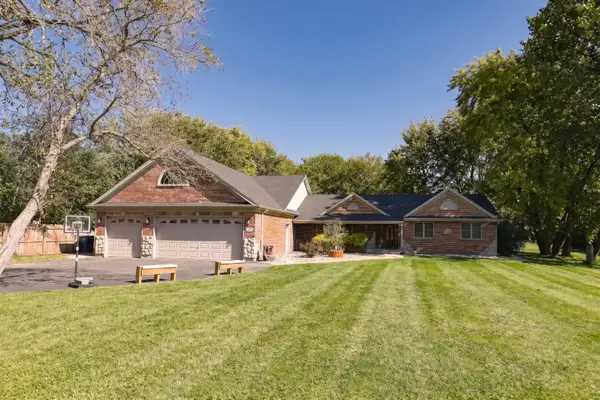 $1,200,000Active4 beds 4 baths3,400 sq. ft.
5S571 S Tuthill Road, Naperville, IL 60563
MLS# 12782345Listed by: BEYCOME BROKERAGE REALTY LLC - New
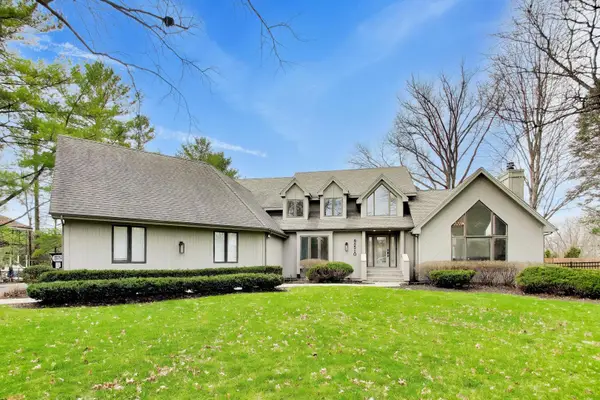 $999,000Active5 beds 4 baths3,386 sq. ft.
8S510 Oxford Lane, Naperville, IL 60565
MLS# 12781945Listed by: @PROPERTIES CHRISTIES INTERNATIONAL REAL ESTATE - New
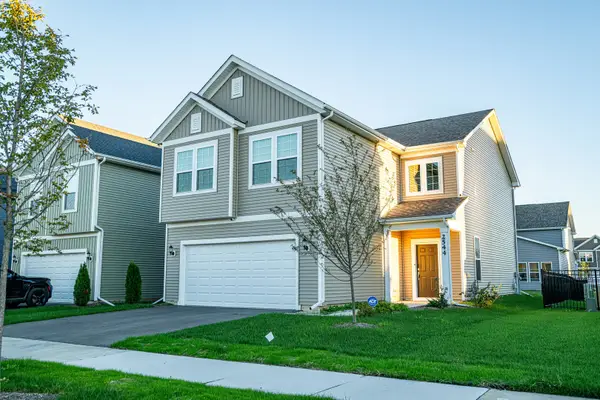 $640,000Active4 beds 3 baths2,640 sq. ft.
2544 Talishot Road, Naperville, IL 60564
MLS# 12777533Listed by: BLUEBIRD REALTY, INC. - New
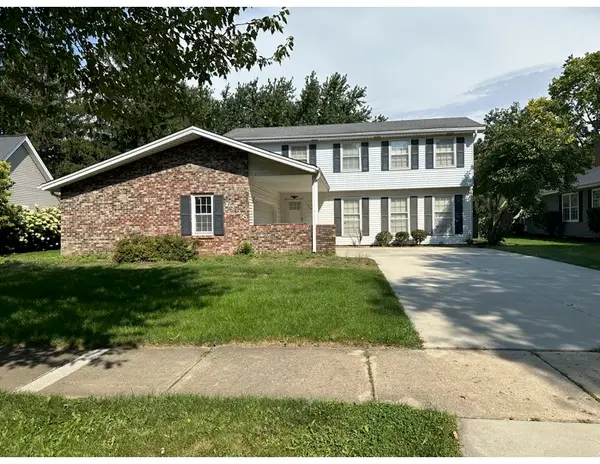 $573,000Active5 beds 3 baths2,578 sq. ft.
1225 Edward Road, Naperville, IL 60540
MLS# 12774288Listed by: CHARLES RUTENBERG REALTY OF IL - New
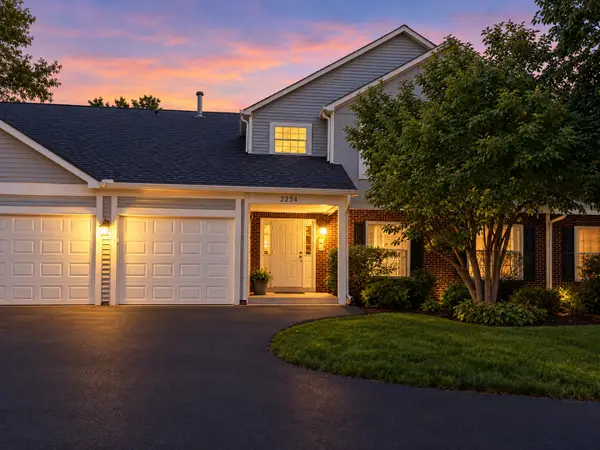 $295,000Active3 beds 2 baths1,405 sq. ft.
2254 Petworth Court #101A, Naperville, IL 60565
MLS# 12781380Listed by: BAIRD & WARNER


Protect your home and budget from life's surprises with an Assurant Home Warranty, backed by a partner that supports you through every step of homeownership. Explore Plans.
©2026 Century 21 Real Estate LLC. All rights reserved. CENTURY 21®, the CENTURY 21 Logo and C21® are service marks owned by Century 21 Real Estate LLC. Century 21 Real Estate LLC fully supports the principles of the Fair Housing Act and the Equal Opportunity Act. Each office is independently owned and operated. Listing information is deemed reliable but not guaranteed accurate.