5815 Rosinweed Lane, Naperville, IL 60564
Local realty services provided by:CENTURY 21 Circle
5815 Rosinweed Lane,Naperville, IL 60564
$775,000
- 4 Beds
- 4 Baths
- 3,181 sq. ft.
- Single family
- Pending
Listed by: jerome greene
Office: coldwell banker realty
MLS#:12681884
Source:MLSNI
Price summary
- Price:$775,000
- Price per sq. ft.:$243.63
- Monthly HOA dues:$20.83
About this home
One of South Pointe's most distinctive floor plans, this home offers over 4,500 square feet of finished living space, forest preserve views with direct access to a walking trail leading to the DuPage River, a dramatic two-story great room, and a finished walkout basement designed for entertaining. The thoughtfully designed layout features an updated kitchen with granite countertops, stainless steel appliances, center island, and custom cabinetry, a private first-floor office with French doors, a spacious primary suite with vaulted ceilings and private balcony access, and a 3-car garage equipped with an EV charger. The finished walkout basement expands the home's versatility with multiple recreation areas, a fireplace lounge, custom bar, full bath, guest bedroom, and abundant storage. Outdoor living is equally impressive with an elevated deck, expansive paver patio, built-in firepit, fully fenced yard, and peaceful forest preserve views. Recent owner investments include an Infinity HVAC system with smart thermostat, newer power-vent water heater, repaired and replaced windows with vinyl capping for long-term durability, professionally installed window coverings, newer kitchen and laundry appliances, updated lighting, and professionally designed landscaping featuring 14 newly planted trees. Offering an exceptional combination of space, setting, thoughtful updates, and everyday functionality, this is a rare opportunity in one of South Pointe's most desirable locations....
Contact an agent
Home facts
- Year built:2003
- Subdivision & Development:South Pointe
- Listing ID #:12681884
- Updated:August 03, 2026 at 10:28 AM
Rooms and interior
- Bedrooms:4
- Total bathrooms:4
- Full bathrooms:3
- Half bathrooms:1
- Rooms Total:10
- Dining Description:Separate Dining Room
- Kitchen Description:Dishwasher, Microwave, Range, Refrigerator
- Basement Description:Finished, Full
- Living area:3,181 sq. ft.
Heating and cooling
- Cooling:Central Air
- Heating:Natural Gas
- Central air:Yes
Structure and exterior
- Year built:2003
- Building area:3,181 sq. ft.
- Lot area:0.33 Acres
- Lot Features:Forest Preserve Adjacent, Landscaped, Mature Trees
- Exterior Features:Fire Pit
- Levels:2 Story
Utilities
- Water:Lake Michigan, Public
- Sewer:Public Sewer
Finances and disclosures
- Price:$775,000
- Price per sq. ft.:$243.63
- Tax amount:$12,997 (2024)
Features and amenities
- Amenities:CO Detectors, Ceiling Fan(s), Intercom, Sump Pump
Parking
- Total parking spaces:3
- Parking description:Asphalt, Attached Garage, Garage
- Garage:Yes
- Garage spaces:3
 Copyright 2026 Midwest Real Estate Data LLC. All rights reserved. The data relating to real estate for sale on this web site comes in part from the Broker Reciprocity Program of the Midwest Real Estate Data LLC. Listing information is deemed reliable but not guaranteed.
New listings near 5815 Rosinweed Lane
- New
 $360,000Active2 beds 2 baths1,193 sq. ft.
1744 Ranchview Drive, Naperville, IL 60565
MLS# 12710309Listed by: KELLER WILLIAMS INFINITY - New
 $2,600,000Active5 beds 5 baths6,815 sq. ft.
1046 Sylvan Circle, Naperville, IL 60540
MLS# 12721550Listed by: KELLER WILLIAMS INFINITY - New
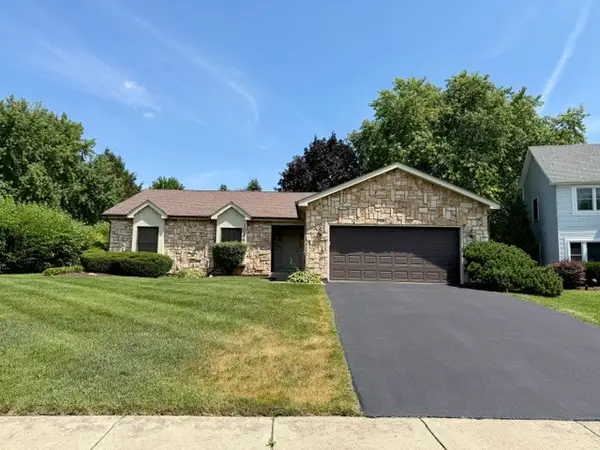 $425,000Active3 beds 2 baths1,560 sq. ft.
1024 Burke Court, Naperville, IL 60563
MLS# 12720374Listed by: INSPIRE REALTY GROUP LLC - New
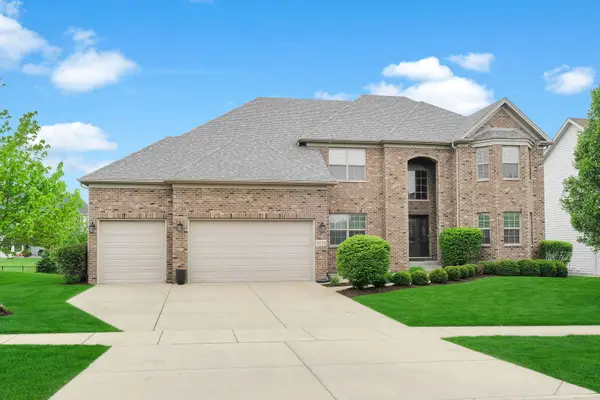 $1,199,990Active6 beds 5 baths3,931 sq. ft.
4231 Honey Locust Drive, Naperville, IL 60564
MLS# 12721534Listed by: KELLER WILLIAMS INFINITY - New
 $2,499,900Active5 beds 6 baths4,772 sq. ft.
1076 Parkside Road, Naperville, IL 60540
MLS# 12721451Listed by: LONCAR REALTY - New
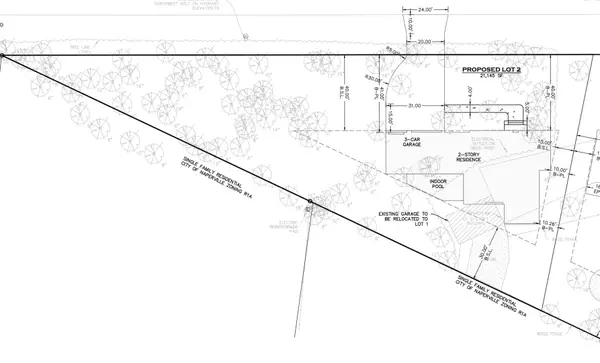 $999,900Active0.47 Acres
1076 Parkside Road, Naperville, IL 60540
MLS# 12721477Listed by: LONCAR REALTY 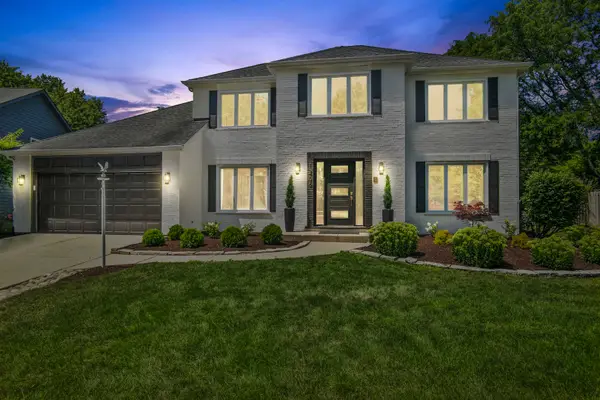 $1,175,000Pending5 beds 4 baths4,043 sq. ft.
1205 Johnson Drive, Naperville, IL 60540
MLS# 12716741Listed by: CHASE REAL ESTATE LLC- New
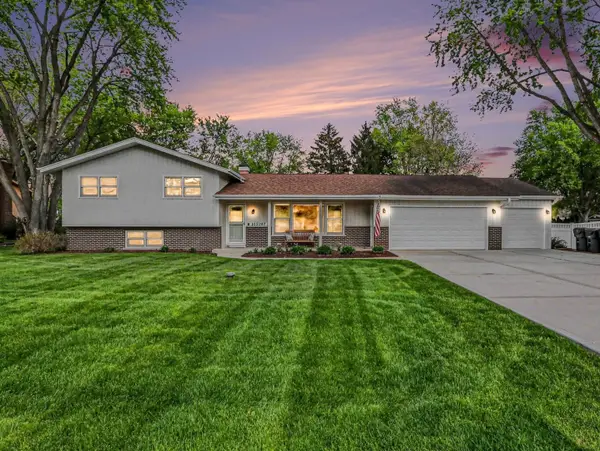
 $658,000Active4 beds 4 baths3,378 sq. ft.
10S287 Alma Lane, Naperville, IL 60564
MLS# 12721425Listed by: CENTURY 21 CIRCLE - New
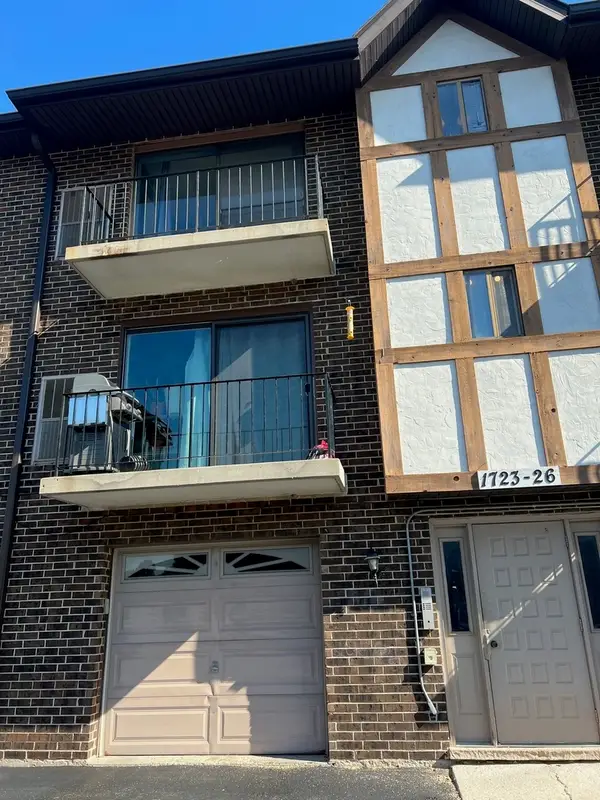 $248,000Active2 beds 2 baths1,100 sq. ft.
1725 S Washington Street #1725, Naperville, IL 60565
MLS# 12721022Listed by: RE/MAX OF NAPERVILLE  $551,202Pending4 beds 3 baths2,421 sq. ft.
2328 Spur Road, Naperville, IL 60564
MLS# 12720977Listed by: TWIN VINES REAL ESTATE SVCS


Protect your home and budget from life's surprises with an Assurant Home Warranty, backed by a partner that supports you through every step of homeownership. Explore Plans.
©2026 Century 21 Real Estate LLC. All rights reserved. CENTURY 21®, the CENTURY 21 Logo and C21® are service marks owned by Century 21 Real Estate LLC. Century 21 Real Estate LLC fully supports the principles of the Fair Housing Act and the Equal Opportunity Act. Each office is independently owned and operated. Listing information is deemed reliable but not guaranteed accurate.