706 N Ellsworth Street, Naperville, IL 60563
Local realty services provided by:CENTURY 21 Circle
Listed by: daniel firks
Office: coldwell banker real estate group
MLS#:12805459
Source:MLSNI
Price summary
- Price:$1,175,000
- Price per sq. ft.:$322.18
About this home
Seller will consider helping buyer with closing costs or rate buy downs! Welcome to one of North Naperville's most exceptional homes, where timeless elegance, award-winning design, and an unbeatable location come together. Situated in one of the city's most sought-after neighborhoods, this prime location is just a short walk to the Naperville Metra train station, vibrant downtown Naperville, award-winning restaurants, boutique shopping, parks, and everything that makes Naperville one of the nation's most desirable places to live. Proudly owned by the original owners, this stunning European-inspired Chateau-style residence was honored with the 2004 Community Choice Design Award and was featured on CBS Sunday Morning Show in 2004, a testament to its outstanding architecture, craftsmanship, and curb appeal. Built to impress and constructed with exceptional quality, this solid European stucco home offers over three finished levels of luxurious living. From the moment you step inside, you'll be captivated by the oak hardwood floors, incredible millwork, soaring ceilings, and elegant finishes throughout. Great home for " au pair" or an in-law arrangement! The main level was designed for both everyday living and entertaining, featuring a spectacular family room with a custom fireplace, formal living room with a second fireplace, elegant dining room, private sitting area, dedicated workspace, a spacious walk-in pantry, and an impressive butler's pantry with wine bar, perfect for entertaining. The chef-inspired kitchen is truly the heart of the home, complete with a premium Viking stove, New quartz counter tops, stainless steel refrigerator and dishwasher, custom cabinetry, designer backsplash, and abundant prep space, ready for everything from family dinners to holiday gatherings. New dining room lighting, The second level features an incredible primary suite with vaulted ceilings, a luxurious spa-like ensuite bath offering dual vanities, a walk-in shower, and a large walk-in closet. Three additional spacious bedrooms, a dedicated home office, large laundry room with sink and folding area, and beautifully appointed bathroom complete this level. The finished third floor offers exceptional flexibility with a large bonus room currently used as a fitness studio, along with a full bathroom, making it ideal as a fifth bedroom, guest suite, private office, media room, or playroom. The full deep-pour basement is unfinished and offers endless possibilities for future expansion. Already plumbed for a full bathroom, it's ready for your custom finishing touches. Outside, you'll appreciate the professionally landscaped grounds, in-ground sprinkler system, brick paver patio, and detached two-car garage, all complementing the home's distinctive architecture and award-winning design. Homes of this caliber, in this location, rarely become available. If you've been waiting for an architecturally significant home with unmatched character, exceptional craftsmanship, award-winning design, and one of the very best locations in Naperville, your search ends here. A professional stucco inspection was recently completed on the property, confirming that the exterior cladding system has absolutely no structural or moisture issues....
Contact an agent
Home facts
- Year built:2003
- Listing ID #:12805459
- Updated:November 18, 2026 at 01:36 PM
Rooms and interior
- Bedrooms:4
- Total bathrooms:4
- Full bathrooms:3
- Half bathrooms:1
- Rooms Total:10
- Dining Description:Eating Area, Separate Dining Room
- Kitchen Description:Dishwasher, Disposal, Microwave, Range
- Basement Description:Full, Unfinished
- Living area:3,647 sq. ft.
Heating and cooling
- Cooling:Central Air
- Heating:Gas
- Central air:Yes
Structure and exterior
- Roof:Asphalt
- Year built:2003
- Building area:3,647 sq. ft.
- Lot Features:Corner Lot
- Architectural Style:Mediterranean
- Foundation Description:Concrete Perimeter
- Levels:3 Story
Schools
- High school:Naperville North High School
- Middle school:Washington Junior High School
- Elementary school:Ellsworth Elementary School
Utilities
- Water:Public
- Sewer:Public Sewer
Finances and disclosures
- Price:$1,175,000
- Price per sq. ft.:$322.18
- Tax amount:$21,879 (2024)
Features and amenities
- Laundry features:Dryer, Washer
Parking
- Total parking spaces:2
- Parking description:Asphalt, Detached Garage, Garage
- Garage:Yes
- Garage spaces:2
 Copyright 2026 Midwest Real Estate Data LLC. All rights reserved. The data relating to real estate for sale on this web site comes in part from the Broker Reciprocity Program of the Midwest Real Estate Data LLC. Listing information is deemed reliable but not guaranteed.
New listings near 706 N Ellsworth Street
- New
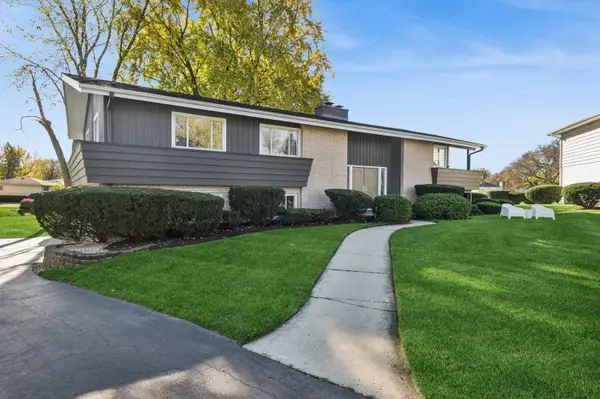 $949,900Active4 beds 3 baths3,110 sq. ft.
620 Bowling Green Court, Naperville, IL 60563
MLS# 12810840Listed by: BAIRD & WARNER 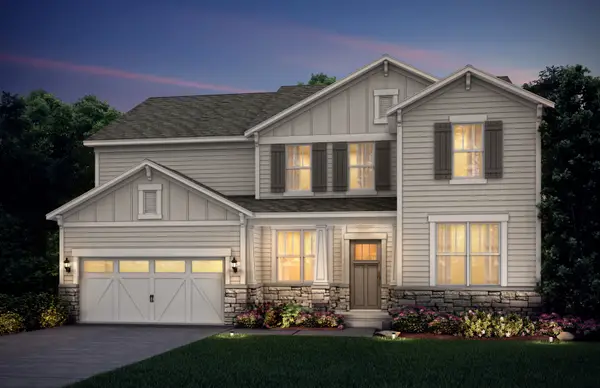 $1,223,105Pending4 beds 4 baths3,486 sq. ft.
6273 Lee Court, Lisle, IL 60532
MLS# 12810839Listed by: TWIN VINES REAL ESTATE SVCS- New
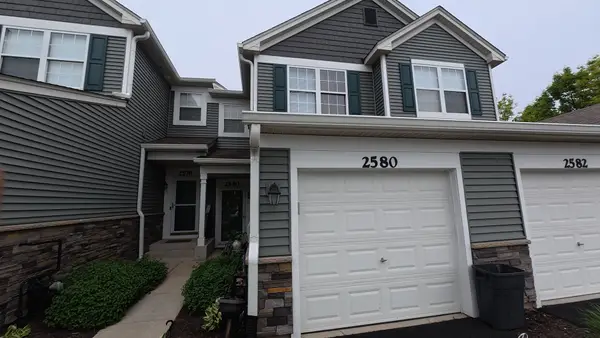 $270,000Active2 beds 3 baths1,400 sq. ft.
2580 Golf Ridge Circle, Naperville, IL 60563
MLS# 12810729Listed by: ARNI REALTY INCORPORATED - New
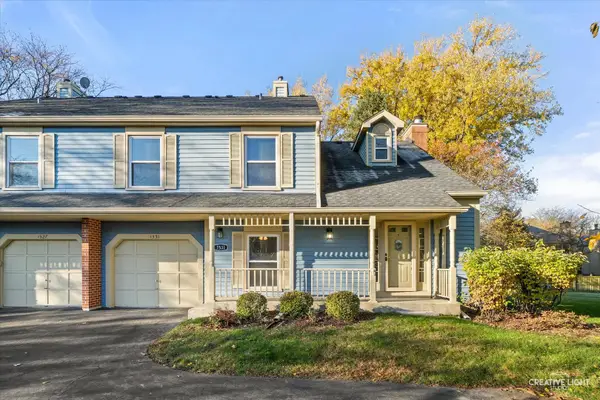 $299,900Active2 beds 2 baths1,297 sq. ft.
1531 Queensgreen Court #104, Naperville, IL 60563
MLS# 12809586Listed by: @PROPERTIES CHRISTIES INTERNATIONAL REAL ESTATE - New
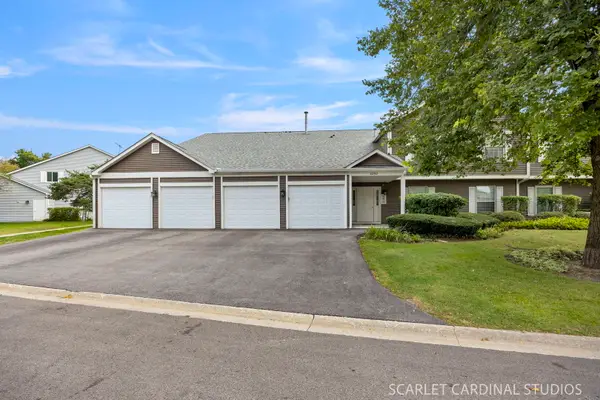 $280,000Active2 beds 2 baths1,263 sq. ft.
2260 Petworth Court #202D, Naperville, IL 60565
MLS# 12810351Listed by: KELLER WILLIAMS INFINITY - New
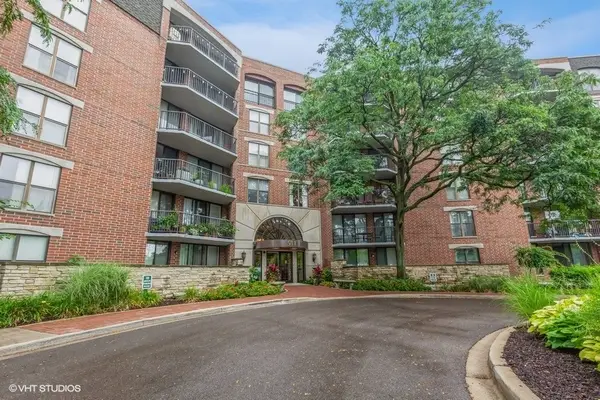
 $420,000Active1 beds 1 baths915 sq. ft.
511 Aurora Avenue #306, Naperville, IL 60540
MLS# 12808665Listed by: CENTURY 21 CIRCLE - New
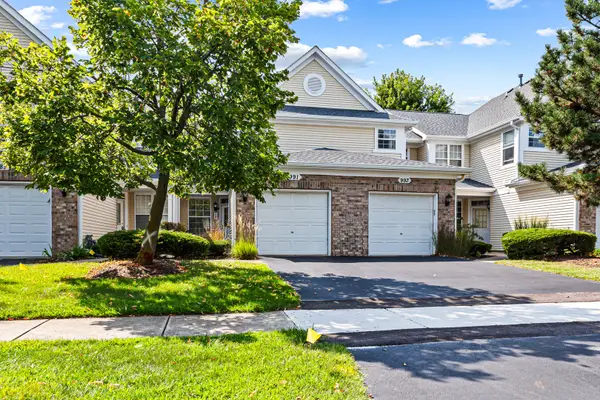 $319,900Active2 beds 3 baths
991 Sheridan Circle, Naperville, IL 60563
MLS# 12810052Listed by: VESTA PREFERRED LLC - New
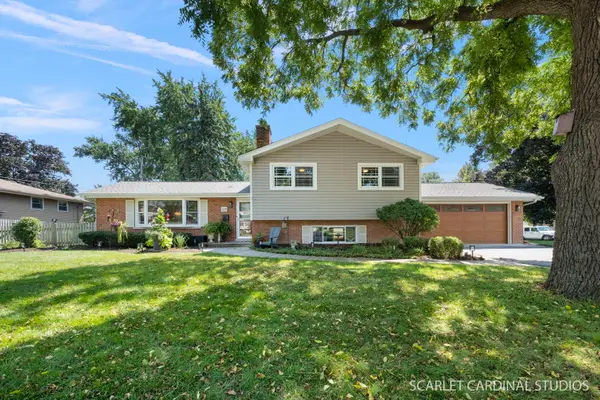 $579,900Active3 beds 2 baths2,050 sq. ft.
328 Spruce Drive, Naperville, IL 60540
MLS# 12808973Listed by: JOHN GREENE, REALTOR - Open Sat, 10am to 12pmNew
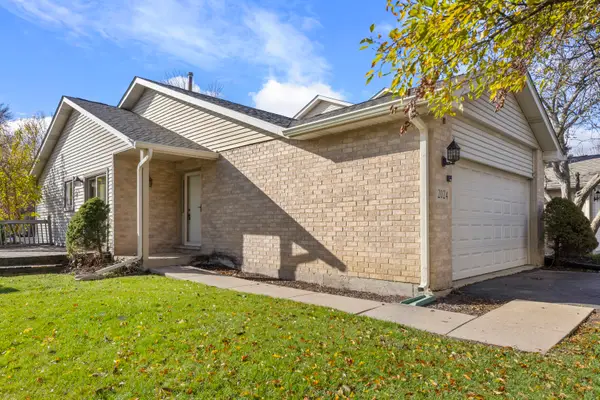 $349,900Active2 beds 3 baths1,291 sq. ft.
2024 Yellow Daisy Court, Naperville, IL 60563
MLS# 12808228Listed by: @PROPERTIES CHRISTIES INTERNAL REAL ESTATE - New
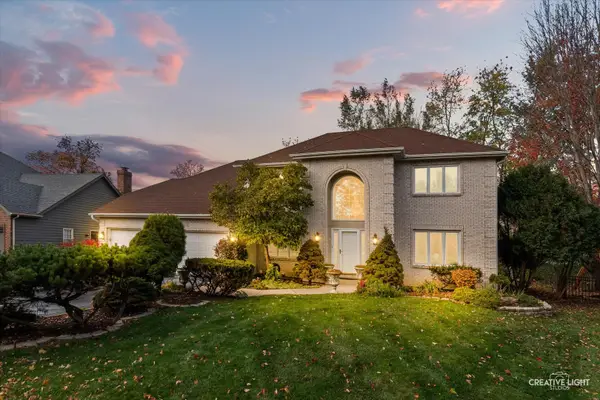 $1,033,000Active5 beds 4 baths4,265 sq. ft.
855 Lockwood Circle, Naperville, IL 60563
MLS# 12780713Listed by: KELLER WILLIAMS INSPIRE


Protect your home and budget from life's surprises with an Assurant Home Warranty, backed by a partner that supports you through every step of homeownership. Explore Plans.
©2026 Century 21 Real Estate LLC. All rights reserved. CENTURY 21®, the CENTURY 21 Logo and C21® are service marks owned by Century 21 Real Estate LLC. Century 21 Real Estate LLC fully supports the principles of the Fair Housing Act and the Equal Opportunity Act. Each office is independently owned and operated. Listing information is deemed reliable but not guaranteed accurate.