
729 Burning Tree Lane, Naperville, IL 60563
Local realty services provided by:CENTURY 21 All Pro Real Estate
729 Burning Tree Lane,Naperville, IL 60563
$995,000
- 4 Beds
- 3 Baths
- 2,346 sq. ft.
- Single family
- Active
Listed by: trevor pauling
Office: john greene, realtor
MLS#:12797686
Source:MLSNI
Price summary
- Price:$995,000
- Price per sq. ft.:$424.13
About this home
A truly unique find, this Tosi-built home in Cress Creek has been completely updated to todays design sensibilities while honoring the iconic mid-century architecture. Premier location on the 18th hole-with expansive golf course views and close proximity to the Cress Creek clubhouse and pool- is simply irreplaceable. Nationally Recognized 203 Schools: Mill Street Elementary, Jefferson Jr High, and Naperville North High School. The home is located within a two-mile radius of I-88, the train station, downtown Naperville, McDowell Forest Preserve, and Nike Sports Complex. Welcome Home!
Contact an agent
Home facts
- Year built:1964
- Subdivision & Development:Cress Creek
- Listing ID #:12797686
- Updated:October 31, 2026 at 04:46 PM
Rooms and interior
- Bedrooms:4
- Total bathrooms:3
- Full bathrooms:3
- Rooms Total:8
- Dining Description:Separate Dining Room
- Kitchen Description:Cooktop, Dishwasher, Double Oven, Microwave, Refrigerator
- Basement Description:Partial, Unfinished
- Living area:2,346 sq. ft.
Heating and cooling
- Cooling:Central Air
- Heating:Gas
- Central air:Yes
Structure and exterior
- Roof:Asphalt
- Year built:1964
- Building area:2,346 sq. ft.
- Lot area:0.24 Acres
- Exterior Features:Balcony
- Foundation Description:Concrete Perimeter
- Levels:Split Level with Sub
Schools
- High school:Naperville North High School
- Middle school:Jefferson Junior High School
- Elementary school:Mill Street Elementary School
Utilities
- Water:Lake Michigan
- Sewer:Public Sewer
Finances and disclosures
- Price:$995,000
- Price per sq. ft.:$424.13
- Tax amount:$11,462 (2024)
Parking
- Total parking spaces:2
- Parking description:Attached Garage, Concrete, Garage
- Garage:Yes
- Garage spaces:2
 Copyright 2026 Midwest Real Estate Data LLC. All rights reserved. The data relating to real estate for sale on this web site comes in part from the Broker Reciprocity Program of the Midwest Real Estate Data LLC. Listing information is deemed reliable but not guaranteed. MLSNI Member Broker: Lisa McKinney
New listings near 729 Burning Tree Lane
- New
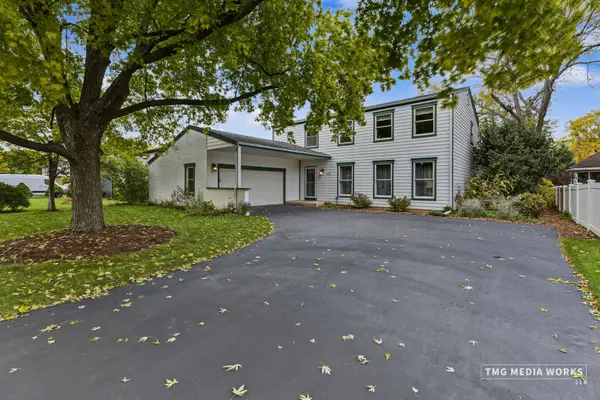 $675,000Active4 beds 3 baths2,482 sq. ft.
1251 Cheshire Avenue, Naperville, IL 60540
MLS# 12773277Listed by: COLDWELL BANKER REALTY - New
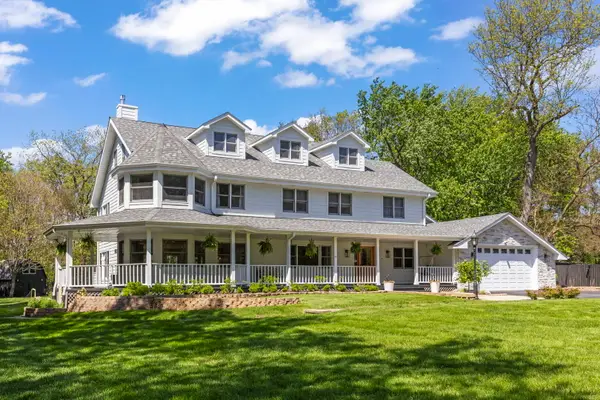 $1,495,000Active5 beds 6 baths6,300 sq. ft.
8S452 Bell Drive, Naperville, IL 60565
MLS# 12798410Listed by: JOHN GREENE, REALTOR - New
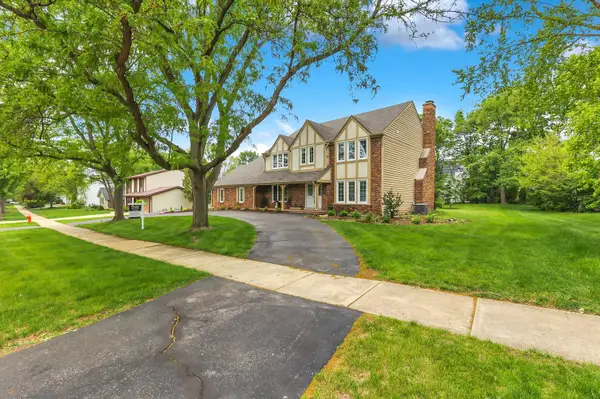 $1,184,900Active5 beds 4 baths2,803 sq. ft.
967 W Bauer Road, Naperville, IL 60563
MLS# 12798418Listed by: BERKSHIRE HATHAWAY HOMESERVICES CHICAGO - New
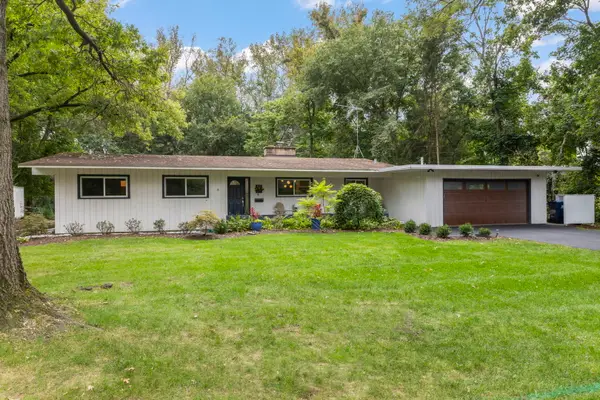 $725,000Active3 beds 2 baths1,712 sq. ft.
60 Golden Larch Court, Naperville, IL 60540
MLS# 12798183Listed by: COMPASS - New
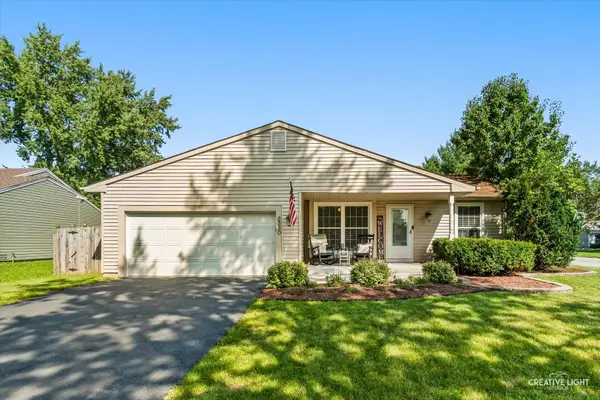 $399,000Active3 beds 2 baths1,075 sq. ft.
2330 Weatherford Lane, Naperville, IL 60565
MLS# 12798310Listed by: KELLER WILLIAMS INFINITY - New
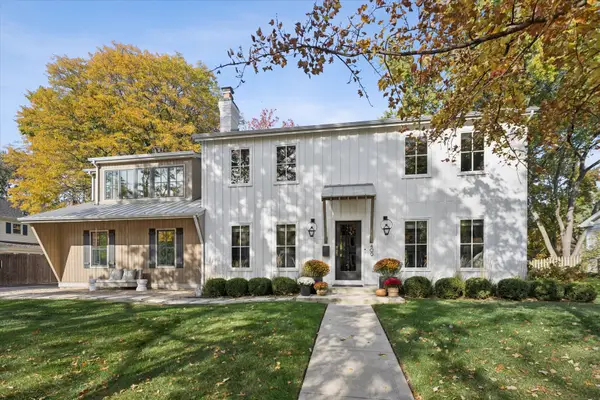 $1,275,000Active4 beds 4 baths2,900 sq. ft.
409 Tanglewood Lane, Naperville, IL 60563
MLS# 12796900Listed by: JOHN GREENE, REALTOR - New
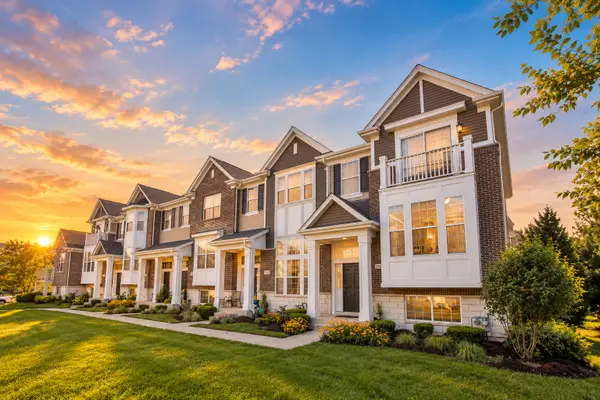 $430,000Active3 beds 3 baths1,998 sq. ft.
2937 Madison Drive, Naperville, IL 60564
MLS# 12798123Listed by: BONS REALTY - New
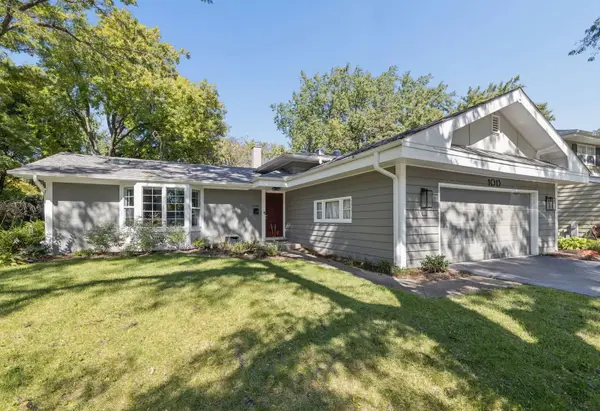 $699,900Active3 beds 3 baths2,725 sq. ft.
1013 Plum Hollow Court, Naperville, IL 60563
MLS# 12777152Listed by: BAIRD & WARNER - New
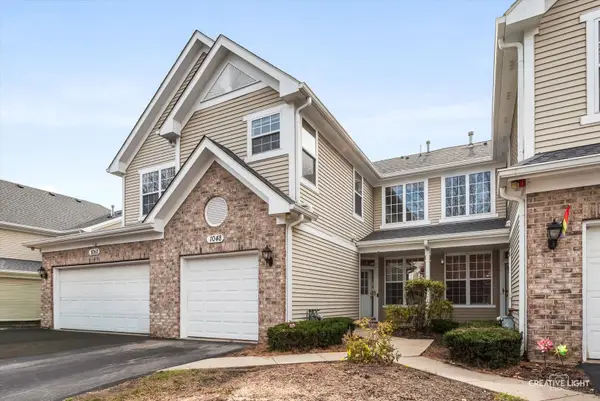 $349,900Active2 beds 3 baths1,622 sq. ft.
1048 Sheridan Circle, Naperville, IL 60563
MLS# 12796620Listed by: GREATWAYS REALTY INC


Protect your home and budget from life's surprises with an Assurant Home Warranty, backed by a partner that supports you through every step of homeownership. Explore Plans.
©2026 Century 21 Real Estate LLC. All rights reserved. CENTURY 21®, the CENTURY 21 Logo and C21® are service marks owned by Century 21 Real Estate LLC. Century 21 Real Estate LLC fully supports the principles of the Fair Housing Act and the Equal Opportunity Act. Each office is independently owned and operated. Listing information is deemed reliable but not guaranteed accurate.