
2937 Madison Drive, Naperville, IL 60564
Local realty services provided by:CENTURY 21 New Beginnings
2937 Madison Drive,Naperville, IL 60564
$430,000
- 3 Beds
- 3 Baths
- 1,998 sq. ft.
- Townhouse
- Active
Listed by: sean bonselaar
Office: bons realty
MLS#:12798123
Source:MLSNI
Price summary
- Price:$430,000
- Price per sq. ft.:$215.22
- Monthly HOA dues:$313
About this home
Enjoy elevated, low-maintenance living in this beautifully appointed end-unit townhome, offering sophisticated finishes, abundant natural light, and an outstanding Naperville location. With windows on three sides and two private balconies, this home offers an exceptional combination of space, privacy, and convenience. The beautifully designed kitchen features rich 42-inch cabinetry, quartz countertops, stainless steel appliances, a stainless steel farmhouse sink, and generous prep space. The open-concept living and dining areas create a welcoming setting for everyday living and entertaining. Upstairs, the spacious primary suite offers a large walk-in closet and a private bath featuring dual vanities and beautifully updated finishes. The finished English basement features a third bedroom with a newly installed door for added privacy. This versatile space also works beautifully as a home office, fitness room, or guest retreat. A separate hallway provides convenient access to the attached garage, complete with a Tesla EV charger that stays with the home. Plus, there is the brand-new air conditioner! Outside, enjoy beautifully maintained grounds featuring peaceful ponds, manicured landscaping, and a neighborhood park, all professionally maintained by the HOA. Located within highly regarded Indian Prairie School District 204, this home is just minutes from Naperville Crossings, Amazon Fresh, Jewel-Osco, AMC Theatre, the 95th Street Library, restaurants, shopping, and everyday conveniences. Offering upscale finishes, three versatile living levels, and an exceptional location, this is a fantastic opportunity to enjoy the best of Naperville living....
Contact an agent
Home facts
- Year built:2018
- Subdivision & Development:Emerson Park
- Listing ID #:12798123
- Updated:October 31, 2026 at 03:11 PM
Rooms and interior
- Bedrooms:3
- Total bathrooms:3
- Full bathrooms:2
- Half bathrooms:1
- Rooms Total:7
- Bathrooms Description:Double Sinks, Separate Shower
- Kitchen Description:Dishwasher, Microwave, Range, Stainless Steel Appliance(s)
- Basement Description:Finished
- Living area:1,998 sq. ft.
Heating and cooling
- Cooling:Central Air
- Heating:Gas
- Central air:Yes
Structure and exterior
- Roof:Asphalt
- Year built:2018
- Building area:1,998 sq. ft.
- Lot Features:Corner Lot
- Foundation Description:Concrete Perimeter
Schools
- High school:Waubonsie Valley High School
- Middle school:Scullen Middle School
- Elementary school:Fry Elementary School
Utilities
- Water:Lake Michigan
Finances and disclosures
- Price:$430,000
- Price per sq. ft.:$215.22
- Tax amount:$8,566 (2024)
Features and amenities
- Amenities:CO Detectors
Parking
- Total parking spaces:2
- Parking description:Asphalt, Attached Garage, Garage
- Garage:Yes
- Garage spaces:2
 Copyright 2026 Midwest Real Estate Data LLC. All rights reserved. The data relating to real estate for sale on this web site comes in part from the Broker Reciprocity Program of the Midwest Real Estate Data LLC. Listing information is deemed reliable but not guaranteed. MLSNI Member Broker: Vivian Galarza
New listings near 2937 Madison Drive
- New
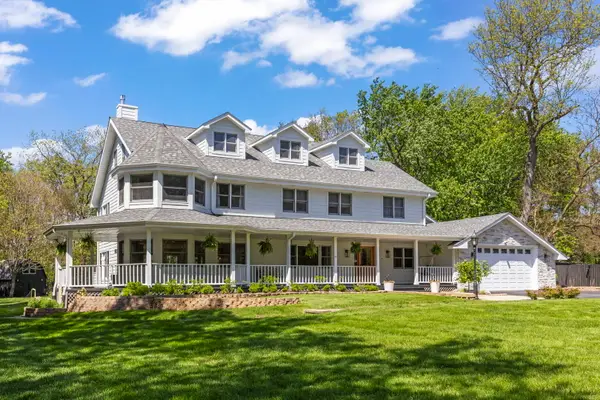 $1,495,000Active5 beds 6 baths6,300 sq. ft.
8S452 Bell Drive, Naperville, IL 60565
MLS# 12798410Listed by: JOHN GREENE, REALTOR - New
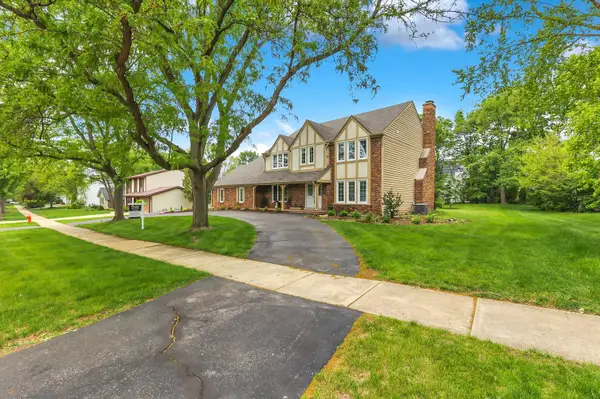 $1,184,900Active5 beds 4 baths2,803 sq. ft.
967 W Bauer Road, Naperville, IL 60563
MLS# 12798418Listed by: BERKSHIRE HATHAWAY HOMESERVICES CHICAGO - New
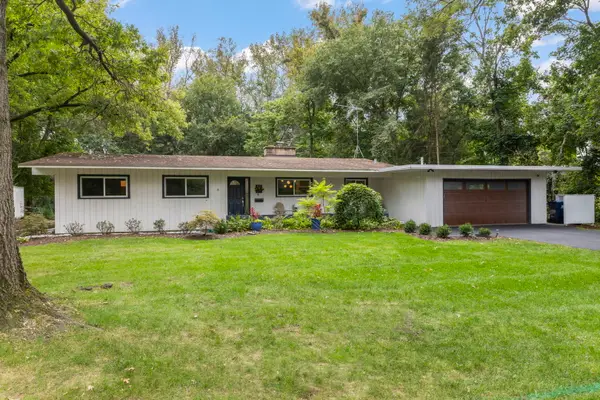 $725,000Active3 beds 2 baths1,712 sq. ft.
60 Golden Larch Court, Naperville, IL 60540
MLS# 12798183Listed by: COMPASS - New
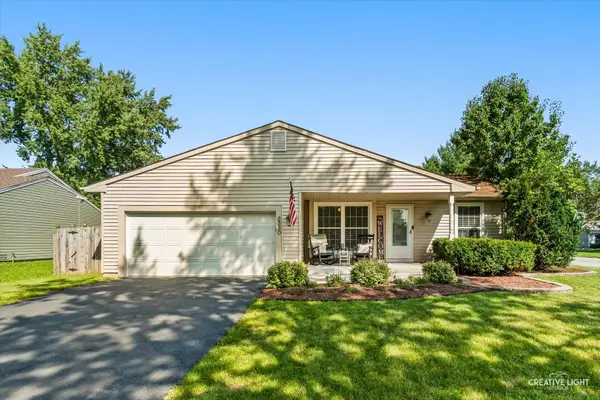 $399,000Active3 beds 2 baths1,075 sq. ft.
2330 Weatherford Lane, Naperville, IL 60565
MLS# 12798310Listed by: KELLER WILLIAMS INFINITY - New
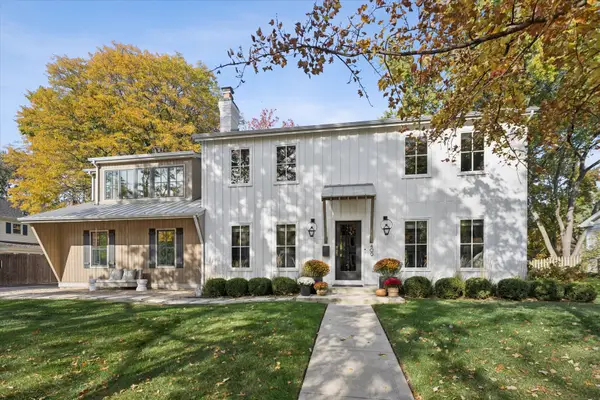 $1,275,000Active4 beds 4 baths2,900 sq. ft.
409 Tanglewood Lane, Naperville, IL 60563
MLS# 12796900Listed by: JOHN GREENE, REALTOR - New
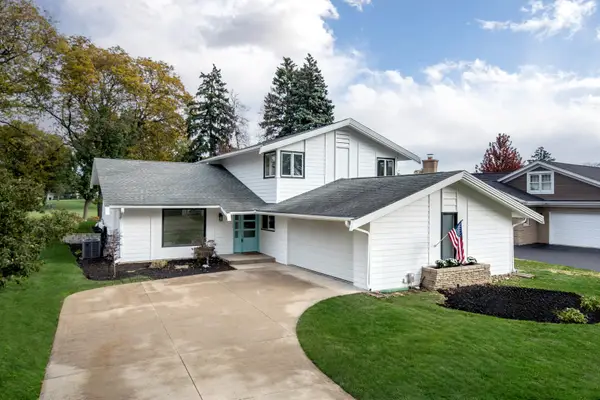 $995,000Active4 beds 3 baths2,346 sq. ft.
729 Burning Tree Lane, Naperville, IL 60563
MLS# 12797686Listed by: JOHN GREENE, REALTOR - New
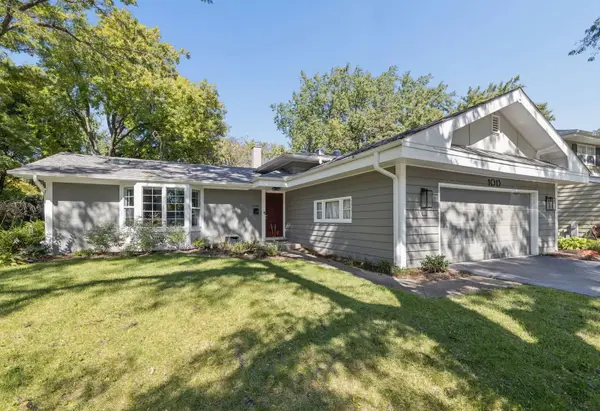 $699,900Active3 beds 3 baths2,725 sq. ft.
1013 Plum Hollow Court, Naperville, IL 60563
MLS# 12777152Listed by: BAIRD & WARNER - New
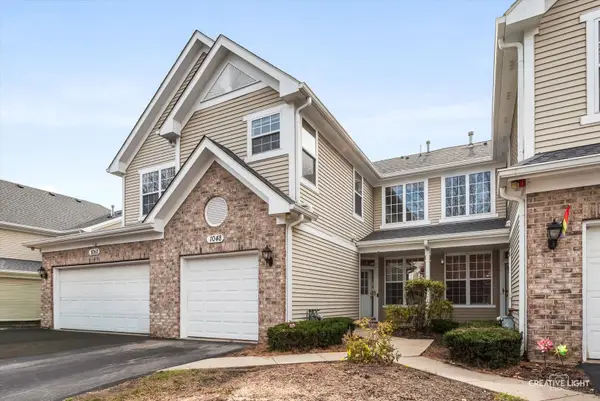 $349,900Active2 beds 3 baths1,622 sq. ft.
1048 Sheridan Circle, Naperville, IL 60563
MLS# 12796620Listed by: GREATWAYS REALTY INC - New
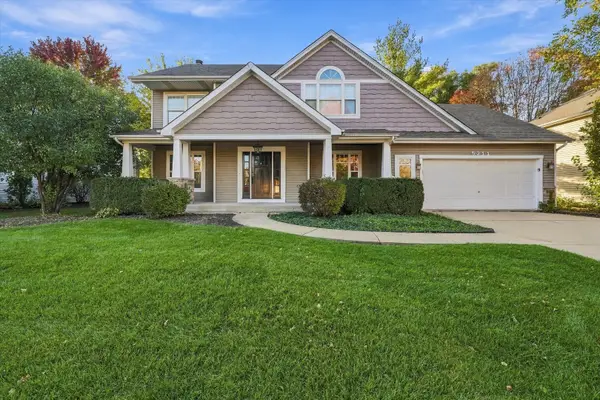 $750,000Active5 beds 4 baths2,822 sq. ft.
5311 Switch Grass Lane, Naperville, IL 60564
MLS# 12797068Listed by: EXP REALTY


Protect your home and budget from life's surprises with an Assurant Home Warranty, backed by a partner that supports you through every step of homeownership. Explore Plans.
©2026 Century 21 Real Estate LLC. All rights reserved. CENTURY 21®, the CENTURY 21 Logo and C21® are service marks owned by Century 21 Real Estate LLC. Century 21 Real Estate LLC fully supports the principles of the Fair Housing Act and the Equal Opportunity Act. Each office is independently owned and operated. Listing information is deemed reliable but not guaranteed accurate.