
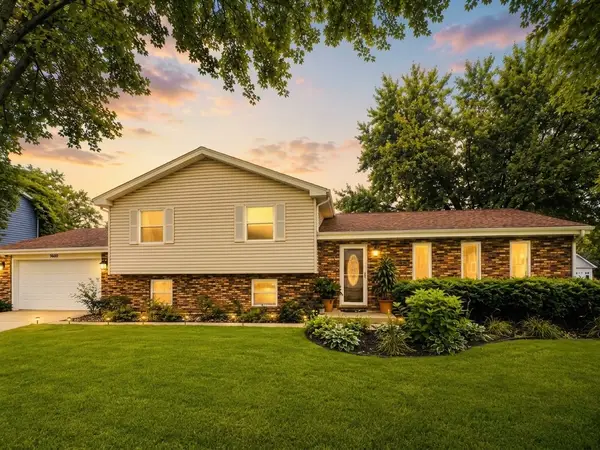
830 N Sleight Street, Naperville, IL 60563
Local realty services provided by:CENTURY 21 New Heritage
830 N Sleight Street,Naperville, IL 60563
$1,299,900
- 5 Beds
- 4 Baths
- 3,037 sq. ft.
- Single family
- Active
Listed by: kim preusch, kristin meadows
Office: @properties christies international real estate
MLS#:12758373
Source:MLSNI
Price summary
- Price:$1,299,900
- Price per sq. ft.:$428.02
About this home
Move-in Ready! This timeless brick-front residence offers stunning luxury updates and commuter convenience within the highly acclaimed District 203 school boundaries, just a short walk to the Metra station. At the heart of the main level is a showstopping, gut-renovated chef's kitchen (2022) designed as the ultimate culinary and entertaining focal point. Framed by miles of custom cabinetry with a dedicated appliance garage to keep counters pristine, this space is equipped with top-of-the-line Sub-Zero refrigeration, a Wolf cooktop, and double ovens. A massive center island with striking quartz countertops serves as the anchor and comfortably seats 4 to 6 people. The family room is seamlessly integrated into the kitchen with matching built-ins, a beautiful fireplace, and views of the private backyard and entertaining patio! The main floor flows effortlessly with refinished hardwood floors, integrated smart lighting, and a Sonos surround sound system, while a private home office paired with an adjacent full bath provides an ideal option for an in-law arrangement. The first-floor laundry/mudroom provides ample cabinetry, a laundry sink, and a large coat closet for ultimate organization. Upstairs, four spacious bedrooms await, anchored by a completely transformed (2022) primary bedroom ensuite designed as a private spa oasis. This serene retreat features a dedicated wet room with a Kohler heated bubble spa, a high-tech Kohler "Poseidon" smart shower system, and heated floors. Dual vanities with pull-out drawers, polished-chrome Kohler faucets, and mirrored medicine cabinets complete the luxurious feel. The walk-in closet features California Closets custom organizers. The lower level expands your living space with a fully finished basement hosting a fifth bedroom or office, full bath, recreation room with built-in snack bar, and additional living area or playroom. Step outside to a private backyard retreat with a new maintenance-free privacy fence and mature trees, featuring a paver patio for outdoor relaxation and an oversized 2.5-car garage. Major mechanical and tech upgrades offer ultimate peace of mind, including a new A/C (2022), a new furnace (2023), an advanced Air Scrubber filtration system, a built-in managed network switch, and a security system. New roof and gutters (2020). This move-in-ready property is a true must-see!...
Contact an agent
Home facts
- Year built:2004
- Listing ID #:12758373
- Updated:September 17, 2026 at 03:45 PM
Rooms and interior
- Bedrooms:5
- Total bathrooms:4
- Full bathrooms:4
- Rooms Total:11
- Dining Description:Separate Dining Room
- Bathrooms Description:Double Sinks, European Shower, Whirlpool
- Kitchen Description:Cooktop, Dishwasher, Disposal, Double Oven, Gas Cooktop, High End Refrigerator, Range Hood, Stainless Steel Appliance(s)
- Basement Description:Egress Window, Full, Partially Finished
- Living area:3,037 sq. ft.
Heating and cooling
- Cooling:Central Air
- Heating:Forced Air, Natural Gas, Radiant
- Central air:Yes
Structure and exterior
- Roof:Asphalt
- Year built:2004
- Building area:3,037 sq. ft.
- Lot area:0.19 Acres
- Lot Features:Cul-De-Sac
- Architectural Style:Traditional
- Foundation Description:Concrete Perimeter
- Levels:2 Story
Schools
- High school:Naperville North High School
- Middle school:Washington Junior High School
- Elementary school:Ellsworth Elementary School
Utilities
- Water:Lake Michigan, Public
- Sewer:Public Sewer
Finances and disclosures
- Price:$1,299,900
- Price per sq. ft.:$428.02
- Tax amount:$16,889 (2025)
Features and amenities
- Laundry features:Dryer, Washer
- Amenities:Air Purifier, CO Detectors, Ceiling Fan(s), Radon Mitigation System, Security System, Sump Pump
Parking
- Total parking spaces:2
- Parking description:Attached Garage, Concrete, Garage
- Garage:Yes
- Garage spaces:2.5
 Copyright 2026 Midwest Real Estate Data LLC. All rights reserved. The data relating to real estate for sale on this web site comes in part from the Broker Reciprocity Program of the Midwest Real Estate Data LLC. Listing information is deemed reliable but not guaranteed. MLSNI Member Broker: Lisa Rossow
New listings near 830 N Sleight Street
- New
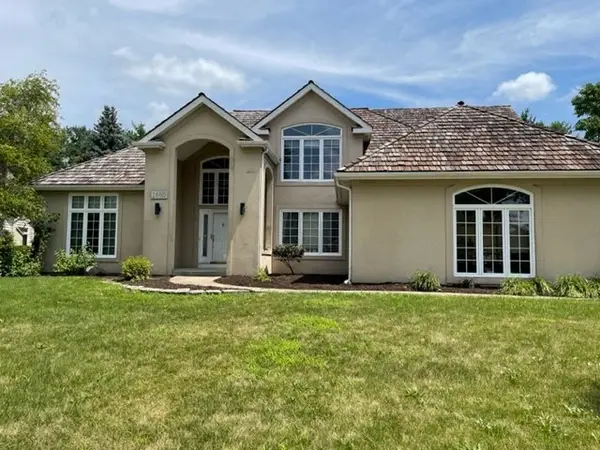 $829,000Active4 beds 3 baths3,203 sq. ft.
1660 Whistler Court, Naperville, IL 60564
MLS# 12705881Listed by: PROSPERITY HOMES CO. - New
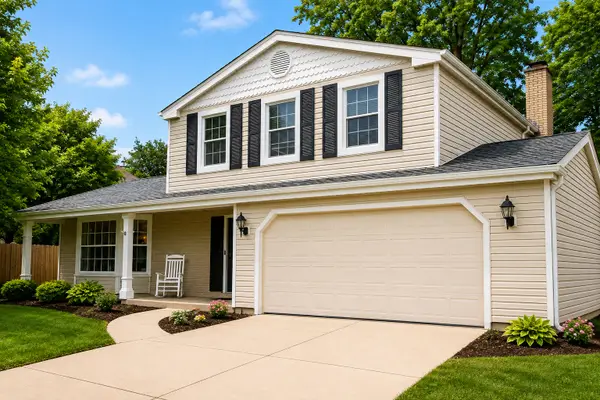 $560,000Active3 beds 3 baths1,887 sq. ft.
620 Iroquois Avenue, Naperville, IL 60563
MLS# 12755778Listed by: KELLER WILLIAMS INFINITY - New
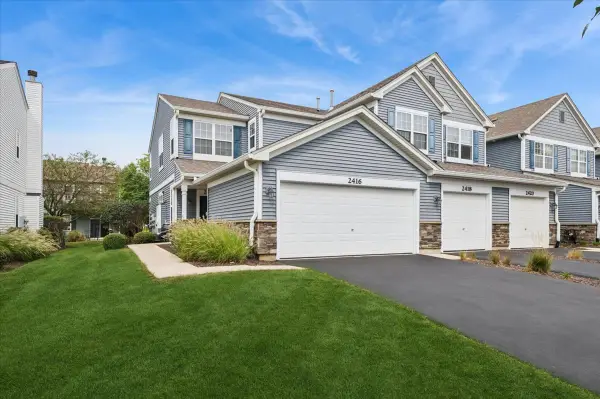 $312,000Active2 beds 2 baths1,510 sq. ft.
2416 Golf Ridge Circle #2416, Naperville, IL 60563
MLS# 12756423Listed by: BAIRD & WARNER - New
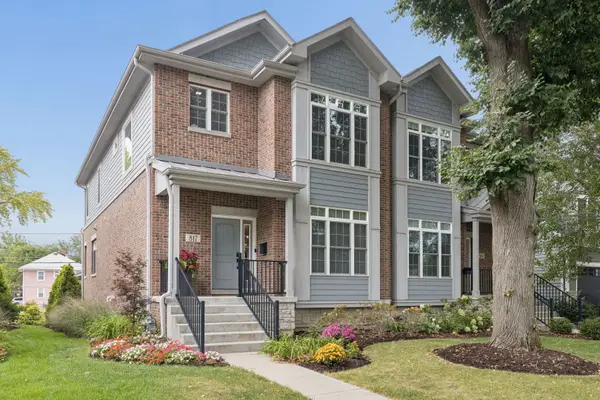 $950,000Active2 beds 4 baths2,300 sq. ft.
817 N Center Street, Naperville, IL 60563
MLS# 12752377Listed by: @PROPERTIES CHRISTIES INTERNATIONAL REAL ESTATE - New
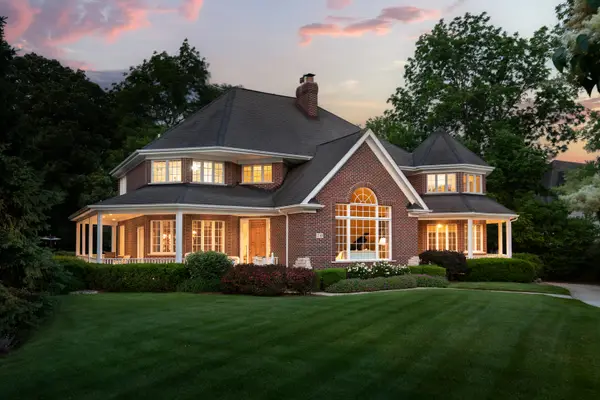 $2,299,000Active5 beds 5 baths6,129 sq. ft.
70 Forest Avenue, Naperville, IL 60540
MLS# 12761014Listed by: COLDWELL BANKER REALTY - New
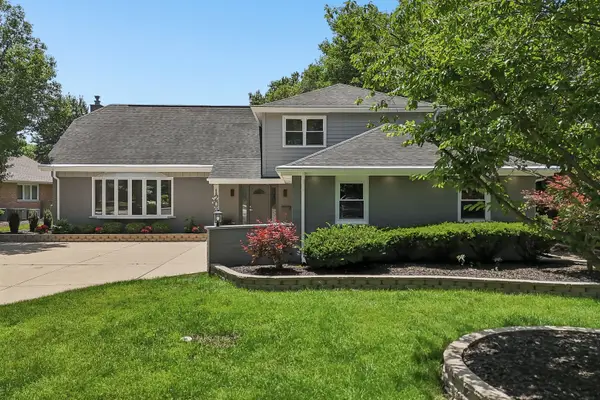 $1,035,000Active5 beds 4 baths3,158 sq. ft.
1208 Elizabeth Avenue, Naperville, IL 60540
MLS# 12762212Listed by: REAL PEOPLE REALTY - New
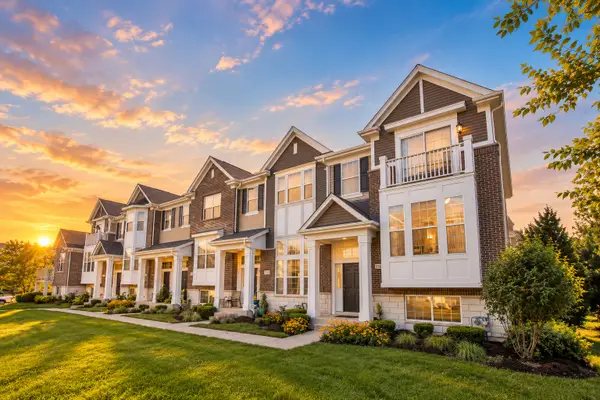 $430,000Active2 beds 3 baths1,998 sq. ft.
2937 Madison Drive, Naperville, IL 60564
MLS# 12762111Listed by: BONS REALTY - New
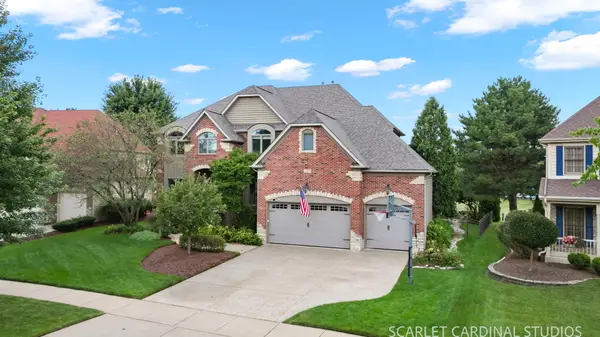 $1,450,000Active6 beds 5 baths4,511 sq. ft.
2275 Glouceston Lane, Naperville, IL 60564
MLS# 12761985Listed by: JOHN GREENE, REALTOR - Open Sat, 12 to 2pmNew
 $549,999Active4 beds 3 baths2,400 sq. ft.
2613 Midland Drive, Naperville, IL 60564
MLS# 12761989Listed by: AIHOME REALTY GROUP LLC


Protect your home and budget from life's surprises with an Assurant Home Warranty, backed by a partner that supports you through every step of homeownership. Explore Plans.
©2026 Century 21 Real Estate LLC. All rights reserved. CENTURY 21®, the CENTURY 21 Logo and C21® are service marks owned by Century 21 Real Estate LLC. Century 21 Real Estate LLC fully supports the principles of the Fair Housing Act and the Equal Opportunity Act. Each office is independently owned and operated. Listing information is deemed reliable but not guaranteed accurate.