853 Edgewater Drive, Naperville, IL 60540
Local realty services provided by:CENTURY 21 North East
853 Edgewater Drive,Naperville, IL 60540
$729,900
- 3 Beds
- 3 Baths
- 1,977 sq. ft.
- Single family
- Active
Listed by: lisa sweeney
Office: homesmart connect llc.
MLS#:12764340
Source:MLSNI
Price summary
- Price:$729,900
- Price per sq. ft.:$369.2
About this home
Ideally situated in Moser Highlands, near the park, minutes from the riverwalk, DuPage river trails and Edwards hospital, stores, & restaurants. The property offers a convenient beautiful location with plenty of desirable amenities nearby. Inside, this quaint home features a functional floor plan, with 3 bedrooms upstairs with a full bath with tub and laundry chute. 1st Floor offers kitchen with cook top and built in oven, stainless steel refrigerator. Home offers 2 full bath 1 half bath. Huge family room with wet bar, Laundry room and a 2-car garage. The private backyard with gazebo provides a great opportunity for outdoor entertaining, gardening, or simply enjoying some privacy. The home does need updating and making this a property where the value may be found in the combination of its location, lot, layout, and potential rather than its current finishes. Stainless steel refrigerator 2025. Tankless hot water heater 2021. Furnace & air conditioning also new in 2024. Precision Home warranty is one year transferable to new owners. Home offers an opportunity to create a home tailored to their tastes while taking advantage of a desirable setting. Trustee Sale selling As-Is....
Contact an agent
Home facts
- Year built:1959
- Subdivision & Development:Moser Highlands
- Listing ID #:12764340
- Updated:September 23, 2026 at 11:16 AM
Rooms and interior
- Bedrooms:3
- Total bathrooms:3
- Full bathrooms:2
- Half bathrooms:1
- Rooms Total:7
- Dining Description:Combined With Living Room
- Kitchen Description:Cooktop, Dishwasher, Refrigerator
- Living area:1,977 sq. ft.
Heating and cooling
- Cooling:Central Air
- Heating:Forced Air, Natural Gas
- Central air:Yes
Structure and exterior
- Year built:1959
- Building area:1,977 sq. ft.
- Lot area:0.28 Acres
- Lot Features:Corner Lot
- Foundation Description:Concrete Perimeter
- Levels:Split Level
Schools
- High school:Naperville Central High School
- Middle school:Lincoln Junior High School
- Elementary school:Elmwood Elementary School
Utilities
- Water:Public
- Sewer:Public Sewer
Finances and disclosures
- Price:$729,900
- Price per sq. ft.:$369.2
- Tax amount:$10,075 (2025)
Parking
- Total parking spaces:2
- Parking description:Attached Garage, Concrete, Garage
- Garage:Yes
- Garage spaces:2
 Copyright 2026 Midwest Real Estate Data LLC. All rights reserved. The data relating to real estate for sale on this web site comes in part from the Broker Reciprocity Program of the Midwest Real Estate Data LLC. Listing information is deemed reliable but not guaranteed. MLSNI Member Broker: Nate Brown
New listings near 853 Edgewater Drive
- New
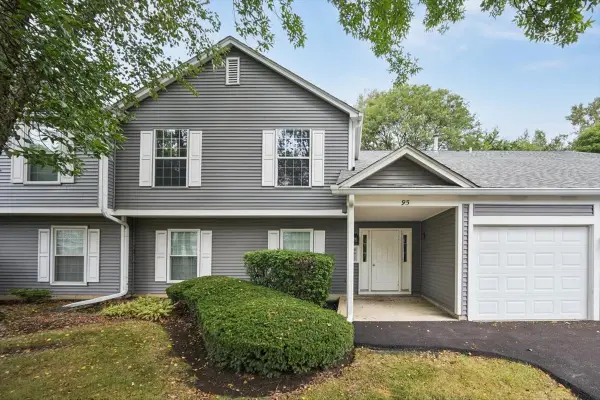 $279,900Active2 beds 2 baths1,184 sq. ft.
95 Midhurst Court #201D, Naperville, IL 60565
MLS# 12764572Listed by: KOMAR - New
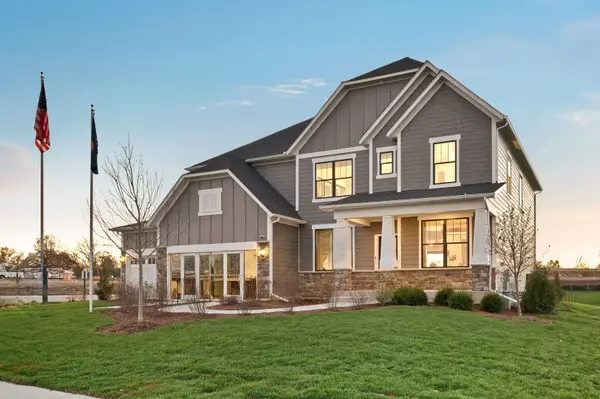 $1,381,207Active5 beds 4 baths3,169 sq. ft.
6273 Lee Court, Lisle, IL 60532
MLS# 12766619Listed by: TWIN VINES REAL ESTATE SVCS - New
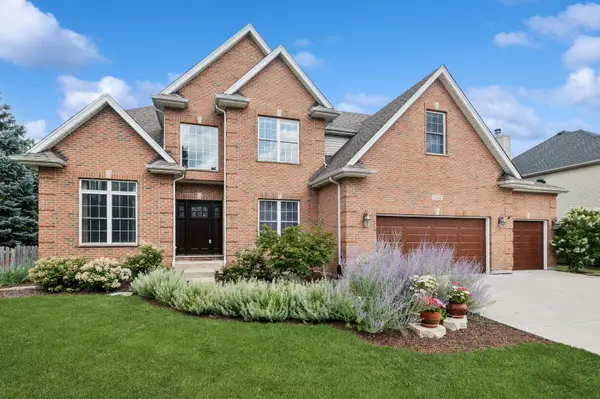 $749,900Active5 beds 4 baths3,286 sq. ft.
2647 Lupine Circle, Naperville, IL 60564
MLS# 12761255Listed by: BAIRD & WARNER - New
 $282,000Active2 beds 1 baths924 sq. ft.
2158 Lancaster Circle #101C, Naperville, IL 60565
MLS# 12764349Listed by: COLDWELL BANKER REALTY - New
 $282,500Active2 beds 1 baths1,142 sq. ft.
2917 Stockton Court #2917, Naperville, IL 60564
MLS# 12766350Listed by: REALTY OF AMERICA, LLC - New
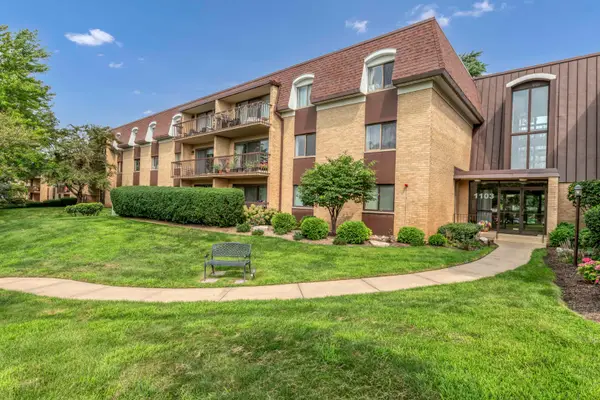 $246,000Active2 beds 2 baths1,202 sq. ft.
1103 N Mill Street #104, Naperville, IL 60563
MLS# 12766435Listed by: LEGACY PROPERTIES, A SARAH LEONARD COMPANY, LLC - New
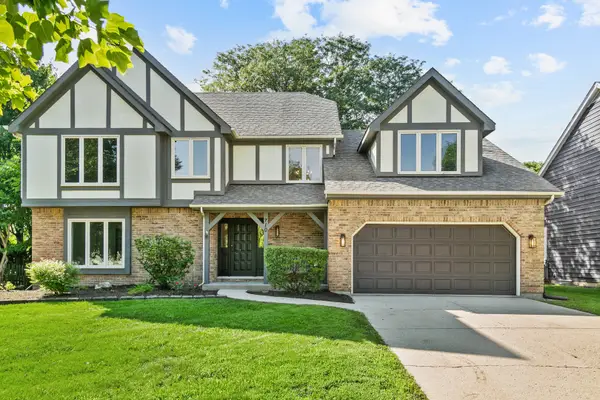 $975,000Active4 beds 4 baths2,972 sq. ft.
710 Alexandria Drive, Naperville, IL 60565
MLS# 12766486Listed by: CHASE REAL ESTATE LLC - New

 $600,000Active0 Acres
215 N Mill Street, Naperville, IL 60540
MLS# 12762342Listed by: CENTURY 21 CIRCLE - Open Sat, 12 to 2pmNew
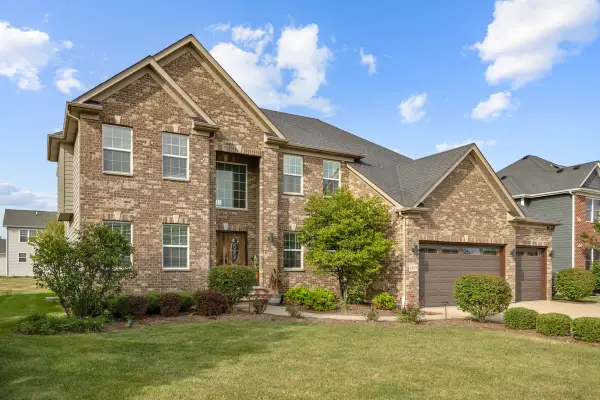 $989,000Active5 beds 3 baths3,431 sq. ft.
4019 Chinaberry Lane, Naperville, IL 60564
MLS# 12764980Listed by: PROPERTY ECONOMICS INC.


Protect your home and budget from life's surprises with an Assurant Home Warranty, backed by a partner that supports you through every step of homeownership. Explore Plans.
©2026 Century 21 Real Estate LLC. All rights reserved. CENTURY 21®, the CENTURY 21 Logo and C21® are service marks owned by Century 21 Real Estate LLC. Century 21 Real Estate LLC fully supports the principles of the Fair Housing Act and the Equal Opportunity Act. Each office is independently owned and operated. Listing information is deemed reliable but not guaranteed accurate.