
924 Havenshire Court #924, Naperville, IL 60565
Local realty services provided by:CENTURY 21 All Pro Real Estate
924 Havenshire Court #924,Naperville, IL 60565
$474,900
- 3 Beds
- 4 Baths
- 1,676 sq. ft.
- Townhouse
- Active
Upcoming open houses
- Sun, Sep 2012:00 am - 02:00 pm
Listed by: rajesh sharma
Office: sohum realty, inc.
MLS#:12763201
Source:MLSNI
Price summary
- Price:$474,900
- Price per sq. ft.:$283.35
- Monthly HOA dues:$450
About this home
Sun-filled, open & airy two story townhome is in an amazing central Naperville Location! Two story great room with ceiling fan and plenty of windows. This townhome features 3 bedrooms, 3 and half bathrooms. New paint through out, new oven range, new refrigerator, new carpet throughout second floor, new master bathroom, new hall way bathroom. Basement Finished with Full Bathroom . Close to everything--restaurants, shopping, forest preserve, Costco, and supermarkets. Minutes to downtown Naperville. Sought after school District 204. Lot Of Improvements /Upgrades in the House - -Main Floor and Basement Flooring - Done in 2021 -New Carpet 2021 -2021 - Gas Stove , Refrigerator 2022-Dish Washer 2023- Microwave Basement - New AC and Furnace 2022 , Basement Finished 2021 . Basement has Fresh Paint . Front All Windows New -2021 . Move in ready. Bring your offer, this wont last long .
Contact an agent
Home facts
- Year built:1998
- Subdivision & Development:Deer Crossing
- Listing ID #:12763201
- Updated:September 19, 2026 at 11:54 AM
Rooms and interior
- Bedrooms:3
- Total bathrooms:4
- Full bathrooms:3
- Half bathrooms:1
- Rooms Total:7
- Dining Description:Breakfast Room
- Kitchen Description:Dishwasher, Range, Refrigerator
- Basement Description:Full, Unfinished
- Living area:1,676 sq. ft.
Heating and cooling
- Cooling:Central Air
- Heating:Natural Gas
- Central air:Yes
Structure and exterior
- Roof:Asphalt
- Year built:1998
- Building area:1,676 sq. ft.
- Foundation Description:Concrete Perimeter
Utilities
- Water:Public
- Sewer:Public Sewer
Finances and disclosures
- Price:$474,900
- Price per sq. ft.:$283.35
- Tax amount:$6,731 (2024)
Features and amenities
- Laundry features:Dryer, Washer
- Amenities:Ceiling Fan(s)
Parking
- Total parking spaces:2
- Parking description:Asphalt, Attached Garage, Garage
- Garage:Yes
- Garage spaces:2
 Copyright 2026 Midwest Real Estate Data LLC. All rights reserved. The data relating to real estate for sale on this web site comes in part from the Broker Reciprocity Program of the Midwest Real Estate Data LLC. Listing information is deemed reliable but not guaranteed. MLSNI Member Broker: Lisa McKinney
New listings near 924 Havenshire Court #924
- Open Sat, 10:30am to 12pmNew
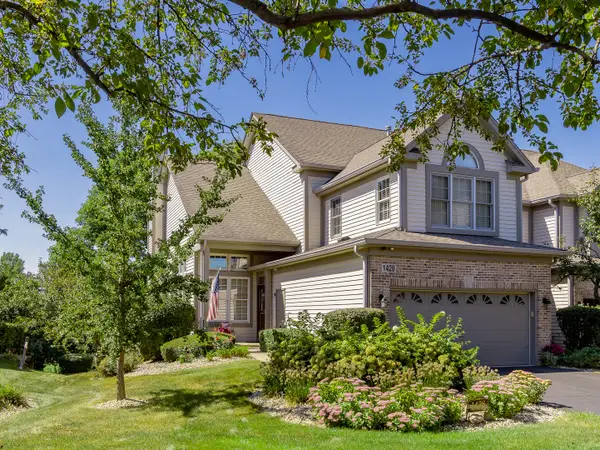 $495,000Active3 beds 4 baths2,700 sq. ft.
1428 Whitespire Court, Naperville, IL 60565
MLS# 12753257Listed by: COLDWELL BANKER REAL ESTATE GROUP - New
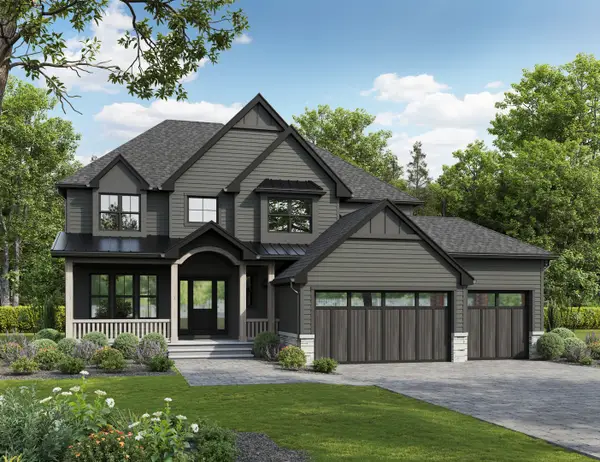 $2,399,000Active4 beds 4 baths3,800 sq. ft.
610 Sunset Drive, Naperville, IL 60540
MLS# 12762715Listed by: JOHN GREENE, REALTOR - New
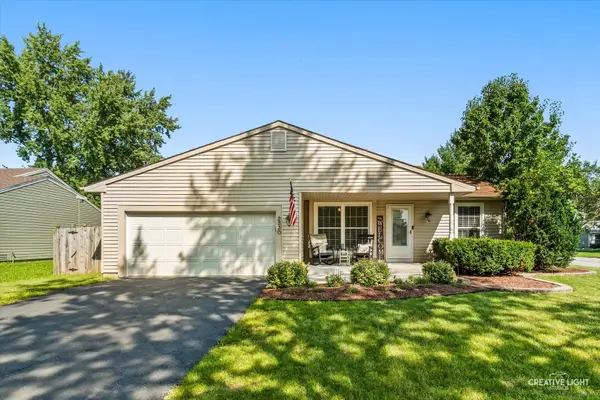 $409,900Active3 beds 2 baths1,075 sq. ft.
2330 Weatherford Lane, Naperville, IL 60565
MLS# 12763864Listed by: KELLER WILLIAMS INFINITY - New
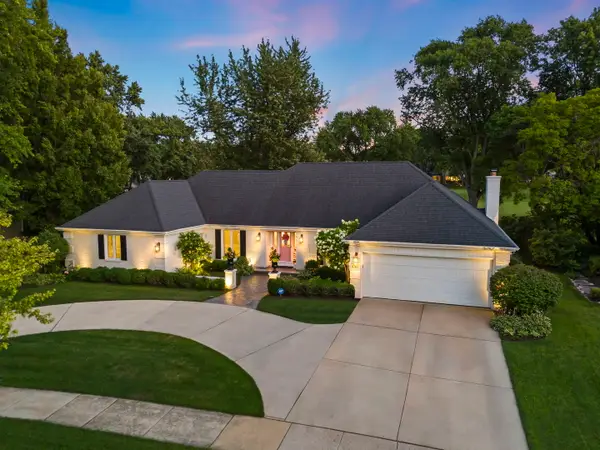 $1,175,000Active3 beds 3 baths2,575 sq. ft.
1010 Thunderbird Lane, Naperville, IL 60563
MLS# 12763948Listed by: JOHN GREENE, REALTOR - Open Sat, 12 to 2pmNew
 $925,000Active5 beds 4 baths3,390 sq. ft.
615 E Bailey Road, Naperville, IL 60565
MLS# 12747099Listed by: BAIRD & WARNER - New
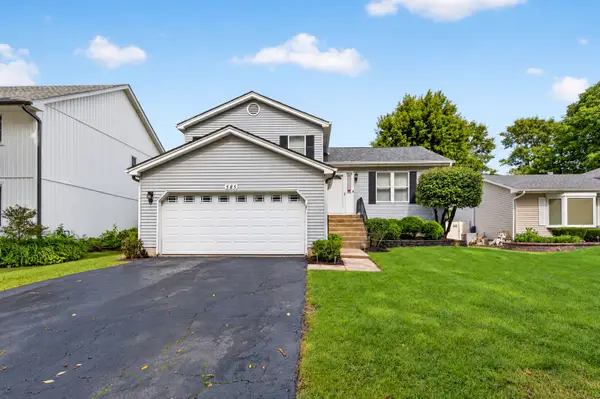 $450,000Active3 beds 3 baths1,534 sq. ft.
585 Beaconsfield Avenue, Naperville, IL 60565
MLS# 12759883Listed by: RE/MAX OF NAPERVILLE - Open Sat, 11am to 1pmNew
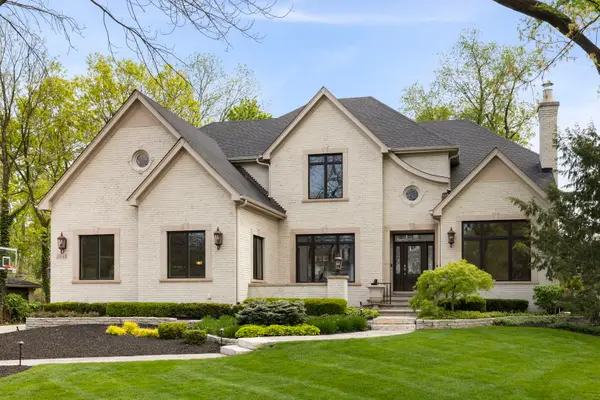 $2,495,000Active5 beds 5 baths6,815 sq. ft.
1046 Sylvan Circle, Naperville, IL 60540
MLS# 12763552Listed by: KELLER WILLIAMS INFINITY - Open Sun, 11am to 1pmNew
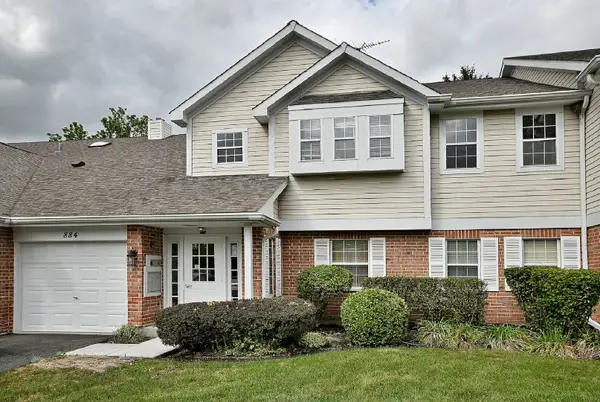 $285,000Active2 beds 2 baths1,434 sq. ft.
884 Pas Court #101, Naperville, IL 60563
MLS# 12761970Listed by: KELLER WILLIAMS INFINITY - New
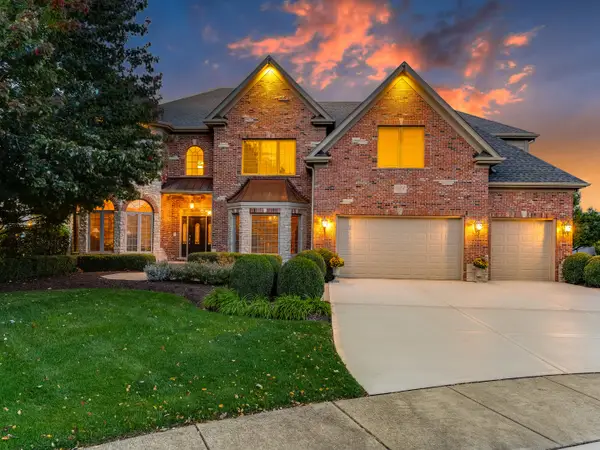 $1,699,000Active6 beds 6 baths6,056 sq. ft.
624 Fawell Court, Naperville, IL 60565
MLS# 12484823Listed by: @PROPERTIES CHRISTIES INTERNATIONAL REAL ESTATE - Open Sun, 1 to 3pmNew
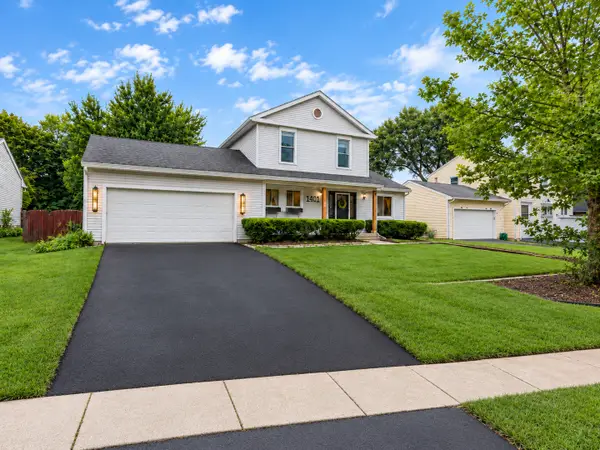 $489,000Active3 beds 2 baths1,400 sq. ft.
1401 Knoll Drive, Naperville, IL 60565
MLS# 12763301Listed by: XR REALTY


Protect your home and budget from life's surprises with an Assurant Home Warranty, backed by a partner that supports you through every step of homeownership. Explore Plans.
©2026 Century 21 Real Estate LLC. All rights reserved. CENTURY 21®, the CENTURY 21 Logo and C21® are service marks owned by Century 21 Real Estate LLC. Century 21 Real Estate LLC fully supports the principles of the Fair Housing Act and the Equal Opportunity Act. Each office is independently owned and operated. Listing information is deemed reliable but not guaranteed accurate.