180 Clear Creek Drive, Neoga, IL 62447
Local realty services provided by:CENTURY 21 Elite
180 Clear Creek Drive,Neoga, IL 62447
$475,000
- 4 Beds
- 2 Baths
- 2,611 sq. ft.
- Single family
- Active
Listed by: lisa rector
Office: keller williams-trec
MLS#:6260750
Source:IL_CIBOR
Price summary
- Price:$475,000
- Price per sq. ft.:$181.92
About this home
Lake life awaits at this home spanning two lots on Lake Mattoon! Enjoy lake views from the spacious living room with cathedral ceilings and walls of windows, plus the screened porch and outdoor spaces. Offering 4 bedrooms with potential for a 5th and 2 full baths, the home features real hardwood floors in the kitchen, dining room and hallways, an updated kitchen with abundant storage, and a finished basement recreation area with a built-in bar and storage. Outdoor amenities include a powered boat lift with space and power for a second lift, plus a live well and fish cleaning station on the dock. Three garage buildings offer space for up to 5 vehicles, including a tandem bay ideal for a boat or RV. Also included are a shed and workshop. Recent updates include a roof approximately 2 years old, water heater less than 5 years old, and newer carpet in the addition. Personal property is negotiable, and the home has been pre-inspected. Enjoy lake living, abundant storage and incredible views!
Contact an agent
Home facts
- Year built:2006
- Listing ID #:6260750
- Added:5 day(s) ago
- Updated:October 25, 2026 at 03:23 PM
Rooms and interior
- Bedrooms:4
- Total bathrooms:2
- Full bathrooms:2
- Rooms Total:11
- Kitchen Description:Dishwasher, Microwave, Oven, Range
- Basement:Yes
- Basement Description:Finished, Partial
- Living area:2,611 sq. ft.
Heating and cooling
- Cooling:Central Air
- Heating:Heat Pump
- Central air:Yes
Structure and exterior
- Year built:2006
- Building area:2,611 sq. ft.
- Lot area:0.13 Acres
- Architectural Style:Manufactured Home
- Construction Materials:Vinyl Siding
- Levels:2 Stories
Utilities
- Water:Public
- Sewer:Septic Tank
Finances and disclosures
- Price:$475,000
- Price per sq. ft.:$181.92
- Tax amount:$1,592 (2025)
Features and amenities
- Appliances:Dishwasher, Dryer, Electric Water Heater, Microwave, Oven, Range, Washer
- Laundry features:Dryer, Laundry Main Level, Washer
Parking
- Parking description:2 Car Garage, Attached, Garage
- Garage:Yes
- Garage spaces:2
New listings near 180 Clear Creek Drive
- New
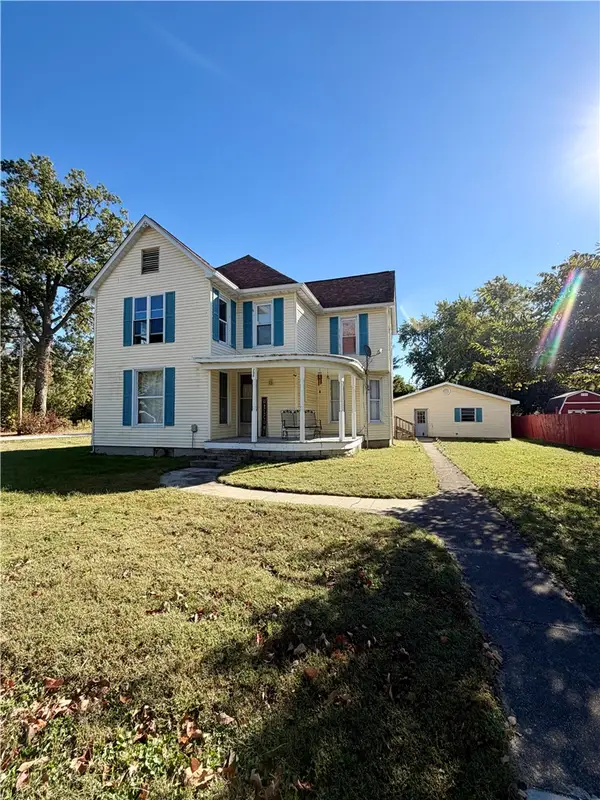 $124,000Active4 beds 2 baths2,040 sq. ft.
796 Maple Avenue, Neoga, IL 62447
MLS# 6261540Listed by: DAMMERMAN AND ASSOCIATES ELITE REALTY - New
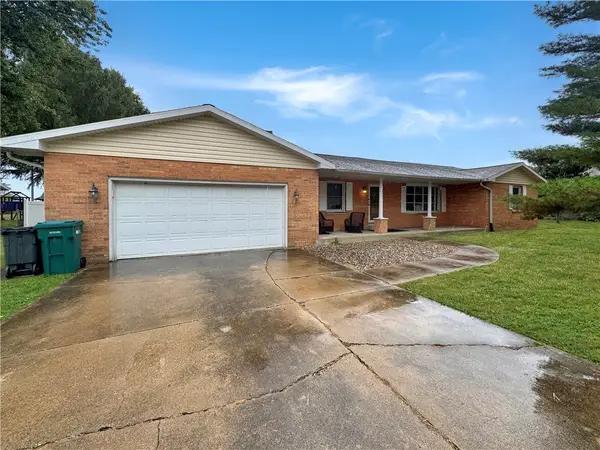
 $229,898Active5 beds 3 baths1,970 sq. ft.
657 6th Street, Neoga, IL 62447
MLS# 6261428Listed by: CENTURY 21 KIMA PROPERTIES 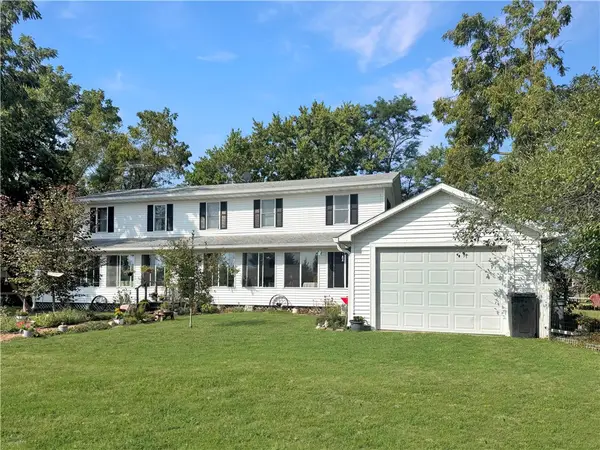 $394,900Active6 beds 2 baths3,452 sq. ft.
301 County Road 1200n, Neoga, IL 62447
MLS# 6260995Listed by: CENTURY 21 KIMA PROPERTIES $239,000Active3 beds 3 baths1,931 sq. ft.
1209 Hickory Drive, Neoga, IL 62447
MLS# 6260770Listed by: CENTURY 21 KIMA PROPERTIES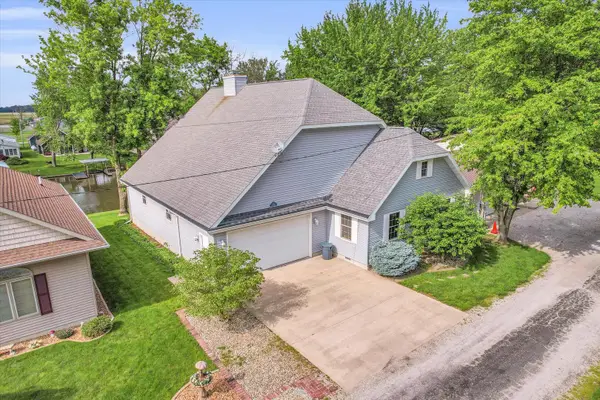 $445,000Active3 beds 3 baths1,404 sq. ft.
7 Prahls Drive, Neoga, IL 62447
MLS# 12752070Listed by: KELLER WILLIAMS-TREC
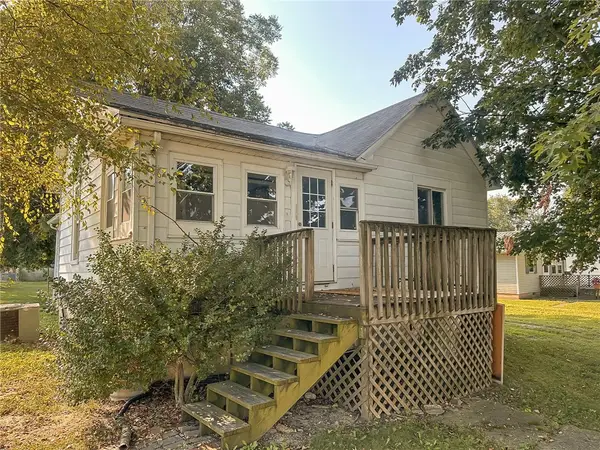 $80,000Pending2 beds 1 baths944 sq. ft.
470 Elm Avenue, Neoga, IL 62447
MLS# 6260662Listed by: REAL BROKER LLC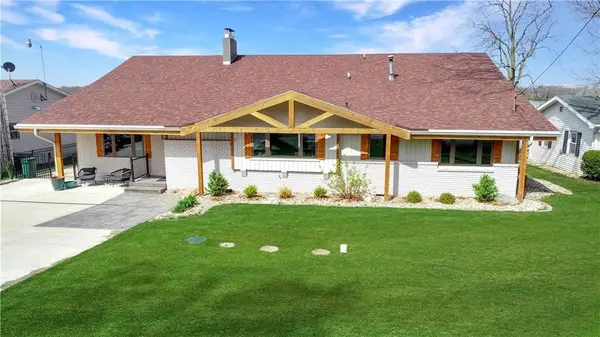 $899,000Pending4 beds 3 baths2,668 sq. ft.
74 Shorts Drive, Neoga, IL 62447
MLS# 6260420Listed by: CENTURY 21 KIMA PROPERTIES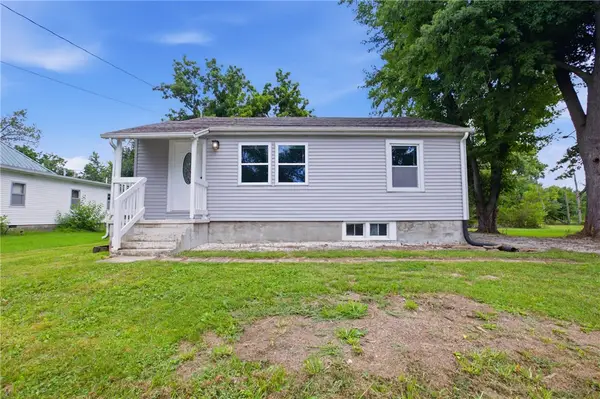 $139,900Pending2 beds 1 baths1,056 sq. ft.
474 W 9th Street, Neoga, IL 62447
MLS# 6260253Listed by: RE/MAX KEY ADVANTAGE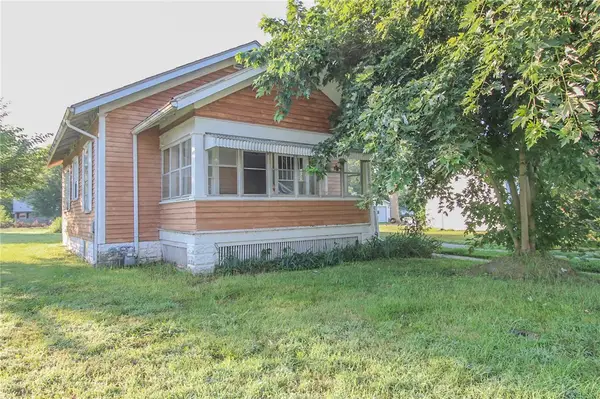 $35,000Pending2 beds 1 baths1,156 sq. ft.
670 Pine Avenue, Neoga, IL 62447
MLS# 6260134Listed by: PREMIER REALTORS


Protect your home and budget from life's surprises with an Assurant Home Warranty, backed by a partner that supports you through every step of homeownership. Explore Plans.
©2026 Century 21 Real Estate LLC. All rights reserved. CENTURY 21®, the CENTURY 21 Logo and C21® are service marks owned by Century 21 Real Estate LLC. Century 21 Real Estate LLC fully supports the principles of the Fair Housing Act and the Equal Opportunity Act. Each office is independently owned and operated. Listing information is deemed reliable but not guaranteed accurate.