796 Maple Avenue, Neoga, IL 62447
Local realty services provided by:CENTURY 21 Realty Concepts
796 Maple Avenue,Neoga, IL 62447
$124,000
- 4 Beds
- 2 Baths
- 2,040 sq. ft.
- Single family
- Active
Listed by: taylor dammerman
Office: dammerman and associates elite realty
MLS#:6261540
Source:IL_CIBOR
Price summary
- Price:$124,000
- Price per sq. ft.:$60.78
About this home
traditional home offers 4 spacious bedrooms, 2 full bathrooms, and beautiful large windows throughout. Situated on a corner lot with plenty of yard space, this property also features an impressive 26x50 three-car garage with a water line, plenty of room for vehicles, hobbies, and storage, plus a new garage roof in 2022! Recent updates include a new home roof and gutters in 2023 by Honest Abe with a lifetime guarantee, fresh paint in most rooms, new ceilings, a new main water line in 2024, and a boiler system serviced in 2024. The kitchen features newer appliances, including a dishwasher installed in 2025 and a range installed in 2026, and all kitchen appliances stay! The washer and dryer, both new in 2023, are included, too. With space, updates, and plenty of potential, this home is ready for its next owner to make it their own!
Contact an agent
Home facts
- Year built:1902
- Subdivision & Development:Phillips 1st Add
- Listing ID #:6261540
- Added:2 day(s) ago
- Updated:October 24, 2026 at 03:03 PM
Rooms and interior
- Bedrooms:4
- Total bathrooms:2
- Full bathrooms:2
- Rooms Total:8
- Kitchen Description:Dishwasher, Disposal, Range, Refrigerator
- Basement:Yes
- Basement Description:Crawl Space
- Living area:2,040 sq. ft.
Heating and cooling
- Cooling:Attic Fan, Window Units
- Heating:Gas
Structure and exterior
- Year built:1902
- Building area:2,040 sq. ft.
- Lot area:0.29 Acres
- Construction Materials:Vinyl Siding
- Exterior Features:Front Porch, Rear Porch, Workshop
- Levels:2 Stories
Utilities
- Water:Public
- Sewer:Public Sewer
Finances and disclosures
- Price:$124,000
- Price per sq. ft.:$60.78
- Tax amount:$2,011 (2025)
Features and amenities
- Appliances:Dishwasher, Disposal, Dryer, Gas Water Heater, Range, Refrigerator, Washer
- Laundry features:Dryer, Laundry Main Level, Washer
Parking
- Parking description:3 Car Garage, Detached, Garage
- Garage:Yes
- Garage spaces:3
New listings near 796 Maple Avenue
- New
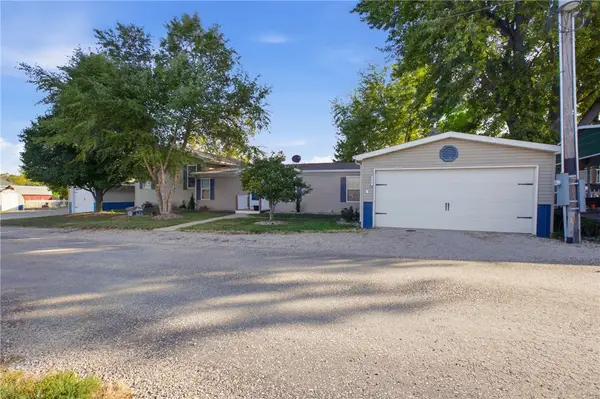 $475,000Active4 beds 2 baths2,611 sq. ft.
180 Clear Creek Drive, Neoga, IL 62447
MLS# 6260750Listed by: KELLER WILLIAMS-TREC - New
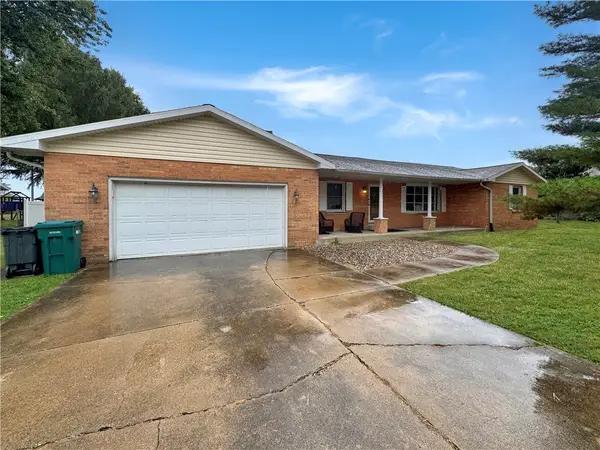
 $229,898Active5 beds 3 baths1,970 sq. ft.
657 6th Street, Neoga, IL 62447
MLS# 6261428Listed by: CENTURY 21 KIMA PROPERTIES 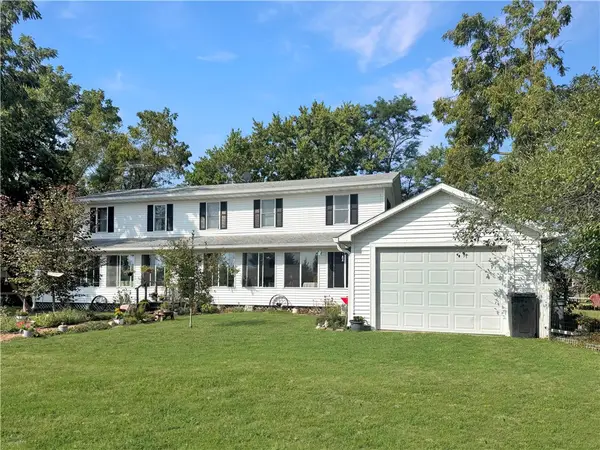 $394,900Active6 beds 2 baths3,452 sq. ft.
301 County Road 1200n, Neoga, IL 62447
MLS# 6260995Listed by: CENTURY 21 KIMA PROPERTIES $239,000Active3 beds 3 baths1,931 sq. ft.
1209 Hickory Drive, Neoga, IL 62447
MLS# 6260770Listed by: CENTURY 21 KIMA PROPERTIES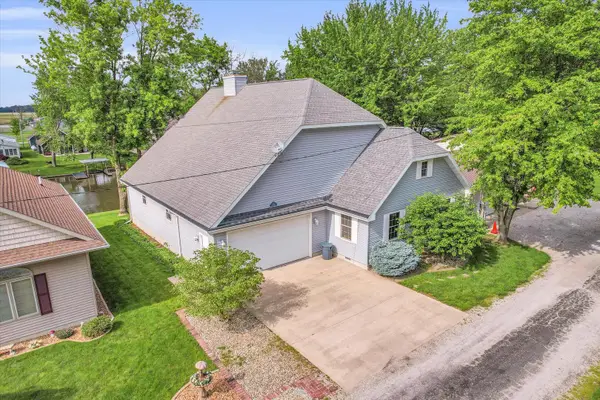 $445,000Active3 beds 3 baths1,404 sq. ft.
7 Prahls Drive, Neoga, IL 62447
MLS# 12752070Listed by: KELLER WILLIAMS-TREC
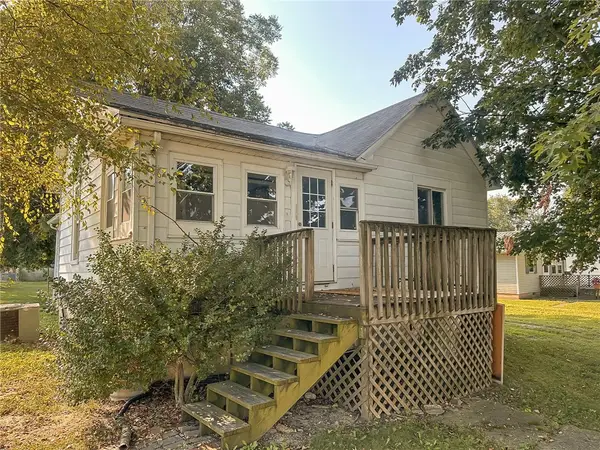 $80,000Pending2 beds 1 baths944 sq. ft.
470 Elm Avenue, Neoga, IL 62447
MLS# 6260662Listed by: REAL BROKER LLC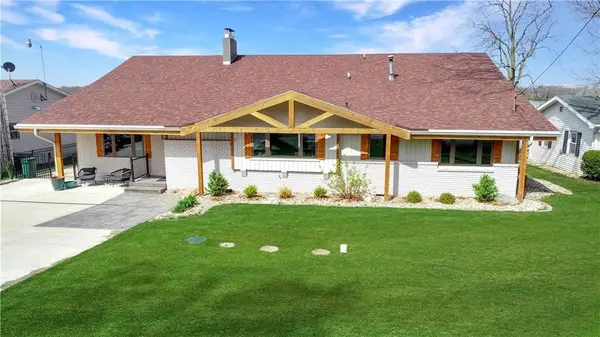 $899,000Pending4 beds 3 baths2,668 sq. ft.
74 Shorts Drive, Neoga, IL 62447
MLS# 6260420Listed by: CENTURY 21 KIMA PROPERTIES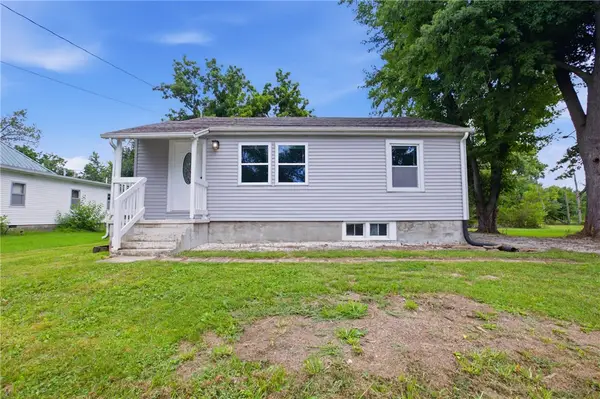 $139,900Pending2 beds 1 baths1,056 sq. ft.
474 W 9th Street, Neoga, IL 62447
MLS# 6260253Listed by: RE/MAX KEY ADVANTAGE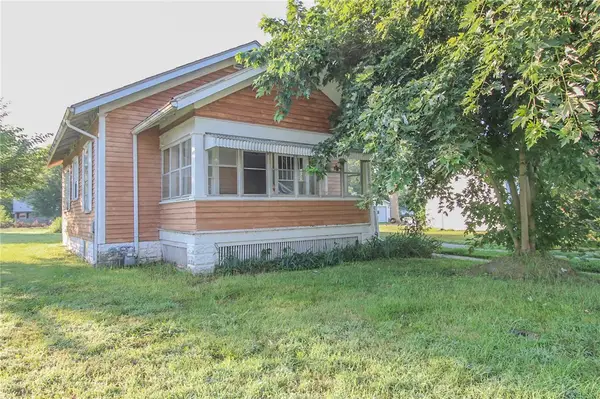 $35,000Pending2 beds 1 baths1,156 sq. ft.
670 Pine Avenue, Neoga, IL 62447
MLS# 6260134Listed by: PREMIER REALTORS


Protect your home and budget from life's surprises with an Assurant Home Warranty, backed by a partner that supports you through every step of homeownership. Explore Plans.
©2026 Century 21 Real Estate LLC. All rights reserved. CENTURY 21®, the CENTURY 21 Logo and C21® are service marks owned by Century 21 Real Estate LLC. Century 21 Real Estate LLC fully supports the principles of the Fair Housing Act and the Equal Opportunity Act. Each office is independently owned and operated. Listing information is deemed reliable but not guaranteed accurate.