
12664 W Quails Roost Drive, New Lenox, IL 60451
Local realty services provided by:CENTURY 21 Circle
12664 W Quails Roost Drive,New Lenox, IL 60451
$619,900
- 4 Beds
- 3 Baths
- 3,400 sq. ft.
- Single family
- Active
Upcoming open houses
- Sat, Nov 2112:00 pm - 03:00 pm
Listed by: kimberly neill
Office: real broker, llc.
MLS#:12805199
Source:MLSNI
Price summary
- Price:$619,900
- Price per sq. ft.:$182.32
About this home
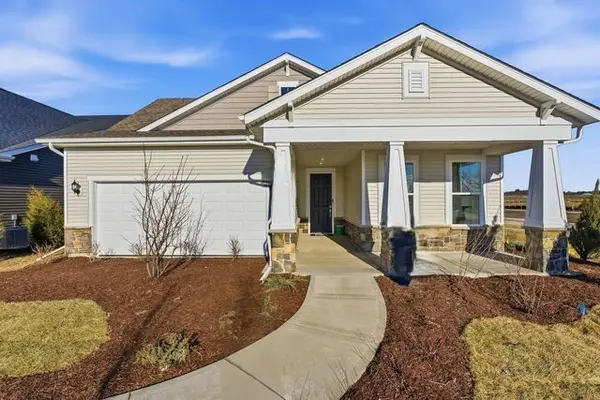
Discover an exceptional blend of timeless elegance, quality craftsmanship, and peaceful country-style living in this impressive 4-bedroom, 2.5-bath residence, beautifully situated on nearly an acre in the highly desirable, well-established Quails Roost subdivision of unincorporated New Lenox. Offering an abundance of charm and character. This remarkable home is sure to impress! Step inside to find beautiful hardwood floors, rich oak trim, classic six-panel doors, and quality Pella windows throughout. The beautifully appointed kitchen features granite countertops and stainless steel appliances, while the inviting family room is highlighted by a gorgeous brick fireplace, creating a warm and welcoming atmosphere. A second brick fireplace in the basement. Enjoy year-round comfort with a newer, high-efficiency dual-zone heating and cooling system featuring two furnaces and two air-conditioning units and tankless water heater. Car enthusiasts and hobbyists will appreciate the extraordinary 23' x 35' heated, three-car garage, complete with three individual overhead doors, epoxy flooring, floor drains. Additional features include a central vacuum system and a private well providing natural spring water. Step outside and experience your own private backyard oasis, surrounded by lush, professional landscaping and expansive grounds. An oversized deck offers the perfect setting for outdoor entertaining, while the impressive gazebo features a soaring 12-foot ceiling, ceiling fan with wireless remote, and convenient storage underneath. A lawn sprinkler system adds to the ease of maintaining this beautifully landscaped property. Tucked away in a peaceful, established neighborhood, this exceptional property offers the perfect balance of privacy, sophistication, and everyday comfort. Close to Old Plank Trail walking path.**A truly special place to call home!**...
Contact an agent
Home facts
- Year built:1995
- Listing ID #:12805199
- Updated:November 21, 2026 at 01:12 PM
Rooms and interior
- Bedrooms:4
- Total bathrooms:3
- Full bathrooms:2
- Half bathrooms:1
- Rooms Total:8
- Dining Description:Separate Dining Room
- Kitchen Description:Dishwasher, Disposal, Microwave, Refrigerator, Stainless Steel Appliance(s)
- Basement Description:Full, Unfinished
- Living area:3,400 sq. ft.
Heating and cooling
- Cooling:Central Air
- Heating:Gas
- Central air:Yes
Structure and exterior
- Roof:Asphalt
- Year built:1995
- Building area:3,400 sq. ft.
- Levels:2 Story
Schools
- High school:Lincoln-Way Central High School
- Middle school:Alex M Martino Junior High Schoo
- Elementary school:Spencer Point Elementary School
Utilities
- Sewer:Septic-Mechanical
Finances and disclosures
- Price:$619,900
- Price per sq. ft.:$182.32
- Tax amount:$13,457 (2025)
Features and amenities
- Laundry features:Dryer, Washer
- Amenities:Ceiling Fan(s), Central Vacuum, Intercom, Sump Pump, Water-Softener Owned
Parking
- Total parking spaces:3
- Parking description:Attached Garage, Concrete, Garage
- Garage:Yes
- Garage spaces:3
 Copyright 2026 Midwest Real Estate Data LLC. All rights reserved. The data relating to real estate for sale on this web site comes in part from the Broker Reciprocity Program of the Midwest Real Estate Data LLC. Listing information is deemed reliable but not guaranteed.
New listings near 12664 W Quails Roost Drive
- New
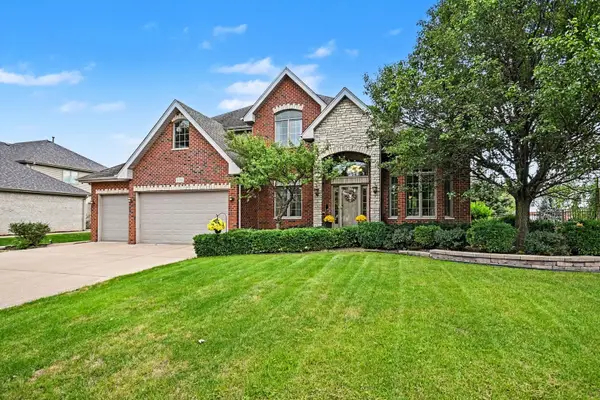 $609,900Active5 beds 4 baths3,100 sq. ft.
1750 Edmonds Avenue, New Lenox, IL 60451
MLS# 12812506Listed by: KRG REAL ESTATE - New
 $400,000Active0.5 Acres
Vacant Lincoln Highway E, New Lenox, IL 60451
MLS# 12804947Listed by: SPELLMAN REALTY LLC - New
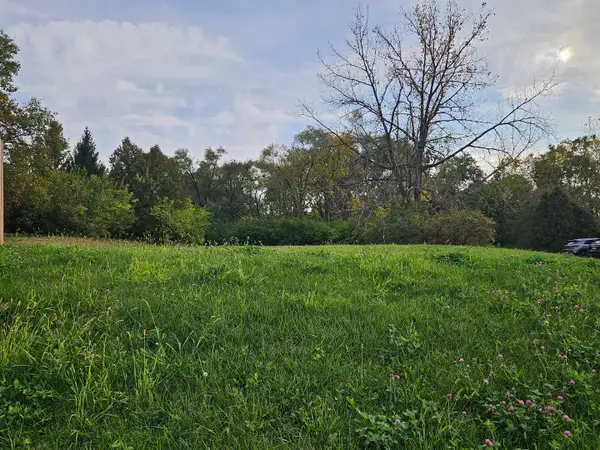 $300,000Active1.3 Acres
Vacant Twilight Lane, New Lenox, IL 60451
MLS# 12805056Listed by: SPELLMAN REALTY LLC - New
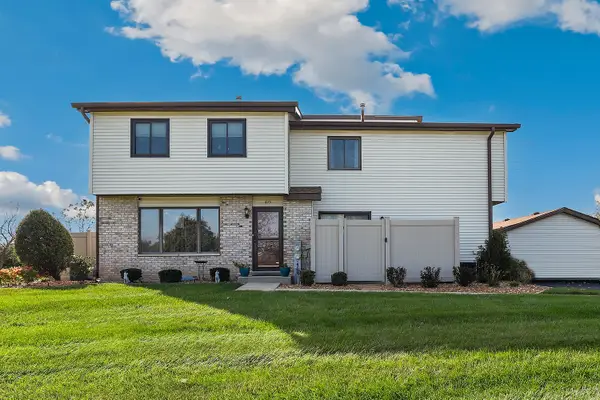 $249,900Active2 beds 2 baths1,400 sq. ft.
1075 Southgate Road, New Lenox, IL 60451
MLS# 12811486Listed by: REDFIN CORPORATION - New
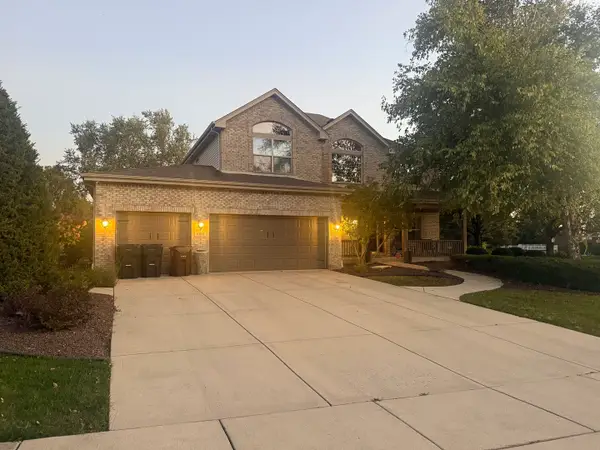 $649,000Active6 beds 4 baths3,176 sq. ft.
1690 Edmonds Avenue, New Lenox, IL 60451
MLS# 12811448Listed by: HOMESMART REALTY GROUP 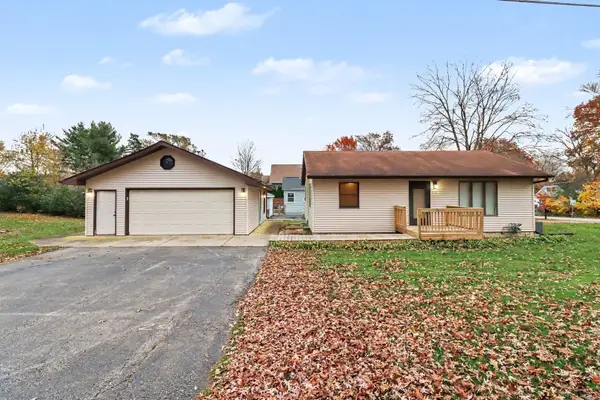 $285,000Pending2 beds 1 baths900 sq. ft.
1110 Elm Drive, New Lenox, IL 60451
MLS# 12810155Listed by: COLDWELL BANKER REAL ESTATE GROUP- New
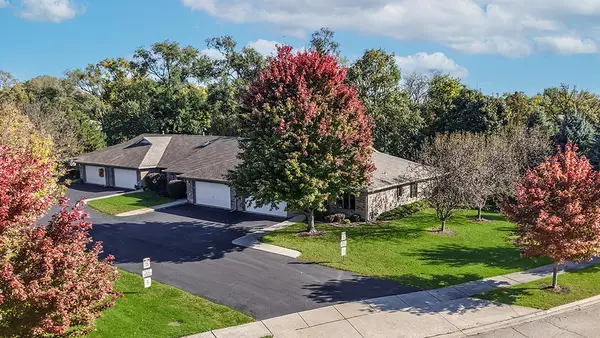 $349,900Active2 beds 2 baths1,500 sq. ft.
133 Batson Court, New Lenox, IL 60451
MLS# 12810454Listed by: REALTY EXECUTIVES ELITE - Open Sat, 1 to 3pmNew
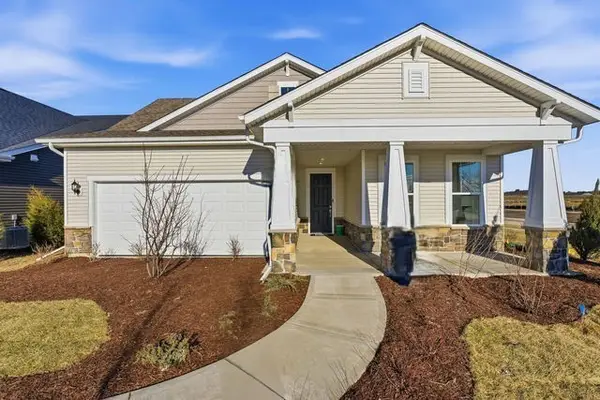 $550,000Active3 beds 3 baths2,026 sq. ft.
3121 Goldberry Court, New Lenox, IL 60451
MLS# 12810409Listed by: TWIN VINES REAL ESTATE SVCS - Open Sat, 1 to 3pmNew
 $600,386Active3 beds 3 baths2,200 sq. ft.
2976 Timberlake Avenue, New Lenox, IL 60451
MLS# 12810421Listed by: TWIN VINES REAL ESTATE SVCS - Open Sat, 1 to 3pmNew
 $650,528Active3 beds 3 baths2,200 sq. ft.
3042 Timberlake Avenue, New Lenox, IL 60451
MLS# 12810428Listed by: TWIN VINES REAL ESTATE SVCS


Protect your home and budget from life's surprises with an Assurant Home Warranty, backed by a partner that supports you through every step of homeownership. Explore Plans.
©2026 Century 21 Real Estate LLC. All rights reserved. CENTURY 21®, the CENTURY 21 Logo and C21® are service marks owned by Century 21 Real Estate LLC. Century 21 Real Estate LLC fully supports the principles of the Fair Housing Act and the Equal Opportunity Act. Each office is independently owned and operated. Listing information is deemed reliable but not guaranteed accurate.