
12755 W Covey Court, New Lenox, IL 60451
Local realty services provided by:CENTURY 21 New Heritage
12755 W Covey Court,New Lenox, IL 60451
$699,900
- 4 Beds
- 4 Baths
- 2,824 sq. ft.
- Single family
- Pending
Listed by: judith panozzo
Office: real people realty
MLS#:12684014
Source:MLSNI
Price summary
- Price:$699,900
- Price per sq. ft.:$247.84
About this home
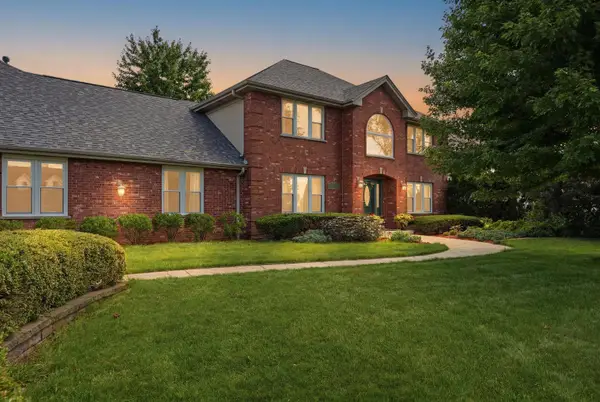
Looking for a peaceful retreat that's just minutes from everything? Welcome to 12755 W. Covey Court. Nestled in a private setting, this exceptional brick ranch offers over 5,600 square feet of finished living space, combining spacious living, thoughtful design, and resort-style outdoor amenities. Step into the welcoming foyer and immediately feel at home. The bright, expansive living room features a beautiful fireplace flanked by large windows overlooking the private backyard. The heart of the home is the well-appointed kitchen, offering abundant cabinetry, granite countertops, a large center island, new refrigerator (2025), new double oven (2024), and a generous dining area with sliding doors leading to the backyard-perfect for everyday living and entertaining. A formal dining room provides additional space for holidays and special occasions. The private primary suite is a true retreat, complete with a walk-in closet and an ensuite bath featuring dual vanities, a jetted tub, and a separate shower. Adjacent to the suite is a versatile flex room with direct backyard access-ideal as a home office, nursery, sitting room, or extra bedroom. Two additional generously sized bedrooms and a full bath complete the main level, along with a convenient guest powder room, laundry/mudroom, and access to the lower level. The expansive lower level offers more than 2,800 square feet of additional living space with daylight windows that fill the area with natural light. Designed for relaxation and recreation, it includes a spacious guest bedroom, full bathroom, multiple gathering areas with a second fireplace, a dedicated TV room, game room, exercise room, billiards/recreation room (pool table stays), and a infra-red sauna. A utility room and ample storage complete the lower level. The heated three-car attached garage features 8-foot overhead doors and extra depth to accommodate larger vehicles. The backyard is truly the highlight of this remarkable property. Professionally landscaped and fully fenced, it offers multiple tiered paver patios, a built-in fire pit, an outdoor kitchen with a Viking grill, bar seating, dining area, and a shaded gazebo. The stunning 20' x 43' heated in-ground pool w/diving board, complete with an electric retractable cover (pool reglazed in 2022), creates the perfect setting for summer entertaining. Additional outdoor amenities include two permanent dog kennels and a professionally installed storage shed with a porch. Built with quality in mind, this home features all-brick construction, 6-inch exterior walls with additional insulation, and 9-foot ceilings throughout. Recent updates include: Pella windows and doors (2020), Roof-full tear-off (2020), Overhead garage doors (2020), Infra-red sauna (2021), Iron filter & water softener (2024), Double oven (2024), LG washer & dryer (2024), Refrigerator (2025), Two 50-gallon water heaters (2017). This one-of-a-kind property offers the perfect blend of privacy, comfort, and exceptional indoor and outdoor living spaces, making it an ideal place to call home. See floor plans and property notes under additional information. Property is under video and audio surveillance....
Contact an agent
Home facts
- Year built:2000
- Listing ID #:12684014
- Updated:July 07, 2026 at 03:54 AM
Rooms and interior
- Bedrooms:4
- Total bathrooms:4
- Full bathrooms:3
- Half bathrooms:1
- Rooms Total:13
- Dining Description:Separate Dining Room
- Bathrooms Description:Double Sinks, Separate Shower, Whirlpool
- Kitchen Description:Dishwasher, Microwave, Range, Refrigerator
- Basement Description:Egress Window, Finished, Full
- Living area:2,824 sq. ft.
Heating and cooling
- Cooling:Central Air
- Heating:Forced Air, Natural Gas
- Central air:Yes
Structure and exterior
- Roof:Asphalt
- Year built:2000
- Building area:2,824 sq. ft.
- Lot area:1 Acres
- Lot Features:Corner Lot, Landscaped, Mature Trees
- Architectural Style:Ranch
- Exterior Features:Dog Run, Fire Pit, Outdoor Grill
- Foundation Description:Concrete Perimeter
- Levels:1 Story
Schools
- High school:Lincoln-Way Central High School
- Middle school:Alex M Martino Junior High Schoo
- Elementary school:Spencer Crossing Elementary Scho
Utilities
- Sewer:Septic-Mechanical
Finances and disclosures
- Price:$699,900
- Price per sq. ft.:$247.84
- Tax amount:$15,128 (2025)
Features and amenities
- Amenities:Ceiling Fan(s), Sump Pump, TV-Cable, Water-Softener Owned
Parking
- Total parking spaces:3
- Parking description:Attached Garage, Concrete, Garage
- Garage:Yes
- Garage spaces:3
 Copyright 2026 Midwest Real Estate Data LLC. All rights reserved. The data relating to real estate for sale on this web site comes in part from the Broker Reciprocity Program of the Midwest Real Estate Data LLC. Listing information is deemed reliable but not guaranteed. MLSNI Member Broker: Lisa Rossow
New listings near 12755 W Covey Court
- Open Sun, 12 to 3pmNew
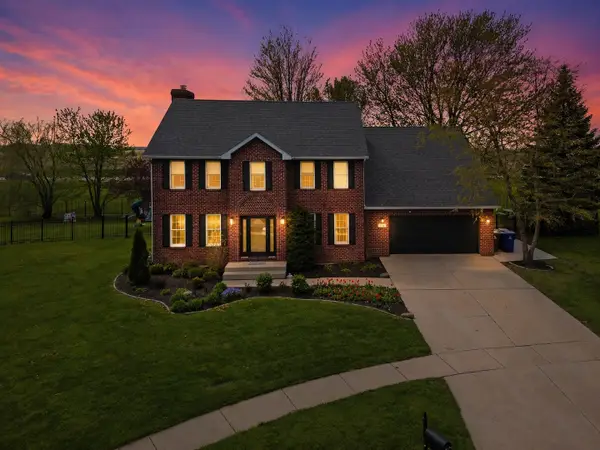 $525,900Active4 beds 3 baths2,360 sq. ft.
529 Stafford Drive, New Lenox, IL 60451
MLS# 12627003Listed by: REAL BROKER, LLC - New
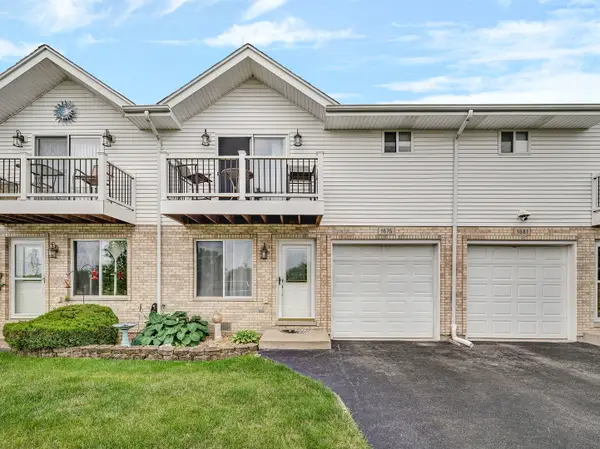 $315,000Active3 beds 3 baths1,650 sq. ft.
1675 Nelson Road, New Lenox, IL 60451
MLS# 12696411Listed by: REALTOPIA REAL ESTATE INC - New
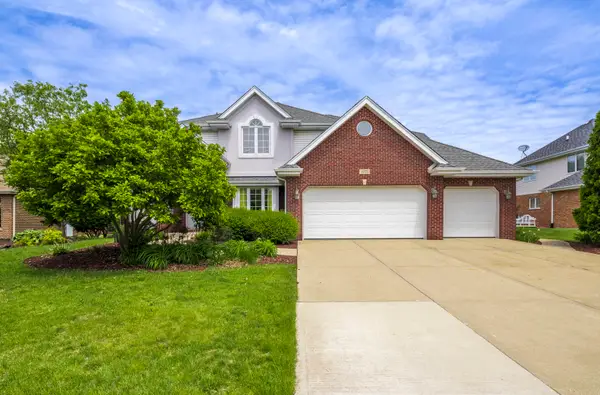 $555,000Active4 beds 4 baths3,268 sq. ft.
1071 Yamma Ridge, New Lenox, IL 60451
MLS# 12696597Listed by: REAL BROKER, LLC - Open Sat, 1 to 3pmNew
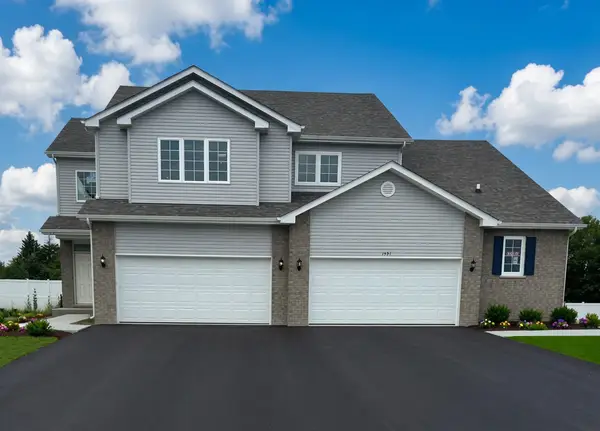 $419,900Active3 beds 3 baths1,858 sq. ft.
1595 Glenbrooke Lane #1, New Lenox, IL 60451
MLS# 12695311Listed by: RE/MAX IMPACT - New
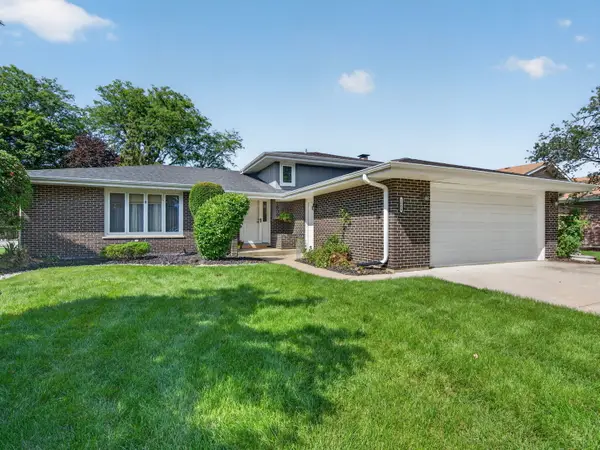 $435,000Active3 beds 3 baths1,523 sq. ft.
1609 Briarcrest Drive, New Lenox, IL 60451
MLS# 12693752Listed by: LORI BONAREK REALTY - New
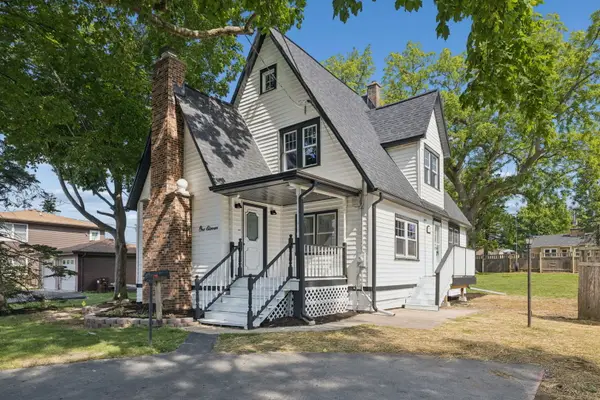 $339,000Active3 beds 2 baths1,585 sq. ft.
111 Oak Street, New Lenox, IL 60451
MLS# 12694685Listed by: ANDREWS & CO. REALTY - New
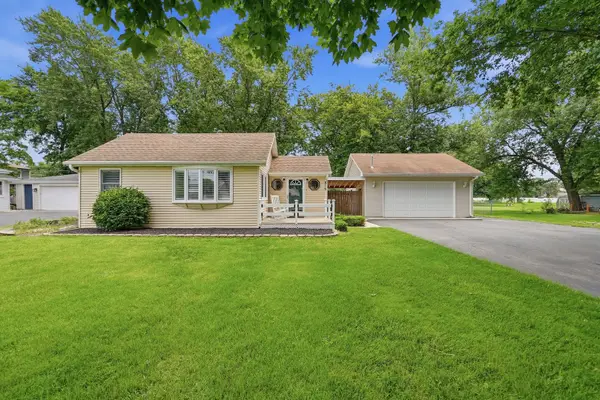 $345,000Active3 beds 1 baths1,200 sq. ft.
816 Ogden Road, New Lenox, IL 60451
MLS# 12693810Listed by: REAL BROKER LLC - New
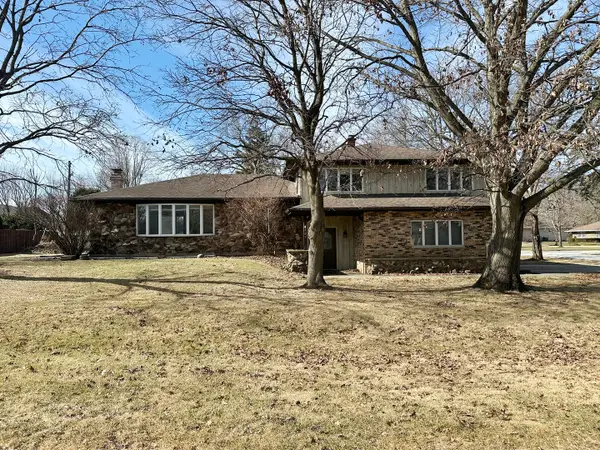 $354,900Active3 beds 3 baths1,700 sq. ft.
305 Doxbury Lane, New Lenox, IL 60451
MLS# 12693937Listed by: CROSSTOWN REALTORS INC - Open Sun, 12 to 2pmNew
 $825,000Active4 beds 3 baths3,207 sq. ft.
14353 Summerfield Drive, New Lenox, IL 60451
MLS# 12692749Listed by: RE/MAX 10


Protect your home and budget from life's surprises with an Assurant Home Warranty, backed by a partner that supports you through every step of homeownership. Explore Plans.
©2026 Century 21 Real Estate LLC. All rights reserved. CENTURY 21®, the CENTURY 21 Logo and C21® are service marks owned by Century 21 Real Estate LLC. Century 21 Real Estate LLC fully supports the principles of the Fair Housing Act and the Equal Opportunity Act. Each office is independently owned and operated. Listing information is deemed reliable but not guaranteed accurate.