
529 Stafford Drive, New Lenox, IL 60451
Local realty services provided by:CENTURY 21 New Heritage
529 Stafford Drive,New Lenox, IL 60451
$525,900
- 4 Beds
- 3 Baths
- 2,360 sq. ft.
- Single family
- Pending
Listed by: colleen basinski, bart basinski
Office: real broker, llc.
MLS#:12627003
Source:MLSNI
Price summary
- Price:$525,900
- Price per sq. ft.:$222.84
About this home
****MULTIPLE OFFERS RECEIVED**** Highest and Best due by Tuesday at Noon. ****Beautifully updated and incredibly spacious home set on a HUGE oversized lot backing to open green space in the highly sought-after Lincoln-Way School District! This 2,300 sq ft home has been renovated throughout and offers the perfect blend of classic charm and modern updates. Featuring hardwood floors, updated trim, solid wood doors, and LED lighting, this home is truly move-in ready. The remodeled kitchen is a standout with a quartz island, farmhouse sink, stainless steel appliances, gas range (2 years), and custom hood, opening seamlessly to the family room with a cozy wood-burning fireplace with gas starter. Formal living and dining rooms provide additional space for entertaining. Upstairs, you'll find four oversized bedrooms with exceptional room sizes. The primary suite is a true retreat featuring a massive layout, built-ins, a sitting area ideal for a nursery, office, or lounge, a walk-in closet, and a private ensuite bath with whirlpool tub, separate shower, and bidet. All bathrooms have been updated. Major mechanical updates include furnace and A/C (3 years), NEW roof (2026), new window sashes, and newly insulated attic. The full unfinished basement offers endless potential and includes laundry area with newer appliances, utility sink, sump pump, ejector, and radon mitigation system. Step outside to your private backyard oasis featuring a brand new 2024 concrete patio, fully fenced yard with black iron-style fencing, mature trees, and expansive green space perfect for relaxing or entertaining. Updated, spacious, and set in a prime location-this is one you don't want to miss....
Contact an agent
Home facts
- Year built:1993
- Subdivision & Development:Aero Haven
- Listing ID #:12627003
- Updated:August 26, 2026 at 08:51 AM
Rooms and interior
- Bedrooms:4
- Total bathrooms:3
- Full bathrooms:2
- Half bathrooms:1
- Rooms Total:9
- Dining Description:Separate Dining Room
- Basement Description:Full, Unfinished
- Living area:2,360 sq. ft.
Heating and cooling
- Cooling:Central Air
- Heating:Natural Gas
- Central air:Yes
Structure and exterior
- Year built:1993
- Building area:2,360 sq. ft.
- Architectural Style:Traditional
- Levels:2 Story
Schools
- High school:Lincoln-Way West High School
- Middle school:Liberty Junior High School
- Elementary school:Nelson Ridge/Nelson Prairie Elem
Utilities
- Water:Lake Michigan, Public
- Sewer:Public Sewer
Finances and disclosures
- Price:$525,900
- Price per sq. ft.:$222.84
- Tax amount:$11,162 (2024)
Parking
- Total parking spaces:2
- Parking description:Attached Garage, Garage
- Garage:Yes
- Garage spaces:2
 Copyright 2026 Midwest Real Estate Data LLC. All rights reserved. The data relating to real estate for sale on this web site comes in part from the Broker Reciprocity Program of the Midwest Real Estate Data LLC. Listing information is deemed reliable but not guaranteed. MLSNI Member Broker: Lisa Rossow
New listings near 529 Stafford Drive
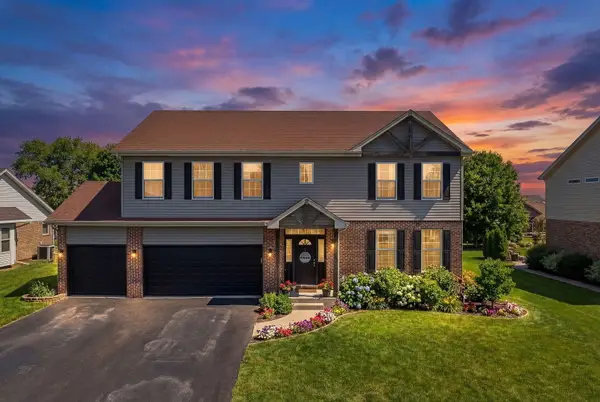 $575,000Pending4 beds 3 baths2,718 sq. ft.
2445 Peregrine Drive, New Lenox, IL 60451
MLS# 12588978Listed by: EXP REALTY- New
 $344,888Active4 beds 2 baths1,500 sq. ft.
462 Old Hickory Road, New Lenox, IL 60451
MLS# 12739995Listed by: COLDWELL BANKER REAL ESTATE GROUP - New
 $559,000Active3 beds 3 baths2,485 sq. ft.
621 Vanderbilt Drive, New Lenox, IL 60451
MLS# 12620239Listed by: LINCOLN-WAY REALTY, INC - New
 $664,900Active5 beds 3 baths3,300 sq. ft.
2910 Ryan Drive, New Lenox, IL 60451
MLS# 12737793Listed by: LPT REALTY - New
 $435,000Active3 beds 3 baths2,618 sq. ft.
327 Old Hickory Road, New Lenox, IL 60451
MLS# 12714633Listed by: DUNN & NIEMANN REAL ESTATE - New
 $374,000Active2 beds 3 baths2,067 sq. ft.
3232 Lightning Court, New Lenox, IL 60451
MLS# 12737114Listed by: RE/MAX ULTIMATE PROFESSIONALS - New
 $714,900Active5 beds 3 baths4,549 sq. ft.
2377 Rock Canyon, New Lenox, IL 60451
MLS# 12738764Listed by: CROSSTOWN REALTORS, INC. - New
 $399,490Active3 beds 3 baths1,767 sq. ft.
2624 Dundee Drive, New Lenox, IL 60451
MLS# 12739499Listed by: HOMESMART CONNECT LLC  $532,382Pending2 beds 2 baths1,840 sq. ft.
3048 Timberlake Avenue, New Lenox, IL 60451
MLS# 12739559Listed by: TWIN VINES REAL ESTATE SVCS- New
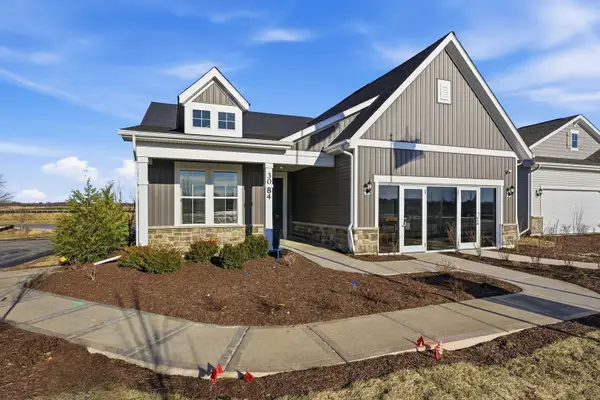 $600,000Active2 beds 2 baths1,840 sq. ft.
3042 Timberlake Avenue, New Lenox, IL 60451
MLS# 12739897Listed by: TWIN VINES REAL ESTATE SVCS


Protect your home and budget from life's surprises with an Assurant Home Warranty, backed by a partner that supports you through every step of homeownership. Explore Plans.
©2026 Century 21 Real Estate LLC. All rights reserved. CENTURY 21®, the CENTURY 21 Logo and C21® are service marks owned by Century 21 Real Estate LLC. Century 21 Real Estate LLC fully supports the principles of the Fair Housing Act and the Equal Opportunity Act. Each office is independently owned and operated. Listing information is deemed reliable but not guaranteed accurate.