1701 Constitution Road, New Lenox, IL 60451
Local realty services provided by:CENTURY 21 Affiliated
1701 Constitution Road,New Lenox, IL 60451
$850,000
- 4 Beds
- 4 Baths
- 2,400 sq. ft.
- Single family
- Active
Listed by: marilyn marich
Office: re/max 10 in the park
MLS#:12672037
Source:MLSNI
Price summary
- Price:$850,000
- Price per sq. ft.:$354.17
About this home
This Large 2.5 acre parcel is a piece of paradise in the heart of New Lenox, on a tree lined street has it all! * Buy it for the property, 40 x 100 Pole barn and She Shed that is 12 x 24 * Stay for the two story traditional style home w/lovely front porch for sipping coffee in the morning. Kitchen was updated 2019 with floor, cabinets, countertops and Stainless Steel Appliances * Master Bath and Main Bath Remodeled/2026 * Water Softener/2025 * Sump Pump, Back up and Hot Water Tank/2021 * Inside the home you'll find 3 bedrooms upstairs and a large bedroom on the main level that also could be used for related living/office space because of its separate entrances * "Generac" Generator serviced every year * Finished Basement * Around back there is plenty of room for BBQ's on the Large size concrete & paver patio, to enjoy your outside parties * As well as the perfect place to cozy up with a book on the covered veranda * Fenced back yard for the dog * House painted in 2025 * Roof/2026 * A path that has direct access through the pines to the stocked Hibernia Fishing Pond, walking path & children's playground * Old Plank Trail is just across the street for even more fresh air activities. * Of course, don't forget that this property is host to a 40 X 100 Pole Building that can be used as a barn, storage for your RV's, boats, as well as a home based business, offices are in the Pole Barn and it has a 3/4 Bath, Perfect place for car collectors, work vehicles * Seller is ready, come make this your Home!...
Contact an agent
Home facts
- Year built:1987
- Listing ID #:12672037
- Updated:October 24, 2026 at 03:47 PM
Rooms and interior
- Bedrooms:4
- Total bathrooms:4
- Full bathrooms:3
- Half bathrooms:1
- Rooms Total:10
- Dining Description:Eating Area
- Kitchen Description:Dishwasher, Microwave, Range, Refrigerator
- Basement Description:Finished, Full
- Living area:2,400 sq. ft.
Heating and cooling
- Cooling:Central Air
- Heating:Gas
- Central air:Yes
Structure and exterior
- Roof:Asphalt
- Year built:1987
- Building area:2,400 sq. ft.
- Lot area:2.51 Acres
- Lot Features:Mature Trees, Wooded
- Architectural Style:Farmhouse
- Foundation Description:Concrete Perimeter
- Levels:2 Story
Schools
- High school:Lincoln-Way Central High School
- Middle school:Alex M Martino Junior High Schoo
- Elementary school:Spencer Crossing Elementary Scho
Finances and disclosures
- Price:$850,000
- Price per sq. ft.:$354.17
- Tax amount:$13,440 (2025)
Features and amenities
- Laundry features:Dryer, Washer
- Amenities:Ceiling Fan(s), Generator, Sump Pump, Water-Softener Owned
Parking
- Total parking spaces:10
- Parking description:Asphalt, Attached Garage, Driveway, Garage
- Garage:Yes
- Garage spaces:2.5
 Copyright 2026 Midwest Real Estate Data LLC. All rights reserved. The data relating to real estate for sale on this web site comes in part from the Broker Reciprocity Program of the Midwest Real Estate Data LLC. Listing information is deemed reliable but not guaranteed. MLSNI Member Broker: David Try
New listings near 1701 Constitution Road
- New
 $498,000Active4 beds 3 baths2,280 sq. ft.
631 Vanderbilt Drive, New Lenox, IL 60451
MLS# 12793362Listed by: CRIS REALTY - New
 $239,000Active3 beds 3 baths1,600 sq. ft.
306 Sunset Trail #306, New Lenox, IL 60451
MLS# 12792619Listed by: REALTYWORKS, LLC  $674,557Pending3 beds 3 baths2,511 sq. ft.
189 Oak Chase Road, New Lenox, IL 60451
MLS# 12792034Listed by: TWIN VINES REAL ESTATE SVCS- New
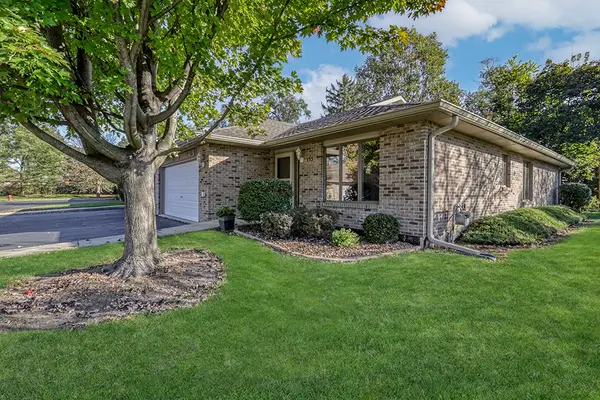 $359,900Active2 beds 2 baths1,500 sq. ft.
133 Batson Court, New Lenox, IL 60451
MLS# 12789625Listed by: REALTY EXECUTIVES ELITE - New
 $499,000Active4 beds 3 baths3,068 sq. ft.
911 S Schoolhouse Road, New Lenox, IL 60451
MLS# 12789823Listed by: @PROPERTIES CHRISTIE'S INTERNATIONAL REAL ESTATE - New
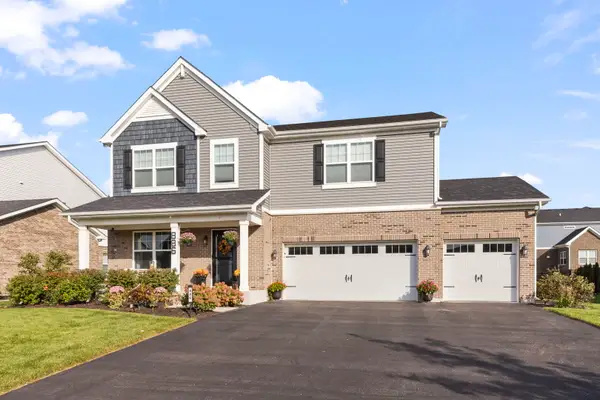 $625,000Active4 beds 3 baths2,997 sq. ft.
886 Canongate Lane, New Lenox, IL 60451
MLS# 12790630Listed by: KELLER WILLIAMS PREFERRED RLTY - Open Sun, 1 to 3pmNew
 $335,000Active2 beds 3 baths1,645 sq. ft.
919 Meadow Ridge Lane, New Lenox, IL 60451
MLS# 12620745Listed by: KELLER WILLIAMS PREFERRED RLTY - New
 $275,000Active2 beds 2 baths1,200 sq. ft.
776 Lake Road #776, New Lenox, IL 60451
MLS# 12789454Listed by: REAL PEOPLE REALTY - New

 $449,000Active3 beds 2 baths2,200 sq. ft.
1227 Timber Place, New Lenox, IL 60451
MLS# 12773908Listed by: CENTURY 21 S.G.R., INC.


Protect your home and budget from life's surprises with an Assurant Home Warranty, backed by a partner that supports you through every step of homeownership. Explore Plans.
©2026 Century 21 Real Estate LLC. All rights reserved. CENTURY 21®, the CENTURY 21 Logo and C21® are service marks owned by Century 21 Real Estate LLC. Century 21 Real Estate LLC fully supports the principles of the Fair Housing Act and the Equal Opportunity Act. Each office is independently owned and operated. Listing information is deemed reliable but not guaranteed accurate.