306 Sunset Trail #306, New Lenox, IL 60451
Local realty services provided by:CENTURY 21 New Beginnings
306 Sunset Trail #306,New Lenox, IL 60451
$239,000
- 3 Beds
- 3 Baths
- 1,600 sq. ft.
- Single family
- Active
Listed by: alecia lenertz
Office: realtyworks, llc.
MLS#:12792619
Source:MLSNI
Price summary
- Price:$239,000
- Price per sq. ft.:$149.38
- Monthly HOA dues:$10
About this home
Welcome to this spacious and beautifully updated split-level townhome in a Top Rated School district! The Home features 3 bedrooms, 2.5 bathrooms, and a 1.5-car garage. Remodeled in 2019, the home offers an updated kitchen and bathrooms, stainless steel appliances, and laminate flooring. The main living level features a bright and inviting living room with sliding glass doors leading to a private balcony, a formal dining room, and a generously sized kitchen with abundant white cabinetry, ample counter space, and a reverse osmosis water filtration system. Additional sliding glass doors lead to a covered deck and fenced yard, creating a wonderful space for outdoor enjoyment and entertaining. The second floor offers three spacious bedrooms, a convenient hallway closet, and a full bathroom. The lower level provides a versatile recreation room or family room, an additional full bathroom, and direct access to the 1.5-car garage. Enjoy added value with low monthly assessments and low property taxes. Major updates include a 2019 HVAC system and roof, offering additional peace of mind. Quick occupancy available! With generous living space, desirable updates, and inviting indoor and outdoor areas, this townhome is ready for its next owner. Don't miss this opportunity-schedule your showing today!...
Contact an agent
Home facts
- Year built:1982
- Listing ID #:12792619
- Updated:October 25, 2026 at 10:55 AM
Rooms and interior
- Bedrooms:3
- Total bathrooms:3
- Full bathrooms:2
- Half bathrooms:1
- Rooms Total:7
- Dining Description:Separate Dining Room
- Kitchen Description:Dishwasher, Range, Refrigerator, Stainless Steel Appliance(s)
- Basement Description:Finished, Full
- Living area:1,600 sq. ft.
Heating and cooling
- Cooling:Central Air
- Heating:Forced Air, Gas
- Central air:Yes
Structure and exterior
- Roof:Asphalt
- Year built:1982
- Building area:1,600 sq. ft.
- Exterior Features:Balcony, Fire Pit
- Foundation Description:Concrete Perimeter
Schools
- High school:Lincoln-Way Central High School
- Middle school:Alex M Martino Junior High Schoo
- Elementary school:Arnold J Tyler School
Utilities
- Sewer:Public Sewer
Finances and disclosures
- Price:$239,000
- Price per sq. ft.:$149.38
- Tax amount:$4,581 (2024)
Features and amenities
- Laundry features:Dryer, Washer
- Amenities:Water-Softener Owned
Parking
- Total parking spaces:1
- Parking description:Asphalt, Attached Garage, Garage, Tandem
- Garage:Yes
- Garage spaces:1.5
 Copyright 2026 Midwest Real Estate Data LLC. All rights reserved. The data relating to real estate for sale on this web site comes in part from the Broker Reciprocity Program of the Midwest Real Estate Data LLC. Listing information is deemed reliable but not guaranteed. MLSNI Member Broker: Vivian Galarza
New listings near 306 Sunset Trail #306
- New
 $850,000Active4 beds 4 baths2,400 sq. ft.
1701 Constitution Road, New Lenox, IL 60451
MLS# 12672037Listed by: RE/MAX 10 IN THE PARK - New
 $498,000Active4 beds 3 baths2,280 sq. ft.
631 Vanderbilt Drive, New Lenox, IL 60451
MLS# 12793362Listed by: CRIS REALTY  $674,557Pending3 beds 3 baths2,511 sq. ft.
189 Oak Chase Road, New Lenox, IL 60451
MLS# 12792034Listed by: TWIN VINES REAL ESTATE SVCS- New
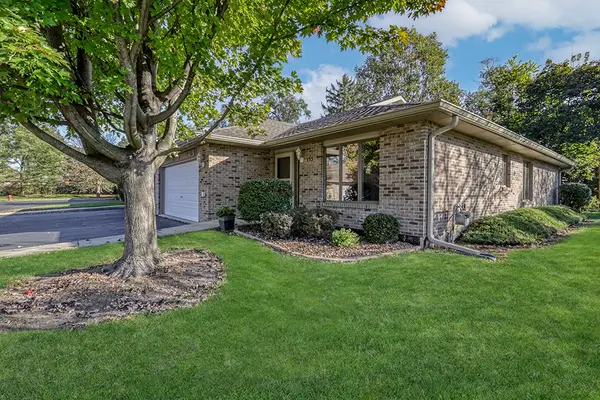 $359,900Active2 beds 2 baths1,500 sq. ft.
133 Batson Court, New Lenox, IL 60451
MLS# 12789625Listed by: REALTY EXECUTIVES ELITE - New
 $499,000Active4 beds 3 baths3,068 sq. ft.
911 S Schoolhouse Road, New Lenox, IL 60451
MLS# 12789823Listed by: @PROPERTIES CHRISTIE'S INTERNATIONAL REAL ESTATE - New
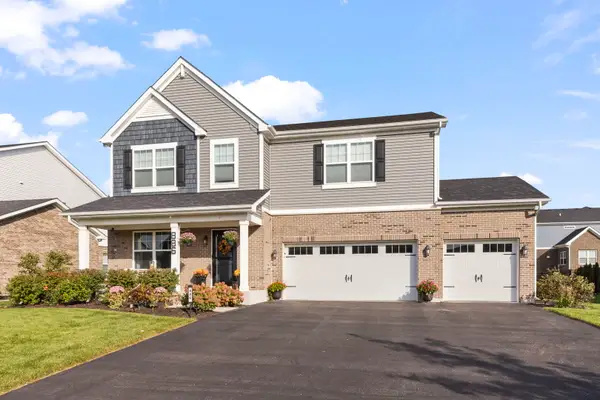 $625,000Active4 beds 3 baths2,997 sq. ft.
886 Canongate Lane, New Lenox, IL 60451
MLS# 12790630Listed by: KELLER WILLIAMS PREFERRED RLTY - Open Sun, 1 to 3pmNew
 $335,000Active2 beds 3 baths1,645 sq. ft.
919 Meadow Ridge Lane, New Lenox, IL 60451
MLS# 12620745Listed by: KELLER WILLIAMS PREFERRED RLTY - New
 $275,000Active2 beds 2 baths1,200 sq. ft.
776 Lake Road #776, New Lenox, IL 60451
MLS# 12789454Listed by: REAL PEOPLE REALTY - New

 $449,000Active3 beds 2 baths2,200 sq. ft.
1227 Timber Place, New Lenox, IL 60451
MLS# 12773908Listed by: CENTURY 21 S.G.R., INC.


Protect your home and budget from life's surprises with an Assurant Home Warranty, backed by a partner that supports you through every step of homeownership. Explore Plans.
©2026 Century 21 Real Estate LLC. All rights reserved. CENTURY 21®, the CENTURY 21 Logo and C21® are service marks owned by Century 21 Real Estate LLC. Century 21 Real Estate LLC fully supports the principles of the Fair Housing Act and the Equal Opportunity Act. Each office is independently owned and operated. Listing information is deemed reliable but not guaranteed accurate.