
2814 Hawkshead Drive, New Lenox, IL 60451
Local realty services provided by:CENTURY 21 North East
2814 Hawkshead Drive,New Lenox, IL 60451
$424,808
- 3 Beds
- 3 Baths
- 2,100 sq. ft.
- Single family
- Active
Listed by: robert kroll, teresa kroll
Office: 808 realty
MLS#:12763877
Source:MLSNI
Price summary
- Price:$424,808
- Price per sq. ft.:$202.29
About this home
Welcome to this beautifully updated and totally move-in-ready raised ranch, offering 3 bedrooms, 3 full bathrooms, a 2-car attached garage, and an additional oversized 2.5-car detached garage on a spacious 0.46-acre fenced lot. The updated kitchen, completed in March 2025, features crisp white cabinetry, Corian countertops and backsplash, white appliances, and a sink with garbage disposal. Luxury vinyl plank flooring runs throughout the home, complemented by fresh paint and white trim. All three full bathrooms were updated in 2021, while a new furnace and A/C were installed in 2026. The spacious lower-level family room offers Halo LED lighting and a convenient forced walkout to the backyard. Enjoy outdoor living on the Trex composite deck, redone in 2025, overlooking the large fenced yard. The impressive detached garage features an oversized 8-foot door, electricity, 11-foot ceilings, a ladder leading to additional storage, and plenty of room for vehicles, equipment, hobbies, or storage. Additional updates include a roof approximately 2 years old, windows replaced in 2018, asphalt driveway redone approximately 6 months ago, front porch railing replaced in 2026, water softener replaced in 2023, upgraded electrical panel and circuit breakers in 2020, and all smoke detectors replaced in 2026. With extensive updates throughout and nothing left to do but move in, this exceptional property offers comfort, functionality, and plenty of space both inside and out!...
Contact an agent
Home facts
- Year built:1976
- Listing ID #:12763877
- Updated:September 23, 2026 at 01:57 PM
Rooms and interior
- Bedrooms:3
- Total bathrooms:3
- Full bathrooms:3
- Rooms Total:7
- Kitchen Description:Dishwasher, Disposal, Range, Refrigerator
- Basement Description:Finished, Full
- Living area:2,100 sq. ft.
Heating and cooling
- Cooling:Central Air
- Heating:Forced Air, Natural Gas
- Central air:Yes
Structure and exterior
- Roof:Asphalt
- Year built:1976
- Building area:2,100 sq. ft.
- Lot area:0.46 Acres
- Lot Features:Landscaped
- Architectural Style:Bi-level
- Foundation Description:Concrete Perimeter
Schools
- High school:Lincoln-Way Central High School
- Middle school:Alex M Martino Junior High Schoo
- Elementary school:Spencer Trail Kindergarten Cente
Finances and disclosures
- Price:$424,808
- Price per sq. ft.:$202.29
- Tax amount:$7,640 (2025)
Features and amenities
- Laundry features:Dryer, Washer
- Amenities:CO Detectors, Ceiling Fan(s), Water-Softener Owned
Parking
- Total parking spaces:4
- Parking description:Asphalt, Attached Garage, Detached Garage, Garage
- Garage:Yes
- Garage spaces:4.5
 Copyright 2026 Midwest Real Estate Data LLC. All rights reserved. The data relating to real estate for sale on this web site comes in part from the Broker Reciprocity Program of the Midwest Real Estate Data LLC. Listing information is deemed reliable but not guaranteed. MLSNI Member Broker: Nate Brown
New listings near 2814 Hawkshead Drive
- Open Sat, 1 to 3pmNew
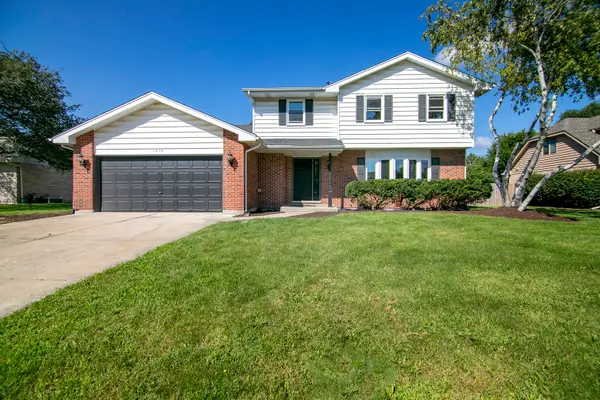 $493,800Active3 beds 3 baths2,500 sq. ft.
1413 Delmar Drive, New Lenox, IL 60451
MLS# 12767209Listed by: BETTER HOMES & GARDENS REAL ESTATE - New
 $410,000Active3 beds 2 baths1,509 sq. ft.
80 Fairfield Drive, New Lenox, IL 60451
MLS# 12766516Listed by: KITTY VANCINA- INDEPENDENT RE BROKER - New
 $698,147Active4 beds 3 baths3,270 sq. ft.
3031 Timberlake Avenue, New Lenox, IL 60451
MLS# 12765569Listed by: TWIN VINES REAL ESTATE SVCS - New
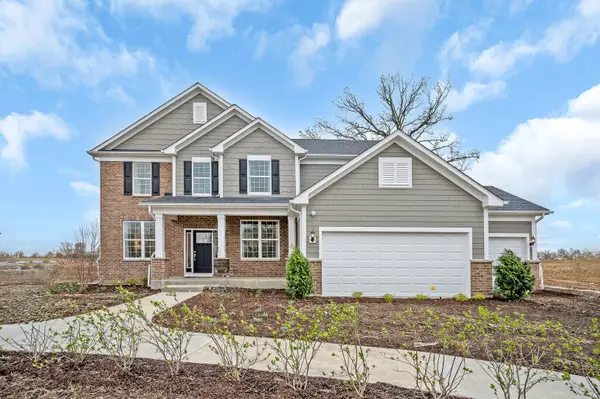 $749,916Active4 beds 4 baths3,277 sq. ft.
292 Teerling Court, New Lenox, IL 60451
MLS# 12765605Listed by: TWIN VINES REAL ESTATE SVCS - New
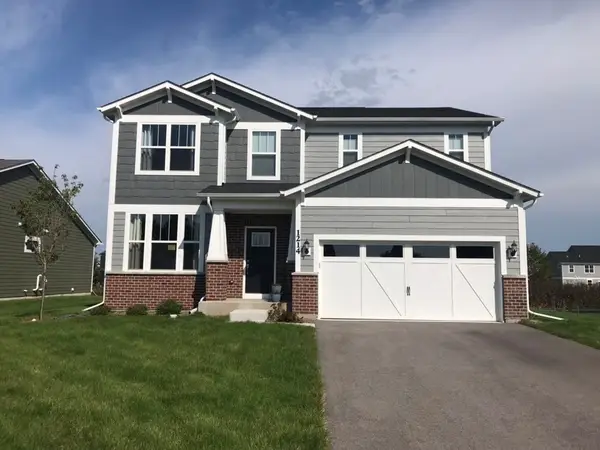 $625,763Active3 beds 3 baths2,716 sq. ft.
3183 Adler Street, New Lenox, IL 60451
MLS# 12765633Listed by: TWIN VINES REAL ESTATE SVCS - New
 $705,904Active4 beds 3 baths3,261 sq. ft.
189 Oak Chase Road, New Lenox, IL 60451
MLS# 12765662Listed by: TWIN VINES REAL ESTATE SVCS - New
 $641,671Active5 beds 3 baths2,875 sq. ft.
214 Teerling Circle, New Lenox, IL 60451
MLS# 12765697Listed by: TWIN VINES REAL ESTATE SVCS - New
 $224,900Active2 beds 1 baths1,001 sq. ft.
523 Waverly Court #C, New Lenox, IL 60451
MLS# 12760566Listed by: LINCOLN-WAY REALTY, INC - New
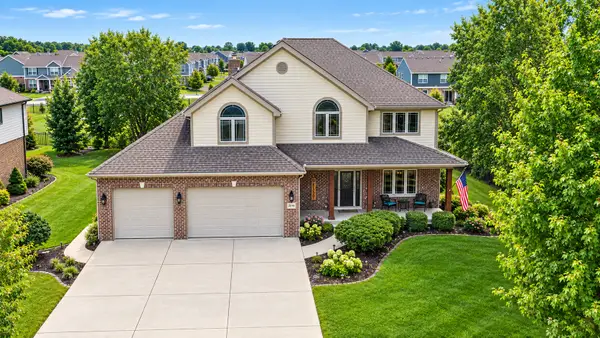 $674,808Active4 beds 3 baths3,400 sq. ft.
2016 Edgeview Drive, New Lenox, IL 60451
MLS# 12762359Listed by: 808 REALTY


Protect your home and budget from life's surprises with an Assurant Home Warranty, backed by a partner that supports you through every step of homeownership. Explore Plans.
©2026 Century 21 Real Estate LLC. All rights reserved. CENTURY 21®, the CENTURY 21 Logo and C21® are service marks owned by Century 21 Real Estate LLC. Century 21 Real Estate LLC fully supports the principles of the Fair Housing Act and the Equal Opportunity Act. Each office is independently owned and operated. Listing information is deemed reliable but not guaranteed accurate.