327 Old Hickory Road, New Lenox, IL 60451
Local realty services provided by:CENTURY 21 Broughton Team
327 Old Hickory Road,New Lenox, IL 60451
$399,900
- 3 Beds
- 3 Baths
- 2,618 sq. ft.
- Single family
- Pending
Listed by: cheryl colanto, judith niemann
Office: dunn & niemann real estate
MLS#:12714633
Source:MLSNI
Price summary
- Price:$399,900
- Price per sq. ft.:$152.75
About this home
Fantastic opportunity to own almost 2 acres in New Lenox~ three bedroom 2 1/2 bathroom ranch ~ spacious room sizes, enclosed sunroom has a wall of sliding glass doors for easy access to the built-in pool! Property backs up to Hickory Creek~ Home needs updating-but it is a diamond in the rough! Home is being sold 'As Is'
Contact an agent
Home facts
- Year built:1972
- Listing ID #:12714633
- Updated:October 25, 2026 at 08:16 AM
Rooms and interior
- Bedrooms:3
- Total bathrooms:3
- Full bathrooms:2
- Half bathrooms:1
- Rooms Total:8
- Dining Description:Separate Dining Room
- Kitchen Description:Dishwasher, Microwave, Range, Refrigerator
- Living area:2,618 sq. ft.
Heating and cooling
- Cooling:Central Air
- Heating:Baseboard, Natural Gas
- Central air:Yes
Structure and exterior
- Roof:Asphalt
- Year built:1972
- Building area:2,618 sq. ft.
- Lot area:1.9 Acres
- Architectural Style:Ranch
- Foundation Description:Concrete Perimeter
- Levels:1 Story
Schools
- High school:Lincoln-Way West High School
Utilities
- Sewer:Septic-Mechanical
Finances and disclosures
- Price:$399,900
- Price per sq. ft.:$152.75
- Tax amount:$6,555 (2024)
Features and amenities
- Laundry features:Dryer, Washer
Parking
- Total parking spaces:2
- Parking description:Asphalt, Attached Garage, Garage
- Garage:Yes
- Garage spaces:2
 Copyright 2026 Midwest Real Estate Data LLC. All rights reserved. The data relating to real estate for sale on this web site comes in part from the Broker Reciprocity Program of the Midwest Real Estate Data LLC. Listing information is deemed reliable but not guaranteed. MLSNI Member Broker: Barbara K. Broughton
New listings near 327 Old Hickory Road
- New
 $850,000Active4 beds 4 baths2,400 sq. ft.
1701 Constitution Road, New Lenox, IL 60451
MLS# 12672037Listed by: RE/MAX 10 IN THE PARK - New
 $498,000Active4 beds 3 baths2,280 sq. ft.
631 Vanderbilt Drive, New Lenox, IL 60451
MLS# 12793362Listed by: CRIS REALTY - New
 $239,000Active3 beds 3 baths1,600 sq. ft.
306 Sunset Trail #306, New Lenox, IL 60451
MLS# 12792619Listed by: REALTYWORKS, LLC  $674,557Pending3 beds 3 baths2,511 sq. ft.
189 Oak Chase Road, New Lenox, IL 60451
MLS# 12792034Listed by: TWIN VINES REAL ESTATE SVCS- New
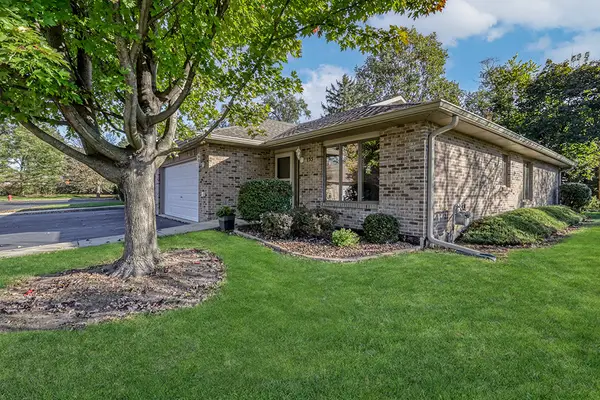 $359,900Active2 beds 2 baths1,500 sq. ft.
133 Batson Court, New Lenox, IL 60451
MLS# 12789625Listed by: REALTY EXECUTIVES ELITE - New
 $499,000Active4 beds 3 baths3,068 sq. ft.
911 S Schoolhouse Road, New Lenox, IL 60451
MLS# 12789823Listed by: @PROPERTIES CHRISTIE'S INTERNATIONAL REAL ESTATE - New
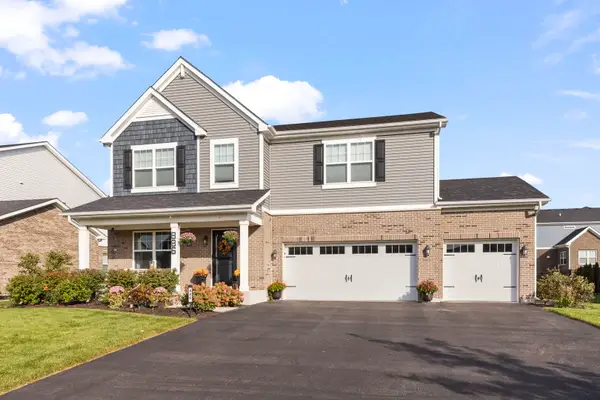 $625,000Active4 beds 3 baths2,997 sq. ft.
886 Canongate Lane, New Lenox, IL 60451
MLS# 12790630Listed by: KELLER WILLIAMS PREFERRED RLTY - Open Sun, 1 to 3pmNew
 $335,000Active2 beds 3 baths1,645 sq. ft.
919 Meadow Ridge Lane, New Lenox, IL 60451
MLS# 12620745Listed by: KELLER WILLIAMS PREFERRED RLTY - New
 $275,000Active2 beds 2 baths1,200 sq. ft.
776 Lake Road #776, New Lenox, IL 60451
MLS# 12789454Listed by: REAL PEOPLE REALTY - New

 $449,000Active3 beds 2 baths2,200 sq. ft.
1227 Timber Place, New Lenox, IL 60451
MLS# 12773908Listed by: CENTURY 21 S.G.R., INC.


Protect your home and budget from life's surprises with an Assurant Home Warranty, backed by a partner that supports you through every step of homeownership. Explore Plans.
©2026 Century 21 Real Estate LLC. All rights reserved. CENTURY 21®, the CENTURY 21 Logo and C21® are service marks owned by Century 21 Real Estate LLC. Century 21 Real Estate LLC fully supports the principles of the Fair Housing Act and the Equal Opportunity Act. Each office is independently owned and operated. Listing information is deemed reliable but not guaranteed accurate.