
80 Fairfield Drive, New Lenox, IL 60451
Local realty services provided by:CENTURY 21 New Beginnings
80 Fairfield Drive,New Lenox, IL 60451
$410,000
- 3 Beds
- 2 Baths
- 1,509 sq. ft.
- Single family
- Active
Listed by: kitty vancina
Office: kitty vancina- independent re broker
MLS#:12766516
Source:MLSNI
Price summary
- Price:$410,000
- Price per sq. ft.:$271.7
- Monthly HOA dues:$130
About this home
All brick ranch duplex in popular Grand Prairie Subdivision. Two bedrooms plus an extra room that could serve as a third bedroom, office or whatever your needs might be. This room has a sliding door for access to the deck...perfect for relaxing and enjoying the greenery all around. The large living room features a floor to ceiling brick fireplace. 2-car garage, main-level laundry closet, large basement w/some partitions in place. Pictures coming soon!
Contact an agent
Home facts
- Year built:1995
- Subdivision & Development:Grand Prairie
- Listing ID #:12766516
- Updated:September 23, 2026 at 11:16 AM
Rooms and interior
- Bedrooms:3
- Total bathrooms:2
- Full bathrooms:2
- Rooms Total:6
- Dining Description:Separate Dining Room
- Kitchen Description:Dishwasher, Disposal, Microwave, Range, Refrigerator
- Basement Description:Full, Unfinished
- Living area:1,509 sq. ft.
Heating and cooling
- Cooling:Central Air
- Heating:Forced Air, Natural Gas
- Central air:Yes
Structure and exterior
- Roof:Asphalt
- Year built:1995
- Building area:1,509 sq. ft.
- Lot Features:Irregular Lot, Landscaped, Wooded
- Foundation Description:Concrete Perimeter
Utilities
- Water:Lake Michigan
- Sewer:Public Sewer
Finances and disclosures
- Price:$410,000
- Price per sq. ft.:$271.7
- Tax amount:$7,505 (2025)
Features and amenities
- Laundry features:Dryer, Washer
- Amenities:CO Detectors, Ceiling Fan(s), Sprinkler-Lawn, Sump Pump
Parking
- Total parking spaces:2
- Parking description:Attached Garage, Concrete, Garage
- Garage:Yes
- Garage spaces:2
 Copyright 2026 Midwest Real Estate Data LLC. All rights reserved. The data relating to real estate for sale on this web site comes in part from the Broker Reciprocity Program of the Midwest Real Estate Data LLC. Listing information is deemed reliable but not guaranteed. MLSNI Member Broker: Vivian Galarza
New listings near 80 Fairfield Drive
- New
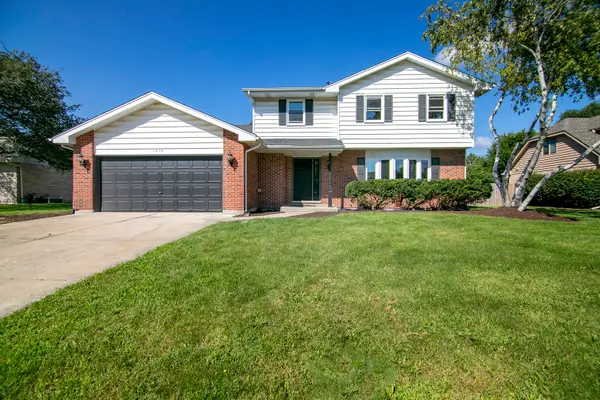 $493,800Active3 beds 3 baths2,500 sq. ft.
1413 Delmar Drive, New Lenox, IL 60451
MLS# 12767209Listed by: BETTER HOMES & GARDENS REAL ESTATE - New
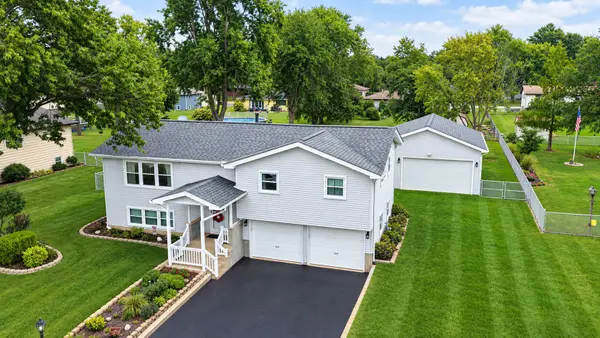 $424,808Active3 beds 3 baths2,100 sq. ft.
2814 Hawkshead Drive, New Lenox, IL 60451
MLS# 12763877Listed by: 808 REALTY - New
 $698,147Active4 beds 3 baths3,270 sq. ft.
3031 Timberlake Avenue, New Lenox, IL 60451
MLS# 12765569Listed by: TWIN VINES REAL ESTATE SVCS - New
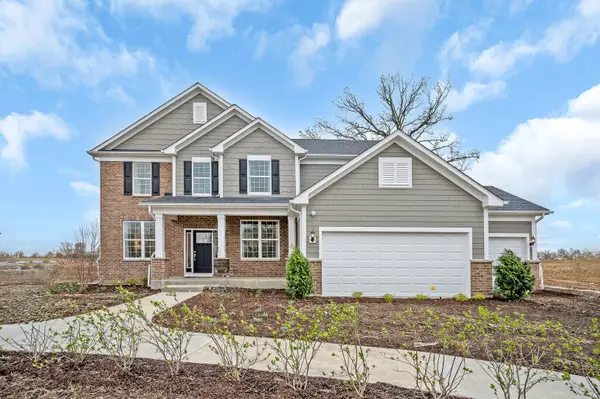 $749,916Active4 beds 4 baths3,277 sq. ft.
292 Teerling Court, New Lenox, IL 60451
MLS# 12765605Listed by: TWIN VINES REAL ESTATE SVCS - New
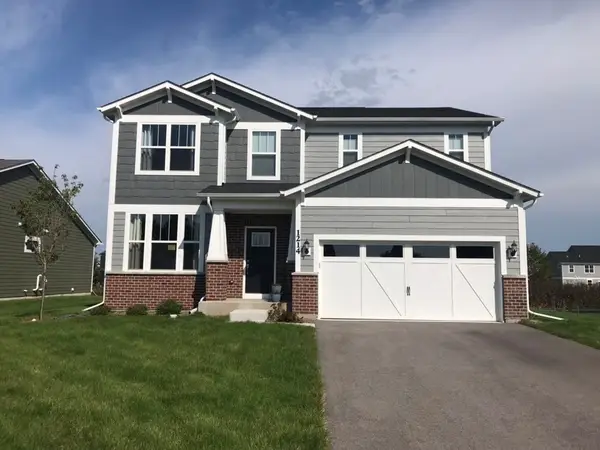 $625,763Active3 beds 3 baths2,716 sq. ft.
3183 Adler Street, New Lenox, IL 60451
MLS# 12765633Listed by: TWIN VINES REAL ESTATE SVCS - New
 $705,904Active4 beds 3 baths3,261 sq. ft.
189 Oak Chase Road, New Lenox, IL 60451
MLS# 12765662Listed by: TWIN VINES REAL ESTATE SVCS - New
 $641,671Active5 beds 3 baths2,875 sq. ft.
214 Teerling Circle, New Lenox, IL 60451
MLS# 12765697Listed by: TWIN VINES REAL ESTATE SVCS - New
 $224,900Active2 beds 1 baths1,001 sq. ft.
523 Waverly Court #C, New Lenox, IL 60451
MLS# 12760566Listed by: LINCOLN-WAY REALTY, INC - New
 $674,808Active4 beds 3 baths3,400 sq. ft.
2016 Edgeview Drive, New Lenox, IL 60451
MLS# 12762359Listed by: 808 REALTY


Protect your home and budget from life's surprises with an Assurant Home Warranty, backed by a partner that supports you through every step of homeownership. Explore Plans.
©2026 Century 21 Real Estate LLC. All rights reserved. CENTURY 21®, the CENTURY 21 Logo and C21® are service marks owned by Century 21 Real Estate LLC. Century 21 Real Estate LLC fully supports the principles of the Fair Housing Act and the Equal Opportunity Act. Each office is independently owned and operated. Listing information is deemed reliable but not guaranteed accurate.