
909 Knollside Road, New Lenox, IL 60451
Local realty services provided by:CENTURY 21 Circle
909 Knollside Road,New Lenox, IL 60451
$427,000
- 3 Beds
- 3 Baths
- 1,257 sq. ft.
- Single family
- Active
Listed by: alexander fenske
Office: keller williams preferred rlty
MLS#:12676894
Source:MLSNI
Price summary
- Price:$427,000
- Price per sq. ft.:$339.7
About this home
Welcome to 909 Knollside Rd, a totally renovated ranch in New Lenox's Windermere East subdivision on a 1/3-acre, fenced-in corner lot! Offering 3 bedrooms, 2.5 bath(s), and approximately 2,500 sq ft of finished living area including the full, finished basement. Brand new kitchen with 36" cabinets and crown moulding and full stainless steel appliance package, with sliding glass door out to a spacious pergola deck. Laundry/mudroom behind the garage with floor-to-ceiling built-in storage! New luxury vinyl plank flooring and fresh paint throughout the home. Three bedrooms on the main level including a master with powder room. Downstairs, the full finished basement offers excellent flexibility with space for a large rec/family room, office area, work room, multiple storage areas, and another full bathroom. Outside, enjoy the huge fenced yard with pergola deck, separate gazebo, and storage shed - plenty of room for entertaining and play. Front porch is great for taking in the sunrise! Convenient location is just 2min to Bentley Elementary, 2min to Martino Junior High, 6min to Lincoln-Way Central High School, 7min to I-80 @ Rt 30, 7min to Rock Island Metra @ New Lenox, and easy access to parks (Lions Park, Jacob Lowell Park), shopping, dining, and everyday conveniences along US-30 or in downtown New Lenox. Save thousands in upfront costs with special financing, inquire for details....
Contact an agent
Home facts
- Year built:1992
- Listing ID #:12676894
- Updated:July 06, 2026 at 11:09 AM
Rooms and interior
- Bedrooms:3
- Total bathrooms:3
- Full bathrooms:2
- Half bathrooms:1
- Rooms Total:8
- Dining Description:Separate Dining Room
- Bathrooms Description:Soaking Tub
- Kitchen Description:Dishwasher, Microwave, Range, Refrigerator, Stainless Steel Appliance(s)
- Basement Description:Finished, Full
- Living area:1,257 sq. ft.
Heating and cooling
- Cooling:Central Air
- Heating:Forced Air, Natural Gas
- Central air:Yes
Structure and exterior
- Roof:Asphalt
- Year built:1992
- Building area:1,257 sq. ft.
- Lot area:0.37 Acres
- Lot Features:Corner Lot
- Architectural Style:Ranch
- Foundation Description:Concrete Perimeter
- Levels:1 Story
Schools
- High school:Lincoln-Way Central High School
- Middle school:Alex M Martino Junior High Schoo
- Elementary school:Bentley Elementary School
Utilities
- Water:Lake Michigan, Public
- Sewer:Public Sewer
Finances and disclosures
- Price:$427,000
- Price per sq. ft.:$339.7
- Tax amount:$8,332 (2025)
Features and amenities
- Amenities:Sump Pump
Parking
- Total parking spaces:2
- Parking description:Attached Garage, Concrete, Garage
- Garage:Yes
- Garage spaces:2.5
 Copyright 2026 Midwest Real Estate Data LLC. All rights reserved. The data relating to real estate for sale on this web site comes in part from the Broker Reciprocity Program of the Midwest Real Estate Data LLC. Listing information is deemed reliable but not guaranteed.
New listings near 909 Knollside Road
- New
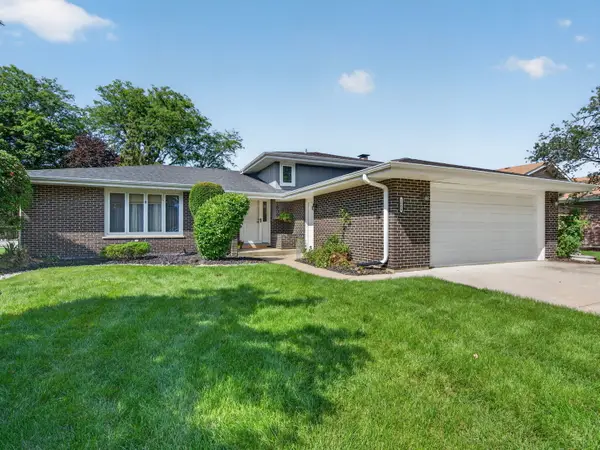 $435,000Active3 beds 3 baths1,523 sq. ft.
1609 Briarcrest Drive, New Lenox, IL 60451
MLS# 12693752Listed by: LORI BONAREK REALTY - New
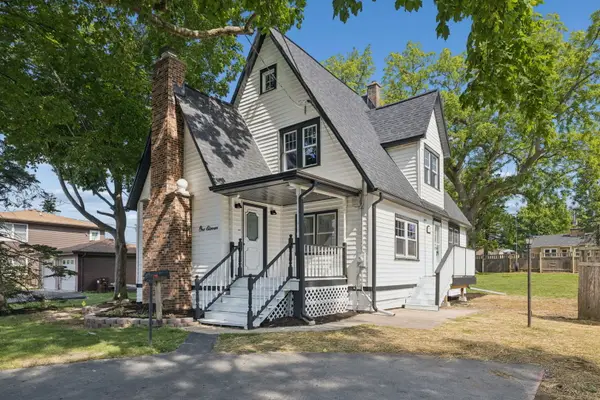 $339,000Active3 beds 2 baths1,585 sq. ft.
111 Oak Street, New Lenox, IL 60451
MLS# 12694685Listed by: ANDREWS & CO. REALTY - New
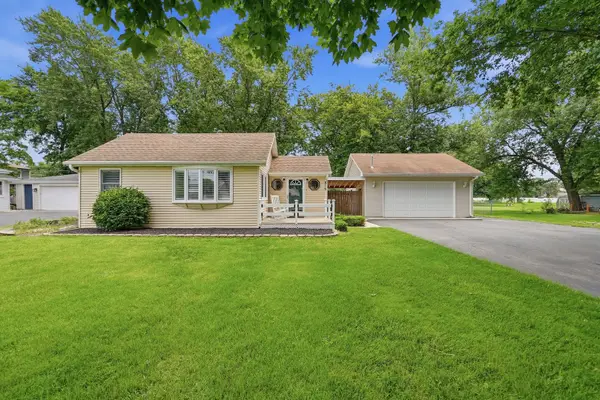 $345,000Active3 beds 1 baths1,200 sq. ft.
816 Ogden Road, New Lenox, IL 60451
MLS# 12693810Listed by: REAL BROKER LLC - New
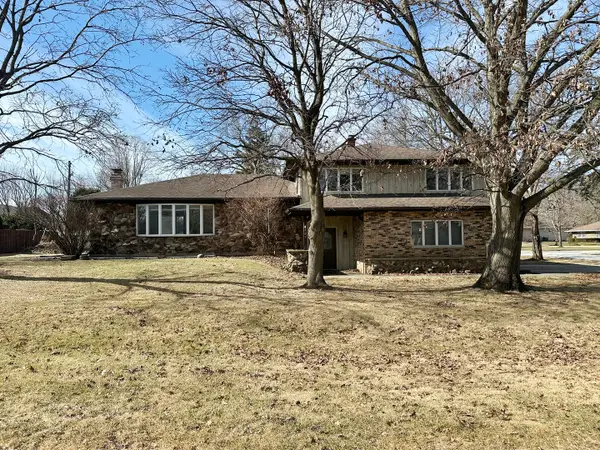 $354,900Active3 beds 3 baths1,700 sq. ft.
305 Doxbury Lane, New Lenox, IL 60451
MLS# 12693937Listed by: CROSSTOWN REALTORS INC - Open Sun, 12 to 2pmNew
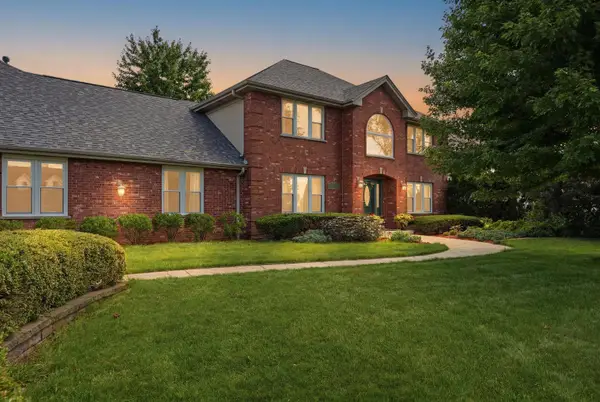 $825,000Active4 beds 3 baths3,207 sq. ft.
14353 Summerfield Drive, New Lenox, IL 60451
MLS# 12692749Listed by: RE/MAX 10 - New
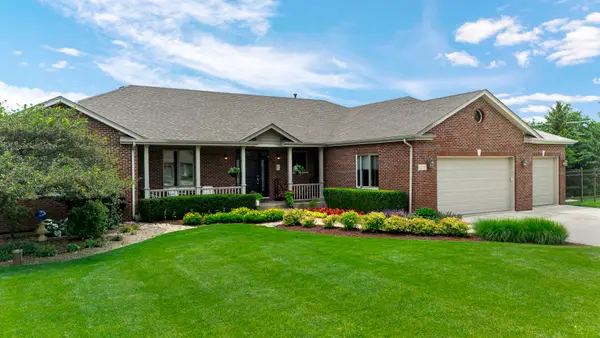 $699,900Active4 beds 4 baths2,824 sq. ft.
12755 W Covey Court, New Lenox, IL 60451
MLS# 12684014Listed by: REAL PEOPLE REALTY - New
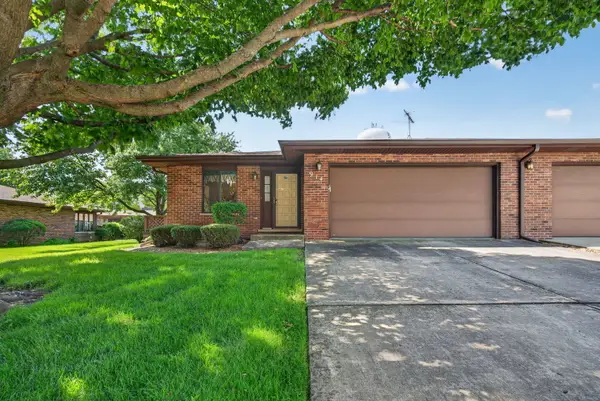 $300,000Active2 beds 2 baths1,200 sq. ft.
914 Shagbark Road #914, New Lenox, IL 60451
MLS# 12691760Listed by: GOGGIN REAL ESTATE LLC - New
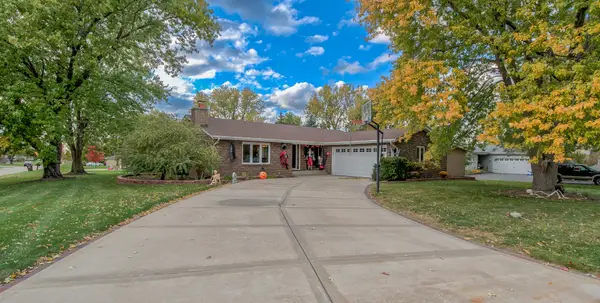 $459,900Active4 beds 3 baths2,100 sq. ft.
1605 S Regan Road, New Lenox, IL 60451
MLS# 12690757Listed by: SELL SMART REALTY GROUP INC. 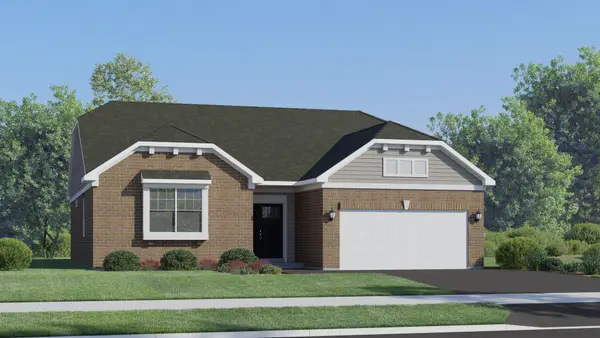 $540,820Pending3 beds 2 baths1,866 sq. ft.
1715 Patoka Lane, New Lenox, IL 60451
MLS# 12690785Listed by: HOMESMART CONNECT LLC


Protect your home and budget from life's surprises with an Assurant Home Warranty, backed by a partner that supports you through every step of homeownership. Explore Plans.
©2026 Century 21 Real Estate LLC. All rights reserved. CENTURY 21®, the CENTURY 21 Logo and C21® are service marks owned by Century 21 Real Estate LLC. Century 21 Real Estate LLC fully supports the principles of the Fair Housing Act and the Equal Opportunity Act. Each office is independently owned and operated. Listing information is deemed reliable but not guaranteed accurate.