
7232 W Oakton Street, Niles, IL 60714
Local realty services provided by:CENTURY 21 Affiliated
7232 W Oakton Street,Niles, IL 60714
$485,000
- 4 Beds
- 2 Baths
- 1,674 sq. ft.
- Single family
- Active
Listed by: jaimie banke
Office: keller williams thrive
MLS#:12785992
Source:MLSNI
Price summary
- Price:$485,000
- Price per sq. ft.:$289.73
About this home
Welcome to 7232 W Oakton Street in Niles, a beautifully updated home offering modern finishes, versatile living spaces, and an unbeatable combination of comfort and convenience! Situated on a desirable corner lot, this home features a thoughtfully designed floor plan with a main-level bedroom, spacious living room, updated kitchen, and dedicated dining room perfect for everyday living and entertaining. Upstairs, discover two additional bedrooms and an updated full bathroom. The full finished basement provides even more flexible living space, featuring an additional bedroom, laundry area, wet bar, and recreation room,-ideal for a home office, guest accommodations, or entertaining. Outside, enjoy the added convenience of a detached 2-car garage and corner-lot setting. Ideally located near shopping, restaurants, coffee shops, parks, schools, and Niles Park District amenities, with easy access to Milwaukee Avenue, public transportation, and major commuter routes. Whether you're looking for multiple living areas, flexible bedroom options, or move-in-ready convenience, this Niles home delivers the space, functionality, and location to fit your lifestyle!...
Contact an agent
Home facts
- Year built:1952
- Listing ID #:12785992
- Updated:October 24, 2026 at 01:50 PM
Rooms and interior
- Bedrooms:4
- Total bathrooms:2
- Full bathrooms:1
- Half bathrooms:1
- Rooms Total:8
- Dining Description:Separate Dining Room
- Kitchen Description:Dishwasher, Microwave, Range, Refrigerator
- Basement Description:Finished, Full
- Living area:1,674 sq. ft.
Heating and cooling
- Cooling:Central Air
- Heating:Forced Air
- Central air:Yes
Structure and exterior
- Roof:Asphalt
- Year built:1952
- Building area:1,674 sq. ft.
- Lot area:0.17 Acres
- Levels:1.5 Story
Schools
- High school:Maine East High School
- Middle school:Gemini Junior High School
- Elementary school:Nelson Elementary School
Utilities
- Water:Lake Michigan, Public
- Sewer:Public Sewer
Finances and disclosures
- Price:$485,000
- Price per sq. ft.:$289.73
- Tax amount:$8,218 (2025)
Features and amenities
- Laundry features:Dryer, Washer
- Amenities:CO Detectors
Parking
- Total parking spaces:2
- Parking description:Detached Garage, Garage
- Garage:Yes
- Garage spaces:2
 Copyright 2026 Midwest Real Estate Data LLC. All rights reserved. The data relating to real estate for sale on this web site comes in part from the Broker Reciprocity Program of the Midwest Real Estate Data LLC. Listing information is deemed reliable but not guaranteed. MLSNI Member Broker: David Try
New listings near 7232 W Oakton Street
- New
 $279,900Active1 beds 1 baths850 sq. ft.
7061 W Touhy Avenue #710, Niles, IL 60714
MLS# 12792488Listed by: EXIT REALTY REDEFINED - New
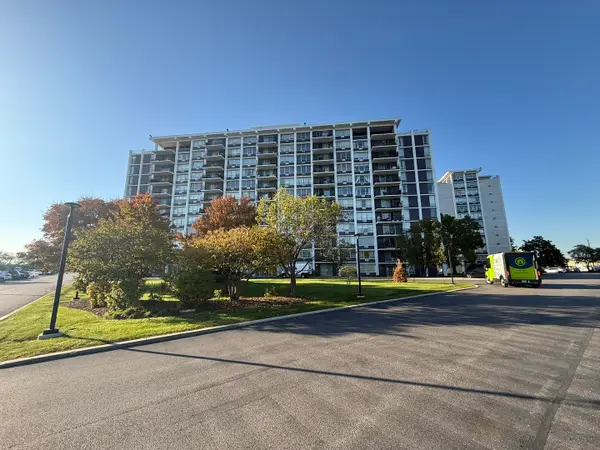 $269,900Active2 beds 2 baths1,539 sq. ft.
8809 W Golf Road #9I, Niles, IL 60714
MLS# 12792371Listed by: LEADING EDGE REALTY ADVISORS - New
 $379,000Active3 beds 2 baths1,436 sq. ft.
8303 N Washington Street, Niles, IL 60714
MLS# 12793074Listed by: COLDWELL BANKER REALTY - New
 $455,000Active3 beds 3 baths1,520 sq. ft.
7837 N Nora Avenue, Niles, IL 60714
MLS# 12788570Listed by: REDFIN CORPORATION - New
 $1,125,000Active4 beds 4 baths3,750 sq. ft.
8201 N Wisner Street, Niles, IL 60714
MLS# 12770786Listed by: COMPASS - New
 $418,500Active3 beds 2 baths1,717 sq. ft.
9025 N Greenwood Avenue, Niles, IL 60714
MLS# 12785925Listed by: BERKSHIRE HATHAWAY HOMESERVICES CHICAGO - New
 $379,000Active2 beds 2 baths1,409 sq. ft.
7071 W Touhy Avenue #408, Niles, IL 60714
MLS# 12788719Listed by: JAMESON SOTHEBY'S INTL REALTY - New
 $394,500Active2 beds 2 baths1,488 sq. ft.
6807 N Milwaukee Avenue #302, Niles, IL 60714
MLS# 12787899Listed by: @PROPERTIES CHRISTIES INTERNATIONAL REAL ESTATE - New
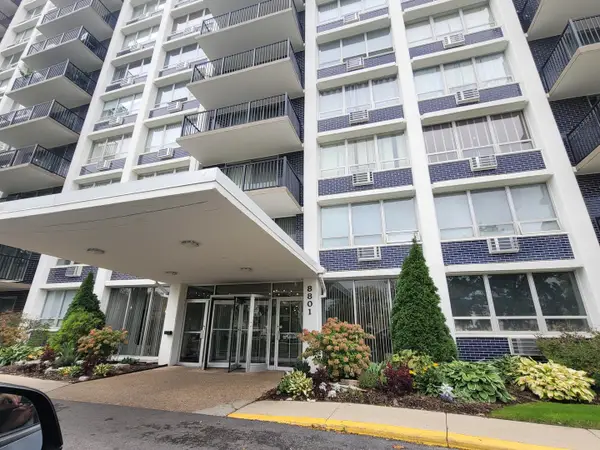 $240,000Active1 beds 1 baths950 sq. ft.
8801 Golf Road #11C, Niles, IL 60714
MLS# 12784861Listed by: SELECTIVE REALTY SERVICES INC - New
 $389,000Active2 beds 2 baths1,400 sq. ft.
7450 N Waukegan Road #309, Niles, IL 60714
MLS# 12786959Listed by: EXIT REALTY REDEFINED


Protect your home and budget from life's surprises with an Assurant Home Warranty, backed by a partner that supports you through every step of homeownership. Explore Plans.
©2026 Century 21 Real Estate LLC. All rights reserved. CENTURY 21®, the CENTURY 21 Logo and C21® are service marks owned by Century 21 Real Estate LLC. Century 21 Real Estate LLC fully supports the principles of the Fair Housing Act and the Equal Opportunity Act. Each office is independently owned and operated. Listing information is deemed reliable but not guaranteed accurate.