
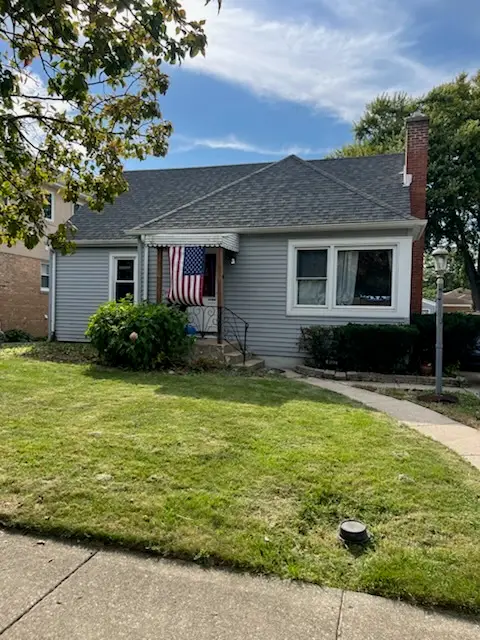
8190 W Catino Terrace, Niles, IL 60714
Local realty services provided by:CENTURY 21 New Heritage
8190 W Catino Terrace,Niles, IL 60714
$574,000
- 4 Beds
- 2 Baths
- 2,258 sq. ft.
- Single family
- Active
Upcoming open houses
- Sun, Sep 1310:00 am - 12:00 pm
Listed by: sheena gutierrez
Office: keller williams onechicago
MLS#:12751929
Source:MLSNI
Price summary
- Price:$574,000
- Price per sq. ft.:$254.21
About this home
Welcome to this beautiful brick split-level home offering over 2,200 square feet of living space, an abundance of natural light, and exceptional storage throughout. The main level features a spacious living area filled with natural light from the many windows. Elegant glass-french doors lead into the stunning kitchen, which offers a beautiful island, abundant cabinetry, recessed lighting, and a skylight that fills the space with even more natural light. The adjoining dining area provides plenty of room for a large kitchen table. The home offers four bedrooms, including a spacious primary suite with generous closet space. One bedroom is on the main level and currently serves as a comfortable home office. The lower level features a welcoming family room with a beautiful fireplace and a walkout to the backyard. A full bathroom adds convenience to this level. The sub-basement offers even more usable space, including another large room, a closet, and a separate laundry room. Storage is truly a standout feature of this home. In addition to the generous closets and sub-basement space, there is a large crawlspace used as a pantry, along with a backup battery for the sump pump for added peace of mind. Located just one block from the free bus, with access to Park Ridge schools, this home offers an ideal combination of space, convenience, and location. Highest and best by Sunday 5pm. Seller will make decision by Monday 5pm....
Contact an agent
Home facts
- Year built:1968
- Listing ID #:12751929
- Updated:September 13, 2026 at 06:07 PM
Rooms and interior
- Bedrooms:4
- Total bathrooms:2
- Full bathrooms:2
- Rooms Total:9
- Bathrooms Description:Double Sinks, Garden Tub
- Kitchen Description:Dishwasher, Microwave, Range, Refrigerator, Stainless Steel Appliance(s)
- Basement Description:Finished, Full, Partially Finished
- Living area:2,258 sq. ft.
Heating and cooling
- Cooling:Central Air
- Heating:Forced Air
- Central air:Yes
Structure and exterior
- Year built:1968
- Building area:2,258 sq. ft.
- Lot area:0.16 Acres
- Levels:1.5 Story
Schools
- High school:Maine East High School
- Middle school:Gemini Junior High School
- Elementary school:Washington Elementary School
Utilities
- Water:Public
- Sewer:Public Sewer
Finances and disclosures
- Price:$574,000
- Price per sq. ft.:$254.21
- Tax amount:$9,951 (2025)
Features and amenities
- Laundry features:Dryer, Washer
Parking
- Total parking spaces:2
- Parking description:Attached Garage, Brick Driveway, Garage
- Garage:Yes
- Garage spaces:2
 Copyright 2026 Midwest Real Estate Data LLC. All rights reserved. The data relating to real estate for sale on this web site comes in part from the Broker Reciprocity Program of the Midwest Real Estate Data LLC. Listing information is deemed reliable but not guaranteed. MLSNI Member Broker: Lisa Rossow
New listings near 8190 W Catino Terrace
- New
 $499,000Active3 beds 2 baths1,440 sq. ft.
8560 W Clara Drive, Niles, IL 60714
MLS# 12743105Listed by: BAIRD & WARNER - Open Sun, 11am to 1pmNew
 $280,000Active3 beds 3 baths
9737 N Fox Glen Drive #1G, Niles, IL 60714
MLS# 12709039Listed by: EXIT REAL ESTATE PARTNERS - Open Sun, 1 to 3pmNew
 $425,000Active3 beds 2 baths1,200 sq. ft.
7748 W Oakton Street, Niles, IL 60714
MLS# 12752700Listed by: COLDWELL BANKER REAL ESTATE GROUP - New
 $485,000Active4 beds 3 baths1,536 sq. ft.
8122 N Overhill Avenue, Niles, IL 60714
MLS# 12755241Listed by: BAIRD & WARNER - New
 $319,400Active2 beds 3 baths1,400 sq. ft.
Address Withheld By Seller, Niles, IL 60714
MLS# 12731660Listed by: MILA TSARFIS REAL ESTATE - New
 $575,000Active5 beds 2 baths1,800 sq. ft.
9235 N Callero Drive, Niles, IL 60714
MLS# 12754402Listed by: VILLA MIEL REALTY, INC. - New
 $399,900Active2 beds 2 baths1,409 sq. ft.
7071 W Touhy Avenue #408, Niles, IL 60714
MLS# 12754972Listed by: JAMESON SOTHEBY'S INTL REALTY - New
 $619,900Active3 beds 2 baths1,607 sq. ft.
9837 N Glendale Lane, Niles, IL 60714
MLS# 12727730Listed by: COLDWELL BANKER REALTY - New
 $415,000Active2 beds 2 baths1,469 sq. ft.
6815 N Milwaukee Avenue #507, Niles, IL 60714
MLS# 12744308Listed by: COLDWELL BANKER REAL ESTATE GROUP


Protect your home and budget from life's surprises with an Assurant Home Warranty, backed by a partner that supports you through every step of homeownership. Explore Plans.
©2026 Century 21 Real Estate LLC. All rights reserved. CENTURY 21®, the CENTURY 21 Logo and C21® are service marks owned by Century 21 Real Estate LLC. Century 21 Real Estate LLC fully supports the principles of the Fair Housing Act and the Equal Opportunity Act. Each office is independently owned and operated. Listing information is deemed reliable but not guaranteed accurate.