8223 N Washington Street, Niles, IL 60714
Local realty services provided by:CENTURY 21 Affiliated
8223 N Washington Street,Niles, IL 60714
$379,900
- 2 Beds
- 1 Baths
- 961 sq. ft.
- Single family
- Active
Upcoming open houses
- Sun, Sep 0612:00 pm - 02:00 pm
Listed by: manuela papazisi
Office: coldwell banker realty
MLS#:12730948
Source:MLSNI
Price summary
- Price:$379,900
- Price per sq. ft.:$395.32
About this home
Discover the perfect blend of comfort, character, and convenience in this charming brick step-up ranch, nestled in a prime Niles location! Step inside this well-maintained home to find an open floor concept, a bright and spacious L-shaped living/dining room highlighted by a classic brick fireplace, two generously sized bedrooms and a recently updated full bathroom (2020). Plus, a versatile family room offers additional space for relaxing or entertaining and opens directly to the inviting backyard complete with a patio ready for your summer BBQs and outdoor fun. The full basement offers incredible potential and is ready for you to bring your vision to life. Will you refinish the rec room for additional living space and enjoy the benefit of extra storage in the unfinished area, or will you create your dream workshop or home gym? The possibilities are endless! Flood control system (2013) provides peace of mind and has been maintained annually. Outside, the long driveway leads to a detached 2-car garage, offering ample parking and storage. Enjoy the benefits of low Niles taxes, free local bus service, and unbeatable proximity to grocery stores, shopping, dining, entertainment, and top commuter options - including major highways, Metra, O'Hare Airport, and public transit. Sold AS-IS. Don't miss the opportunity to make this home your own!...
Contact an agent
Home facts
- Year built:1954
- Subdivision & Development:Oakton Manor
- Listing ID #:12730948
- Updated:September 03, 2026 at 11:33 AM
Rooms and interior
- Bedrooms:2
- Total bathrooms:1
- Full bathrooms:1
- Rooms Total:6
- Dining Description:L-Shaped
- Bathrooms Description:No Tub, Separate Shower
- Kitchen Description:Microwave, Range, Refrigerator
- Basement Description:Full, Partially Finished
- Living area:961 sq. ft.
Heating and cooling
- Cooling:Central Air
- Heating:Forced Air, Natural Gas
- Central air:Yes
Structure and exterior
- Roof:Asphalt
- Year built:1954
- Building area:961 sq. ft.
- Lot area:0.14 Acres
- Architectural Style:Step Ranch
- Levels:1 Story
Schools
- High school:Maine East High School
- Middle school:Gemini Junior High School
- Elementary school:Nelson Elementary School
Utilities
- Water:Lake Michigan, Public
- Sewer:Public Sewer
Finances and disclosures
- Price:$379,900
- Price per sq. ft.:$395.32
- Tax amount:$3,402 (2024)
Features and amenities
- Laundry features:Dryer, Washer
- Amenities:Ceiling Fan(s), TV-Dish
Parking
- Total parking spaces:2
- Parking description:Concrete, Detached Garage, Garage
- Garage:Yes
- Garage spaces:2
 Copyright 2026 Midwest Real Estate Data LLC. All rights reserved. The data relating to real estate for sale on this web site comes in part from the Broker Reciprocity Program of the Midwest Real Estate Data LLC. Listing information is deemed reliable but not guaranteed. MLSNI Member Broker: David Try
New listings near 8223 N Washington Street
- New
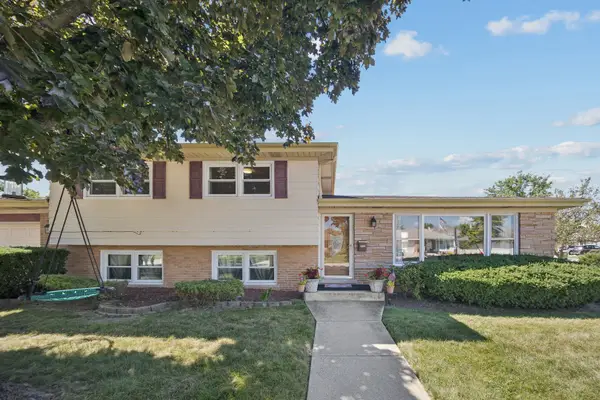 $599,500Active3 beds 2 baths1,225 sq. ft.
8157 N Root Court, Niles, IL 60714
MLS# 12748506Listed by: RE/MAX PROPERTIES NORTHWEST - Open Fri, 4 to 6pmNew
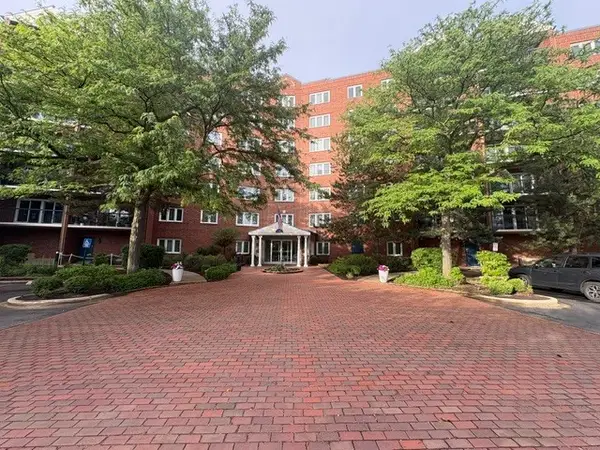 $355,000Active2 beds 2 baths1,200 sq. ft.
6701 N Milwaukee Avenue #303, Niles, IL 60714
MLS# 12745910Listed by: REALTY MARKETS LTD 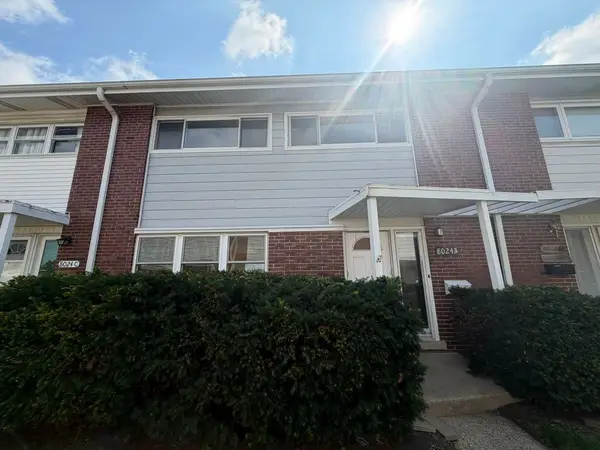 $289,900Pending3 beds 2 baths1,210 sq. ft.
8024 W Lyons Street #B, Niles, IL 60714
MLS# 12742610Listed by: GRANDVIEW REALTY, LLC- New
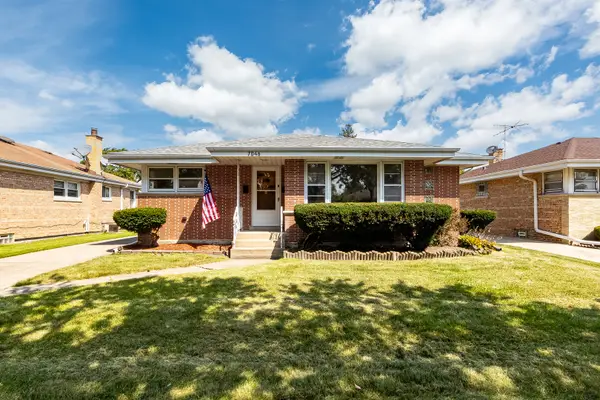 $439,900Active4 beds 2 baths
7046 W Cleveland Street, Niles, IL 60714
MLS# 12743259Listed by: O'NEIL PROPERTY GROUP, LLC - New
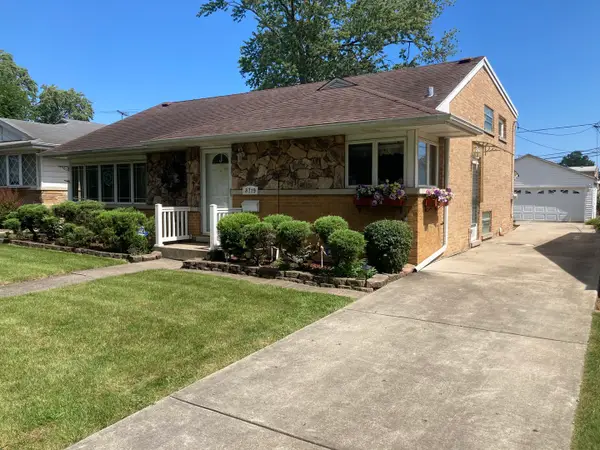 $449,000Active3 beds 2 baths1,196 sq. ft.
8719 N Oriole Avenue, Niles, IL 60714
MLS# 12743933Listed by: RE/MAX CITY - Open Sat, 12 to 2pmNew
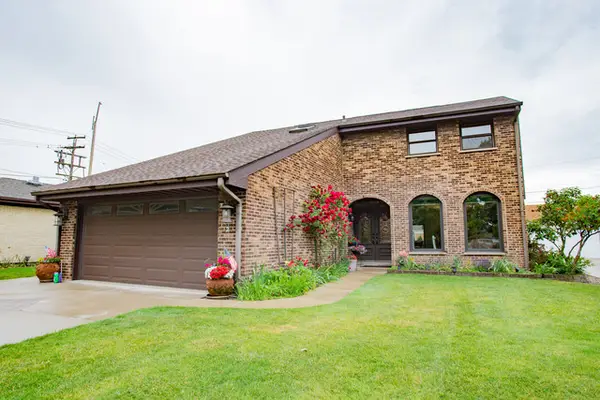
 $859,000Active5 beds 4 baths2,992 sq. ft.
7022 Birchwood Avenue, Niles, IL 60714
MLS# 12743929Listed by: CENTURY 21 CIRCLE - New
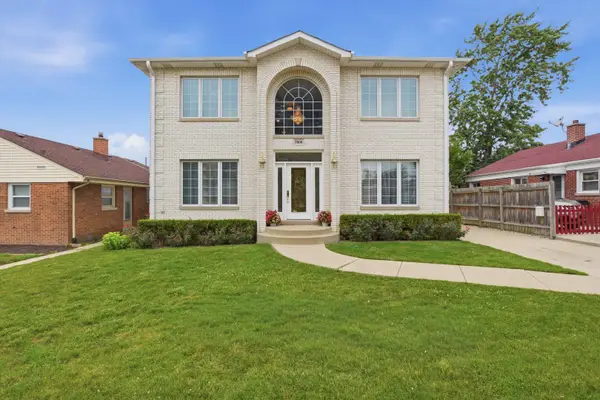 $1,100,000Active4 beds 4 baths4,400 sq. ft.
7806 N Octavia Avenue, Niles, IL 60714
MLS# 12715662Listed by: 606 REALTY LLC - New
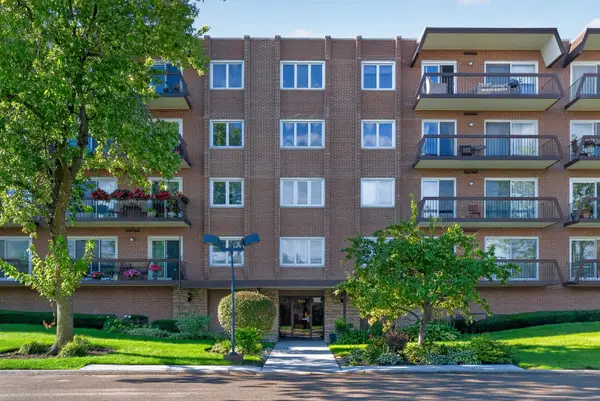 $379,500Active2 beds 2 baths1,761 sq. ft.
8001 W Courte Drive #411, Niles, IL 60714
MLS# 12738457Listed by: HOMECOIN.COM 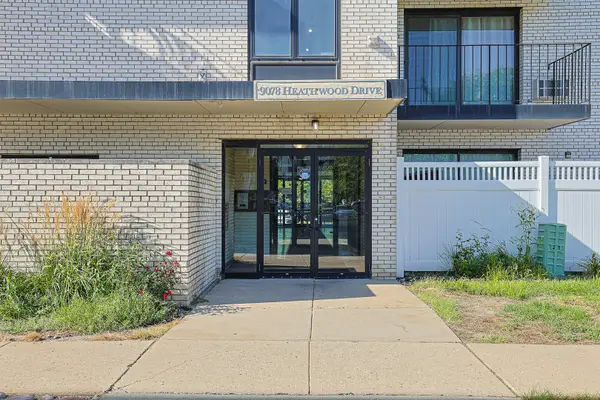 $199,900Active1 beds 1 baths875 sq. ft.
9078 Heathwood Drive #2B, Niles, IL 60714
MLS# 12740216Listed by: ACHIEVE REAL ESTATE GROUP INC


Protect your home and budget from life's surprises with an Assurant Home Warranty, backed by a partner that supports you through every step of homeownership. Explore Plans.
©2026 Century 21 Real Estate LLC. All rights reserved. CENTURY 21®, the CENTURY 21 Logo and C21® are service marks owned by Century 21 Real Estate LLC. Century 21 Real Estate LLC fully supports the principles of the Fair Housing Act and the Equal Opportunity Act. Each office is independently owned and operated. Listing information is deemed reliable but not guaranteed accurate.