
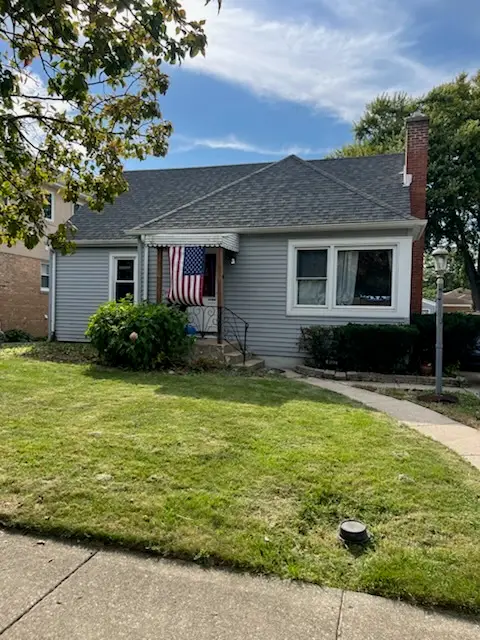
8560 W Clara Drive, Niles, IL 60714
Local realty services provided by:CENTURY 21 New Heritage
Listed by: heidii smith-bond
Office: baird & warner
MLS#:12743105
Source:MLSNI
Price summary
- Price:$499,000
- Price per sq. ft.:$346.53
About this home
Welcome to this beautifully maintained split-level home in the highly sought-after Park Ridge School District! Step inside to a bright, expansive living room that flows seamlessly into an L-shaped dining area. At the heart of the main level is an updated eat-in kitchen offering plenty of room for casual dining and meal prep and an expansive family room with walk-out sliding glass doors leading straight to your private outdoor retreat. Upstairs, you will find three spacious, sunlit bedrooms and two well-appointed bathrooms. The true gem of this home is the beautifully finished lower-level basement. Entertaining is a breeze in the large, privacy-fenced backyard, highlighting a lovely patio complete with a built-in gas grill. Parking is effortless with an attached one-car garage, a convenient covered carport, and a long concrete side driveway. Major essential mechanics and exterior features have been lovingly cared for, including a new roof 2026. The location is unbeatable! Enjoy the exceptional convenience of the Niles Free city bus for stress-free commuting and local errands. This home is completely move-in ready, and all furniture is included in the sale! With its blend of structural updates, thoughtful space, and a prime neighborhood location, this standout property won't last long and is being sold fully furnished....
Contact an agent
Home facts
- Year built:1959
- Subdivision & Development:Greenwood Estates
- Listing ID #:12743105
- Updated:September 13, 2026 at 11:08 AM
Rooms and interior
- Bedrooms:3
- Total bathrooms:2
- Full bathrooms:2
- Rooms Total:7
- Dining Description:L-Shaped
- Kitchen Description:Dishwasher, Range, Refrigerator
- Basement Description:Finished, Partial
- Living area:1,440 sq. ft.
Heating and cooling
- Cooling:Central Air
- Heating:Forced Air, Natural Gas
- Central air:Yes
Structure and exterior
- Roof:Asphalt
- Year built:1959
- Building area:1,440 sq. ft.
- Lot area:0.15 Acres
- Architectural Style:Mid Level
- Exterior Features:Outdoor Grill
- Levels:Split Level
Schools
- High school:Maine South High School
- Middle school:Emerson Middle School
- Elementary school:Eugene Field Elementary School
Utilities
- Water:Lake Michigan
Finances and disclosures
- Price:$499,000
- Price per sq. ft.:$346.53
- Tax amount:$9,575 (2025)
Features and amenities
- Laundry features:Dryer, Washer
Parking
- Total parking spaces:1
- Parking description:Attached Garage, Concrete, Garage
- Garage:Yes
- Garage spaces:1
 Copyright 2026 Midwest Real Estate Data LLC. All rights reserved. The data relating to real estate for sale on this web site comes in part from the Broker Reciprocity Program of the Midwest Real Estate Data LLC. Listing information is deemed reliable but not guaranteed. MLSNI Member Broker: Lisa Rossow
New listings near 8560 W Clara Drive
- Open Sun, 11am to 1pmNew
 $280,000Active3 beds 3 baths
9737 N Fox Glen Drive #1G, Niles, IL 60714
MLS# 12709039Listed by: EXIT REAL ESTATE PARTNERS - Open Sun, 1 to 3pmNew
 $425,000Active3 beds 2 baths1,200 sq. ft.
7748 W Oakton Street, Niles, IL 60714
MLS# 12752700Listed by: COLDWELL BANKER REAL ESTATE GROUP - Open Sun, 10am to 12pmNew
 $574,000Active4 beds 2 baths2,258 sq. ft.
8190 W Catino Terrace, Niles, IL 60714
MLS# 12751929Listed by: KELLER WILLIAMS ONECHICAGO - New
 $485,000Active4 beds 3 baths1,536 sq. ft.
8122 N Overhill Avenue, Niles, IL 60714
MLS# 12755241Listed by: BAIRD & WARNER - New
 $319,400Active2 beds 3 baths1,400 sq. ft.
Address Withheld By Seller, Niles, IL 60714
MLS# 12731660Listed by: MILA TSARFIS REAL ESTATE - New
 $575,000Active5 beds 2 baths1,800 sq. ft.
9235 N Callero Drive, Niles, IL 60714
MLS# 12754402Listed by: VILLA MIEL REALTY, INC. - New
 $399,900Active2 beds 2 baths1,409 sq. ft.
7071 W Touhy Avenue #408, Niles, IL 60714
MLS# 12754972Listed by: JAMESON SOTHEBY'S INTL REALTY - New
 $619,900Active3 beds 2 baths1,607 sq. ft.
9837 N Glendale Lane, Niles, IL 60714
MLS# 12727730Listed by: COLDWELL BANKER REALTY - New
 $415,000Active2 beds 2 baths1,469 sq. ft.
6815 N Milwaukee Avenue #507, Niles, IL 60714
MLS# 12744308Listed by: COLDWELL BANKER REAL ESTATE GROUP


Protect your home and budget from life's surprises with an Assurant Home Warranty, backed by a partner that supports you through every step of homeownership. Explore Plans.
©2026 Century 21 Real Estate LLC. All rights reserved. CENTURY 21®, the CENTURY 21 Logo and C21® are service marks owned by Century 21 Real Estate LLC. Century 21 Real Estate LLC fully supports the principles of the Fair Housing Act and the Equal Opportunity Act. Each office is independently owned and operated. Listing information is deemed reliable but not guaranteed accurate.