
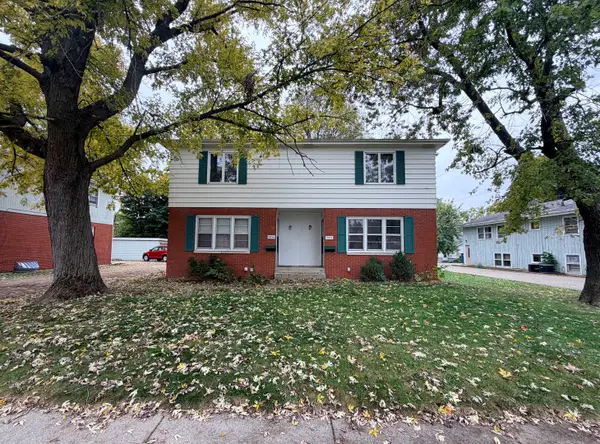
1614 Belclare Road, Normal, IL 61761
Local realty services provided by:CENTURY 21 New Beginnings
1614 Belclare Road,Normal, IL 61761
$234,000
- 3 Beds
- 4 Baths
- 2,397 sq. ft.
- Townhouse
- Active
Upcoming open houses
- Sat, Oct 2409:00 am - 10:30 am
Listed by: roxanne hartrich
Office: re/max choice
MLS#:12791818
Source:MLSNI
Price summary
- Price:$234,000
- Price per sq. ft.:$97.62
- Monthly HOA dues:$75
About this home
Kelley Glenn Townhomes are perfectly situated in North Normal ~ conveniently located near restaurants, parks, schools, shopping , Heartland College, ISU, IWU , Uptown Normal, Rivian , and quick and easy highway access. With a modern open and airy color palette and floor plan on the first level this unit is sure to please. Large Open Eat in Kitchen with Breakfast Bar that flows nicely into the Living area ~ roomy half bath located near the rear entrance. 2 Large Bedrooms located on the upper level with 2 Full Baths ~ along with conveniently located laundry in the hall . Large 3rd Bedroom and Full Bath are located in the lower level, with a roomy storage .
Contact an agent
Home facts
- Year built:2007
- Subdivision & Development:Kelley Glen
- Listing ID #:12791818
- Updated:October 23, 2026 at 11:44 AM
Rooms and interior
- Bedrooms:3
- Total bathrooms:4
- Full bathrooms:3
- Half bathrooms:1
- Rooms Total:5
- Bathrooms Description:Double Sinks
- Kitchen Description:Dishwasher, Microwave, Range, Refrigerator
- Basement Description:Finished, Full
- Living area:2,397 sq. ft.
Heating and cooling
- Cooling:Central Air
- Heating:Gas
- Central air:Yes
Structure and exterior
- Year built:2007
- Building area:2,397 sq. ft.
- Lot Features:Irregular Lot
Schools
- High school:Normal Community West High Schoo
- Middle school:Parkside Jr High
- Elementary school:Prairieland Elementary
Utilities
- Water:Public
- Sewer:Public Sewer
Finances and disclosures
- Price:$234,000
- Price per sq. ft.:$97.62
- Tax amount:$4,767 (2025)
Features and amenities
- Laundry features:Dryer, Washer
Parking
- Total parking spaces:1
- Parking description:Attached Garage, Garage
- Garage:Yes
- Garage spaces:1
 Copyright 2026 Midwest Real Estate Data LLC. All rights reserved. The data relating to real estate for sale on this web site comes in part from the Broker Reciprocity Program of the Midwest Real Estate Data LLC. Listing information is deemed reliable but not guaranteed. MLSNI Member Broker: Vivian Galarza
New listings near 1614 Belclare Road
- New
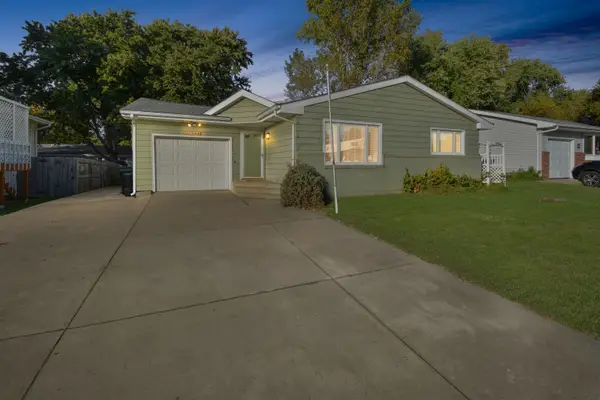 $190,000Active3 beds 2 baths2,986 sq. ft.
1706 Fort Jesse Road, Normal, IL 61761
MLS# 12781814Listed by: BHHS CENTRAL ILLINOIS, REALTORS - New
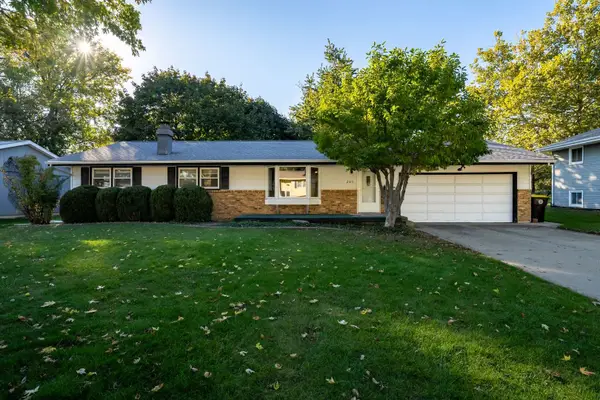 $250,000Active3 beds 2 baths2,430 sq. ft.
203 Sandra Lane, Normal, IL 61761
MLS# 12789284Listed by: KELLER WILLIAMS REVOLUTION - New
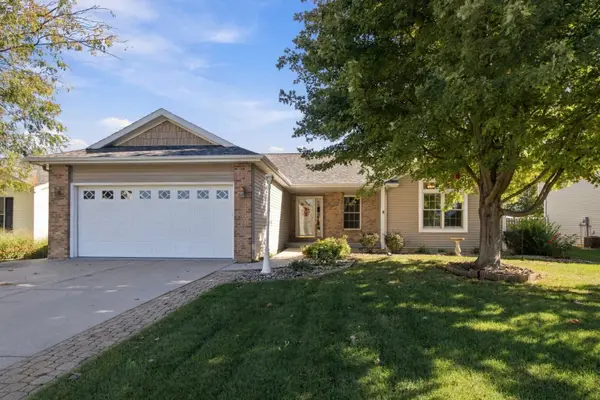 $339,000Active4 beds 3 baths1,515 sq. ft.
2262 Inez Lane, Normal, IL 61761
MLS# 12778914Listed by: COLDWELL BANKER REAL ESTATE GROUP - New
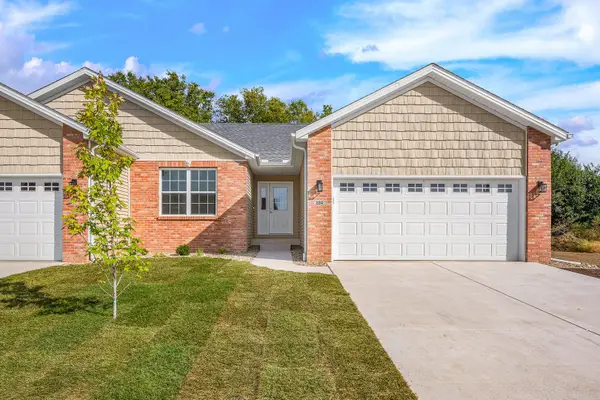 $369,500Active3 beds 3 baths2,824 sq. ft.
234 Cassidy Road, Normal, IL 61761
MLS# 12554456Listed by: RE/MAX CHOICE - Open Sat, 10am to 12pmNew
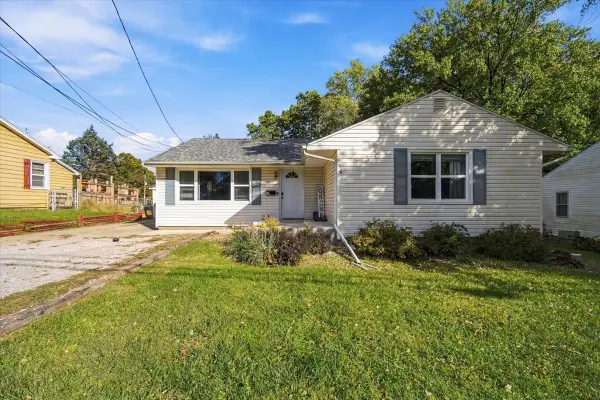 $255,000Active5 beds 2 baths2,834 sq. ft.
502 S Linden Street, Normal, IL 61761
MLS# 12790875Listed by: RE/MAX RISING - New
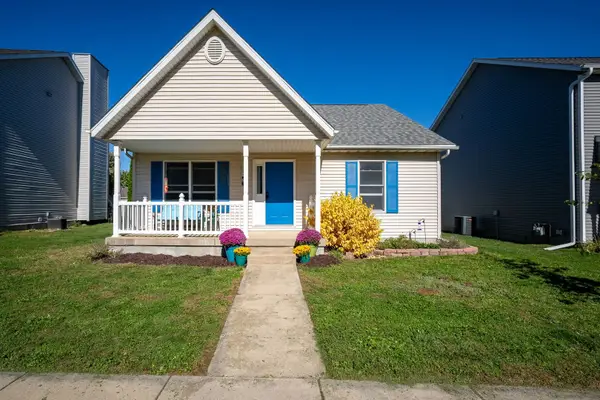 $220,000Active4 beds 2 baths2,304 sq. ft.
908 Perry Lane, Normal, IL 61761
MLS# 12786925Listed by: KELLER WILLIAMS REVOLUTION 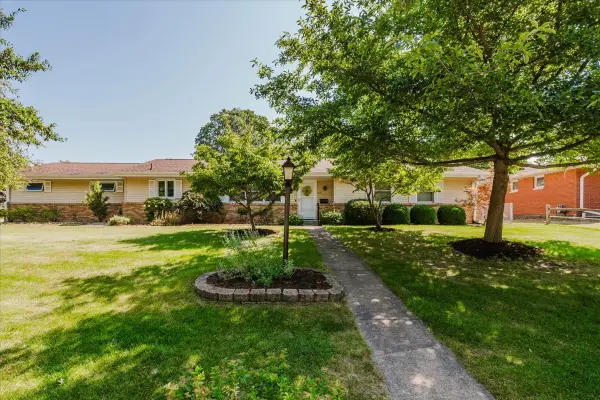 $299,500Pending4 beds 4 baths3,391 sq. ft.
400 S Blair Drive, Normal, IL 61761
MLS# 12788711Listed by: KELLER WILLIAMS REVOLUTION- New
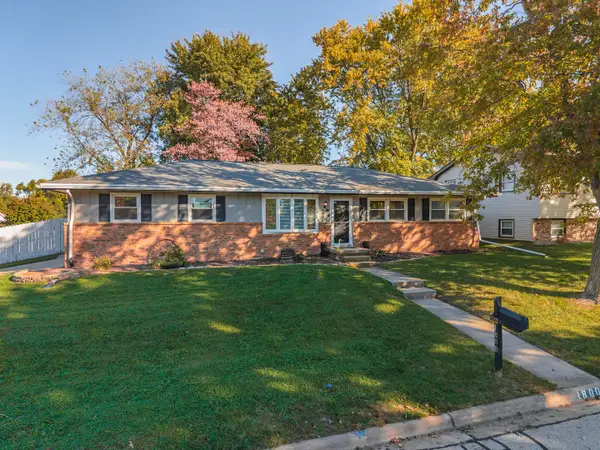 $239,900Active3 beds 2 baths2,016 sq. ft.
1800 Truman Drive, Normal, IL 61761
MLS# 12786661Listed by: COLDWELL BANKER REAL ESTATE GROUP - New
 $219,000Active4 beds 4 baths
505 E Locust Street, Normal, IL 61761
MLS# 12788746Listed by: ALWAYS HOME REAL ESTATE SERVICES LLC


Protect your home and budget from life's surprises with an Assurant Home Warranty, backed by a partner that supports you through every step of homeownership. Explore Plans.
©2026 Century 21 Real Estate LLC. All rights reserved. CENTURY 21®, the CENTURY 21 Logo and C21® are service marks owned by Century 21 Real Estate LLC. Century 21 Real Estate LLC fully supports the principles of the Fair Housing Act and the Equal Opportunity Act. Each office is independently owned and operated. Listing information is deemed reliable but not guaranteed accurate.